Modern Method of Auction
Auction date not yet published
2-bedroom terraced house · PE4 6GS
For saleListed 390 days
Opportunity summary
See Archie’s verdict, returns by strategy and what to check before viewing.
About
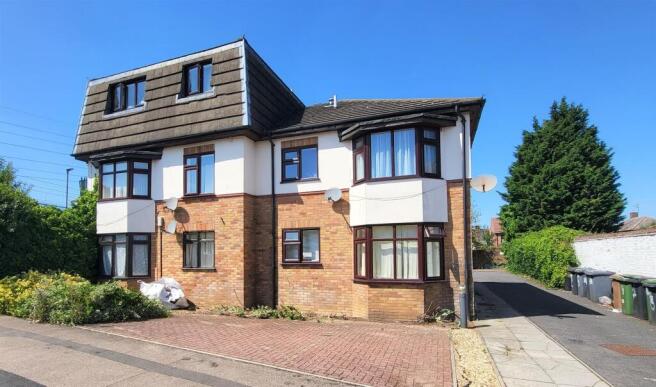
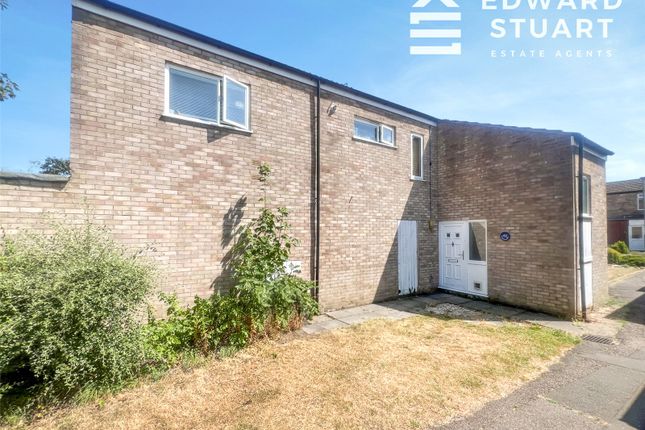
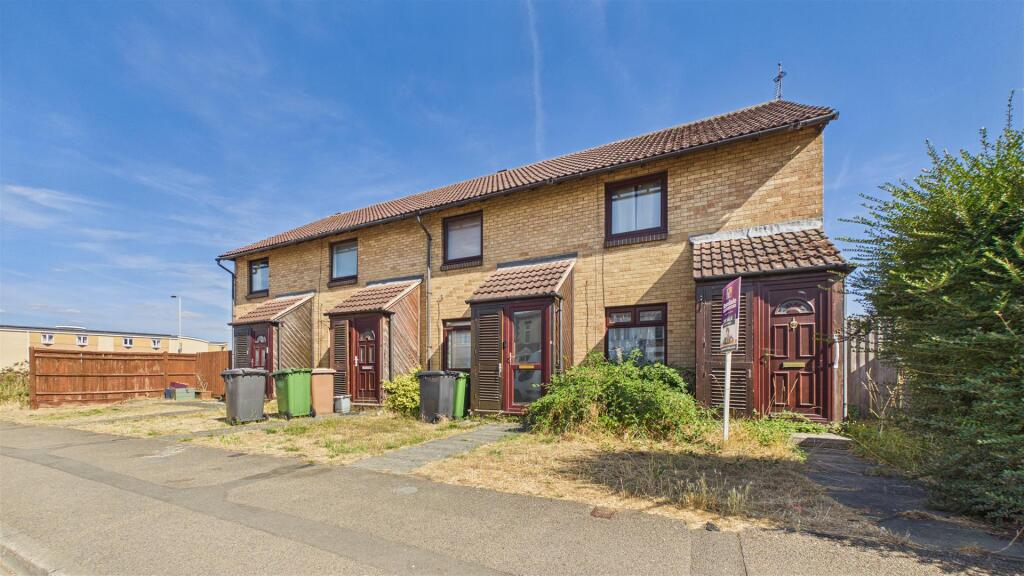
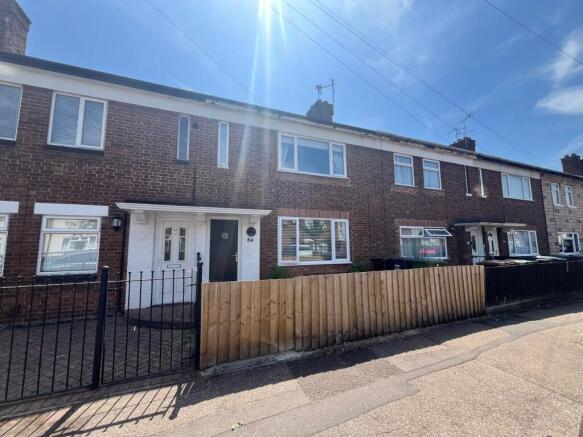
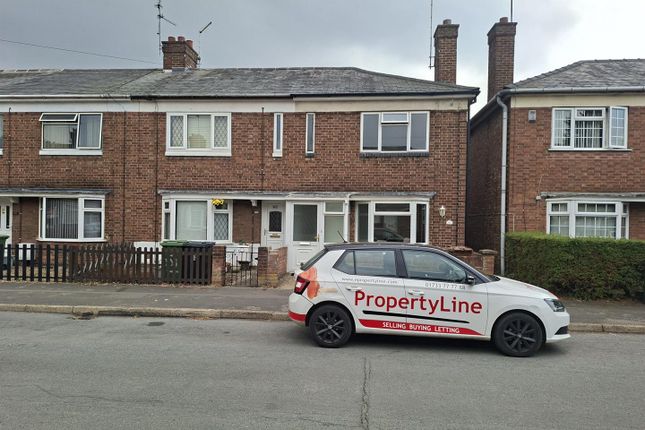
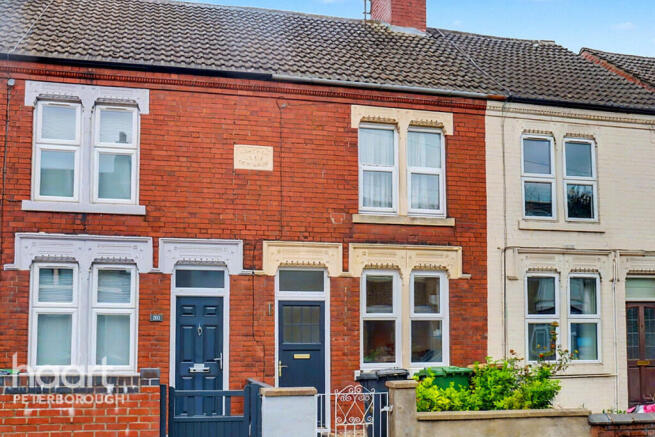
Walton Park presents an exciting renovation opportunity in a sought-after location, offering a spacious layout, original period features, and strong potential to add value.
Requiring full modernisation throughout, the property is ideal for those looking to create a bespoke family home or a standout investment.
With generous internal space, a sizeable garden, and scope to reconfigure and extend (subject to permissions), this is a rare chance to transform a characterful property into something truly special.
EPC rating: E.
Tenure: Freehold, Auctioneer comments This property is for sale by the Modern Method of Auction, meaning the buyer and seller are to Complete within 56 days (the "Reservation Period").
Interested parties personal data will be shared with the Auctioneer (iamsold). If considering buying with a mortgage, inspect and consider the property carefully with your lender before bidding.
A Buyer Information Pack is provided. The winning bidder will pay £349.00 including VAT for this pack which you must view before bidding.
The buyer signs a Reservation Agreement and makes payment of a non-refundable Reservation Fee of 4.50% of the purchase price including VAT, subject to a minimum of £6,600.00 including VAT.
This is paid to reserve the property to the buyer during the Reservation Period and is paid in addition to the purchase price. This is considered within calculations for Stamp Duty Land Tax.
Services may be recommended by the Agent or Auctioneer in which they will receive payment from the service provider if t Location Walton enjoys a convenient location just a short drive from Peterborough city centre, home to its historic landmarks, the Queensgate Shopping Centre, and the mainline railway station offering direct services to London and other major cities.
The area also provides easy access to Peterborough’s Parkway system, with excellent road links to the A15 and A1(M).
Nearby, the Brotherhood Retail Park offers a wide range of popular stores including Marks & Spencer, Next, Costa, and more.
Walton is also well-served by a selection of local schools, making it an ideal area for families.
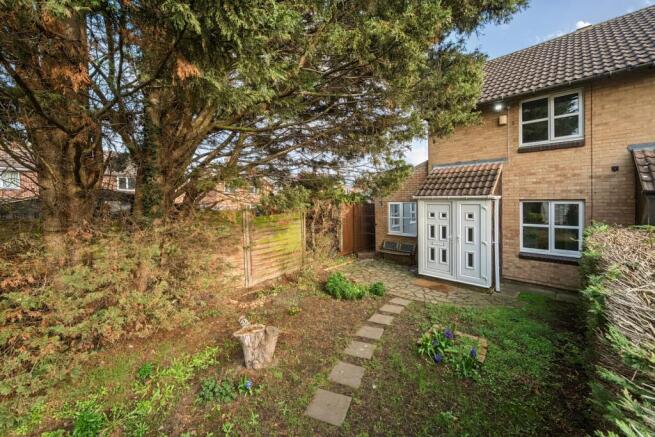
Entrance Porch This partially constructed front porch offers a fantastic opportunity to create a welcoming entrance to the property.
With a solid brick exterior and generous window openings, the space is ideal for a light-filled, enclosed porch or entrance hall.
Once completed, it could provide practical storage for coats and shoes, or serve as a stylish transitional space into the main home.
The porch also enhances kerb appeal and adds an extra layer of insulation and security to the front of the property.
Open Plan Lounge / Kitchen Diner This spacious room offers excellent potential for a bright and open-plan living area.
With exposed timber ceiling beams and a full-depth layout, it provides a blank canvas ideal for creating a modern kitchen-diner or dual living space.
Natural light flows in from both ends of the room, and the central staircase adds a natural division point for zoning the space.
With the right renovation, this area could be transformed into the heart of the home—combining character, volume, and functionality in one impressive space.
Landing This bright and spacious landing area offers a versatile space that could serve as a small study nook or reading corner, enhanced by natural light from the rear-facing window.
The modern, open-tread staircase adds a striking architectural feature and creates a sense of flow between floors.
With newly plastered walls and ceiling spotlights already in place, the area is ready for finishing touches and flooring of your choice.
A great transitional space with potential to complement a contemporary interior design scheme.
Master Bedroom This unfinished bedroom presents a blank canvas, ready to be transformed into a comfortable and stylish space.
Bedroom Two This spacious loft conversion offers a bright and airy second bedroom, perfect as a principal suite, guest room, or even a stylish home office.
Material Infomation The loft space has been converted and is currently being used as a bedroom.
However, this conversion has not been granted formal planning permission or building regulations approval.
Prospective buyers/occupiers should be aware that the space is therefore not officially recognised as a habitable room in its current form.
Obtaining the appropriate approvals may be a potential option, subject to the necessary enquiries and consent from the relevant local authorities.
Independent advice and verification are strongly recommended. Material Infomation The loft space has been converted and is currently being used as a bedroom.
However, this conversion has not been granted formal planning permission or building regulations approval.
Prospective buyers/occupiers should be aware that the space is therefore not officially recognised as a habitable room in its current form.
Obtaining the appropriate approvals may be a potential option, subject to the necessary enquiries and consent from the relevant local authorities.
Independent advice and verification are strongly recommended. Belvoir Disclaimer Every care has been taken with the preparation of these Particulars but complete accuracy cannot be guaranteed.
If there is any point, which is of particular importance to you, please obtain professional confirmation. All measurements quoted are approximate.
These Particulars do not constitute a contract or part of a contract
Value & comps
No previous sales on record.
See the independent valuation, upside vs guide, and per-strategy max bid for this lot. Sign in to see it.
Returns
Set an offer; the calculator follows it.
We're still gathering serviced-accommodation data for this area.
Archie refurb estimate: a Pro feature
0.0% below starting price
This is not financial or investment advice. Prop AI Deals is not authorised by the Financial Conduct Authority (FCA) to provide investment advice.
All investment calculators, property analyses, and AI-generated insights are for informational purposes only. Property investment carries risk and may result in financial loss. All calculations should be independently verified and you should consult with FCA-authorised financial advisors before making any investment decisions.
Past performance does not guarantee future results. Tax implications vary by individual circumstances.
Deal
Properties like this can earn 2–3x BTL yields when converted to HMO, with retrofit costs around £10k/room. Sign in to see the full tier, yield projection, and cost breakdown.
Commercial properties like this can earn 30-50% higher yields when converted to residential under Class MA / Q / P / PA, with prior approval costing ~GBP 96/unit. Sign in to see the recommended route, yield uplift, and cost breakdown.
BRRR-suited properties can recycle 80-100% of investor capital on refi, leaving a high-yielding rental with most of the money out. Sign in to see the refurb cost stack, ARV projection, and refinance maths.
Detached + large garden = sub-division play. Pro tier unlocks the tier badge, plot size, uplift estimate, and regional land benchmark.
Short-lease flats trade at deep discount, but extending under the 1993 Act often costs far less than the discount. Pro tier unlocks the tier badge, premium breakdown, long-lease ARV and arbitrage maths.
See projected short-stay revenue vs a vanilla BTL for this property.
See real sub-let margins (HMO room rates & SA nightly rates) vs the landlord rent.
Area
Agent & docs
FAQ
About Walton Park, Peterborough, PE4
Explore nearby