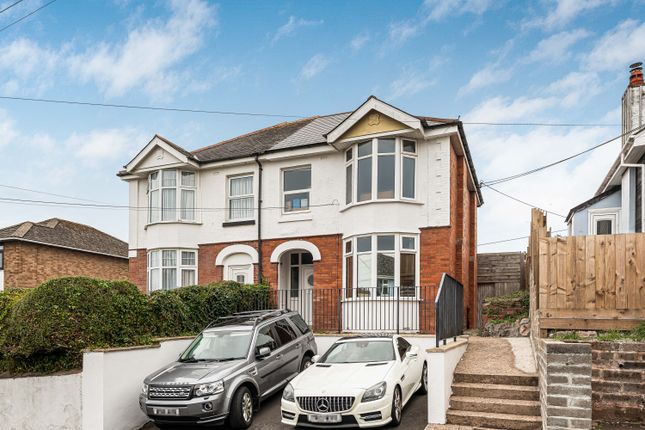
3-bedroom terraced house · TQ14 9BB
For saleListed 18 days
Opportunity summary
See Archie’s verdict, returns by strategy and what to check before viewing.
About
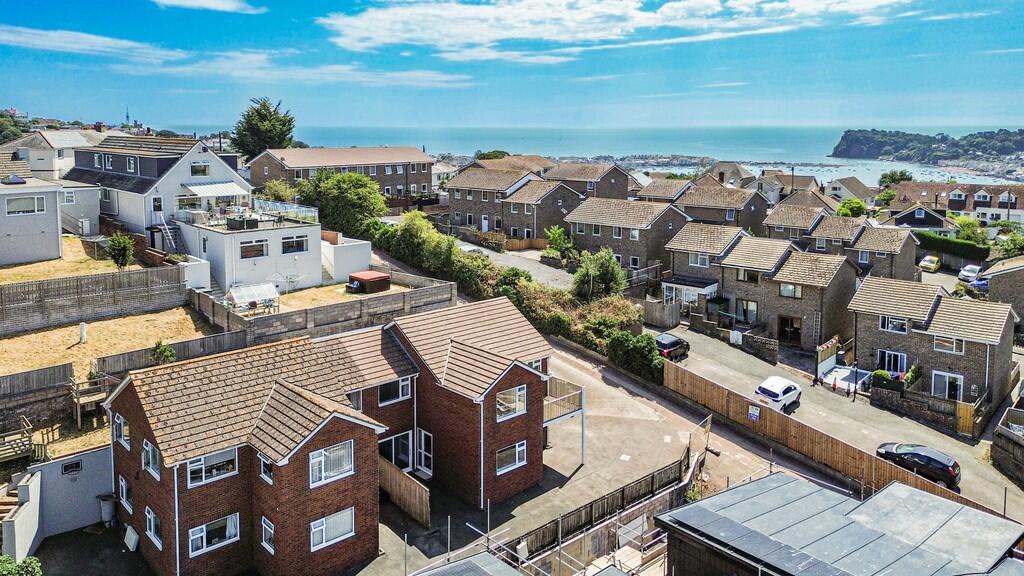
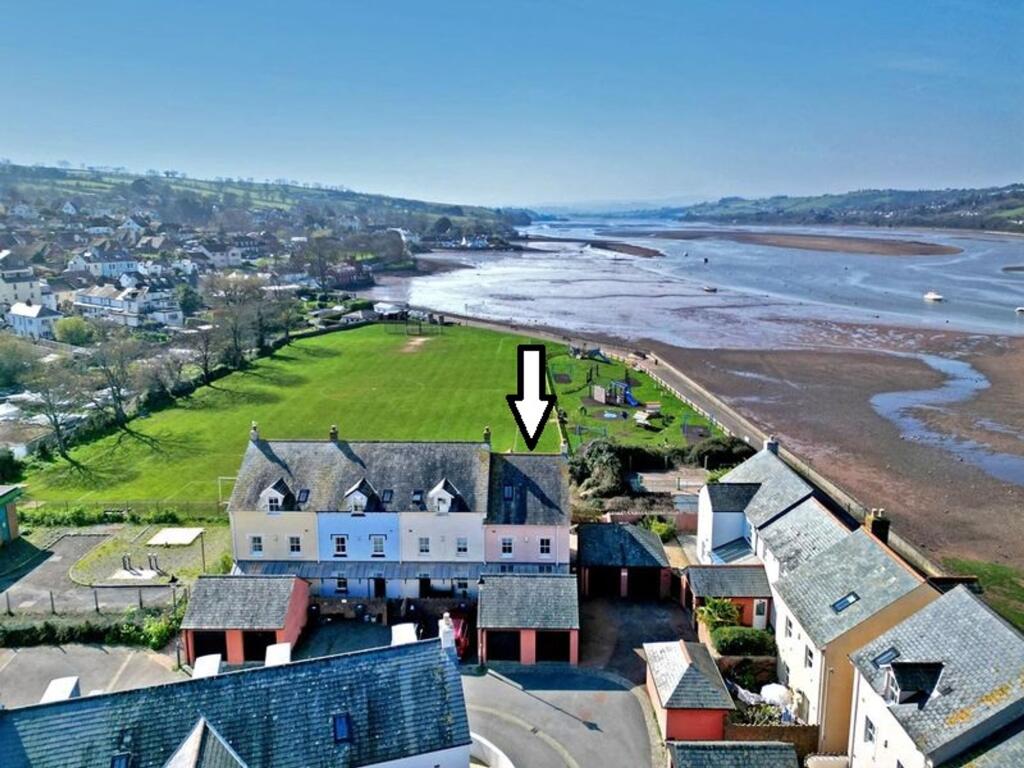
Mill Lane is a popular, elevated residential road in Teignmouth.
The location is ideal for families, hosting the local primary school while remaining within easy reach of the vibrant town centre, sandy beaches, and mainline railway station.
Accommodation The property is entered through a welcoming entrance hall featuring stairs rising to the first floor, a radiator, and doors leading to all primary ground floor rooms.
The spacious sitting room is complemented by a large, double-glazed window to the front aspect, a TV aerial point, and a radiator.
Double-glazed doors open from here into a bright conservatory, which features a polycarbonate roof, tiled flooring, power points, a radiator, and sliding double glazed doors that seamlessly connect the indoor living space to the rear garden.
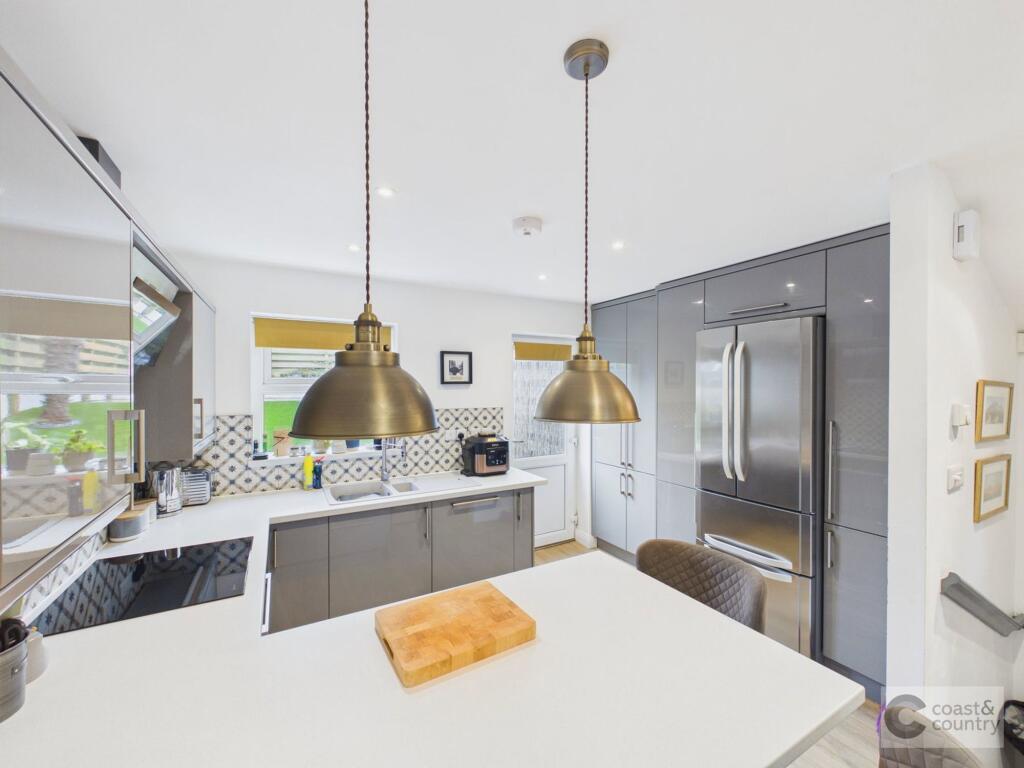
The generous double-aspect kitchen is equipped with a matching range of wall, base, and drawer units with roll-top work surfaces over, an inset stainless-steel sink with drainer, and a built-in four-ring gas hob with an extractor hood and built-in oven below.
Windows to the front and rear, the kitchen also includes plumbing for a washing machine, inset spotlights, and a concealed wall-mounted combination boiler, with an obscure double-glazed door providing convenient side access to the garden.
Completing the ground floor is a modern family bathroom fitted with a white three-piece suite, comprising a low-level push-button WC, a wash hand basin, and a panelled bath with bi-fold glass doors and an electric Triton shower over.
The room is finished with stylish tiled flooring, partially tiled walls, a heated towel rail, and an obscure double-glazed window to the rear.
Moving upstairs, the first-floor landing features a glazed window to the rear aspect, access to the loft, and a practical storage shelf over the stairs.
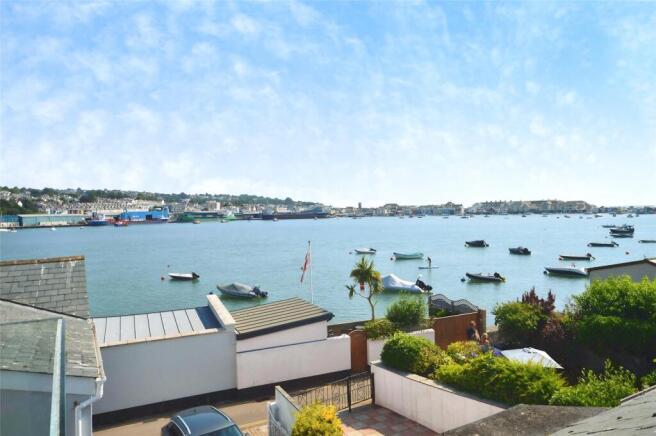
The impressive principal bedroom boasts a bright double aspect with double glazed windows to both the front and rear, framing elevated estuary and countryside views.
The second bedroom is another comfortable double room, enjoying a front-facing double-glazed window with equally pleasant countryside views.
The third bedroom is a practical single room situated to the rear, with its window overlooking the private rear garden.
All bedrooms feature smooth-finish ceilings, ceiling light points, and radiators.
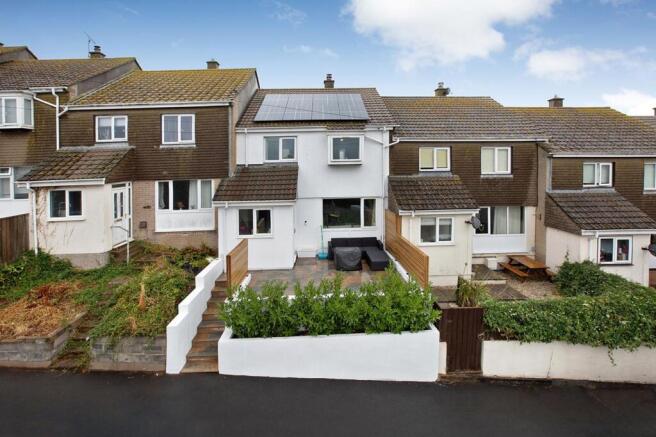
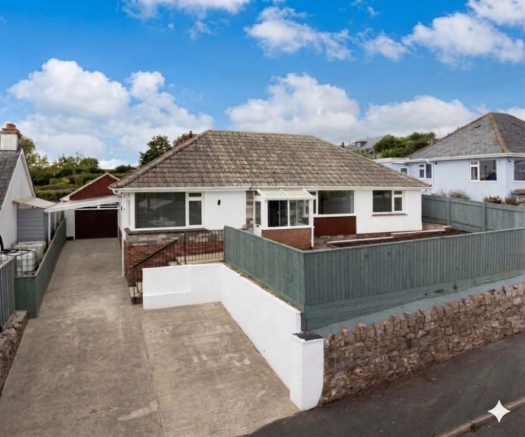
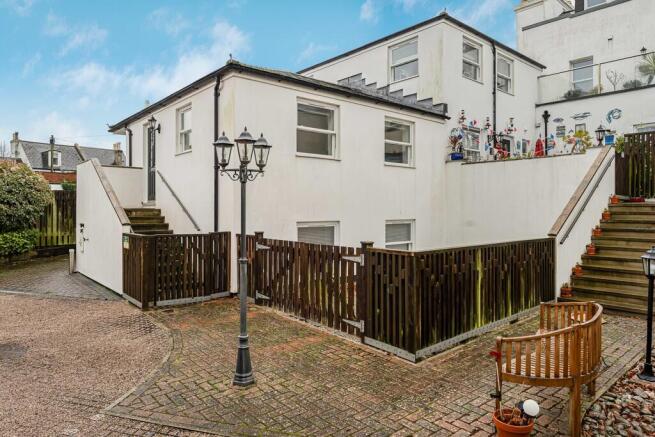
Outside To the front, the property features a neatly enclosed garden bordered by panel fencing, mostly laid to lawn with a concrete path and steps leading up to the front door.
A timber gate provides secure access to the side and rear gardens, which have been thoughtfully designed for low maintenance.
These private outdoor areas offer several seating options-including an attractive decking area-alongside a tranquil water feature, practical artificial grass, and ample space for a garden shed.
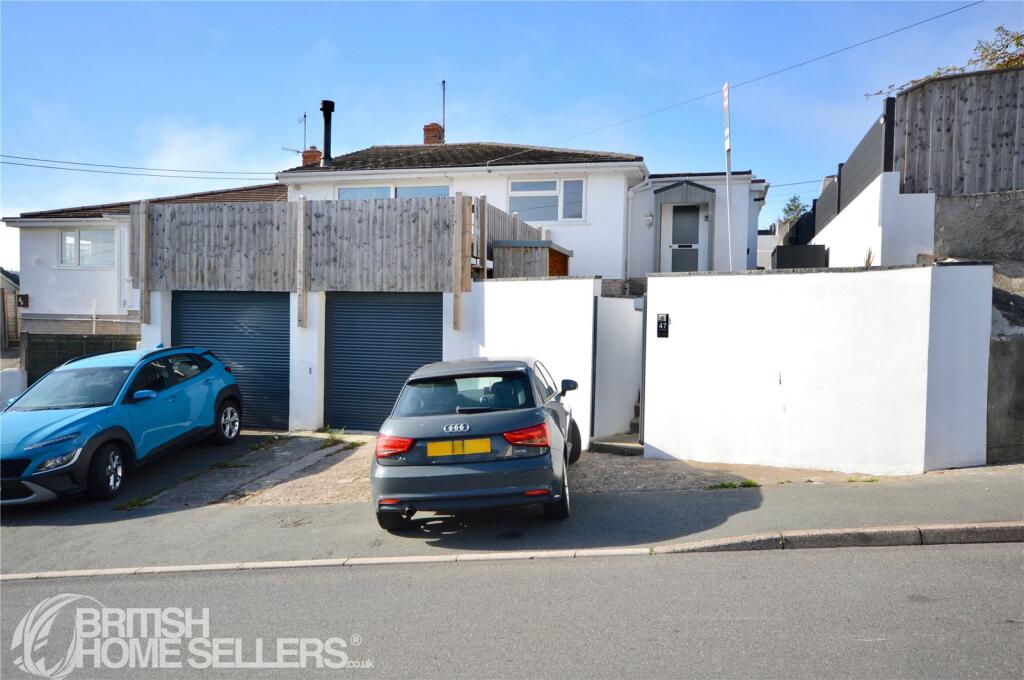
Parking Convenient off-road parking is situated to the side of the property, offering a double side-by-side parking bay which is easily accessed via a secure timber gate from the front garden.
Agent’s Notes Council Tax: Currently Band B Tenure: Freehold Mains water. Mains drainage. Mains gas. Mains electricity. We have been unable to locate a hetas certificate for the woodburning stove.
EPC Rating: D Disclaimer Information provided is for guidance only and is non-contractual. Although every effort is made to ensure accuracy, on occasion we rely on information from third parties.
We reserve the right to offer clients additional services. These might include financial and legal services, removals, surveying amongst others.
In some instances, we are paid for introductions to third parties.
The maximum amounts that we currently receive are £150.00 per transaction from solicitors and 30% of income generated by financial advisers.
To ensure compliance with hmrc Anti Money Laundering and Source funds regulation we use Smart Compliance.
Purchasers and those providing funds towards a purchase are required to complete these compliance process for which there is a £75.00 charge.
Value & comps
No previous sales on record.
Returns
Set an offer; the calculator follows it.
We're still gathering serviced-accommodation data for this area.
Archie refurb estimate: a Pro feature
0.0% below asking
This is not financial or investment advice. Prop AI Deals is not authorised by the Financial Conduct Authority (FCA) to provide investment advice.
All investment calculators, property analyses, and AI-generated insights are for informational purposes only. Property investment carries risk and may result in financial loss. All calculations should be independently verified and you should consult with FCA-authorised financial advisors before making any investment decisions.
Past performance does not guarantee future results. Tax implications vary by individual circumstances.
Deal
Properties like this can earn 2–3x BTL yields when converted to HMO, with retrofit costs around £10k/room. Sign in to see the full tier, yield projection, and cost breakdown.
Commercial properties like this can earn 30-50% higher yields when converted to residential under Class MA / Q / P / PA, with prior approval costing ~GBP 96/unit. Sign in to see the recommended route, yield uplift, and cost breakdown.
BRRR-suited properties can recycle 80-100% of investor capital on refi, leaving a high-yielding rental with most of the money out. Sign in to see the refurb cost stack, ARV projection, and refinance maths.
Detached + large garden = sub-division play. Pro tier unlocks the tier badge, plot size, uplift estimate, and regional land benchmark.
Short-lease flats trade at deep discount, but extending under the 1993 Act often costs far less than the discount. Pro tier unlocks the tier badge, premium breakdown, long-lease ARV and arbitrage maths.
See projected short-stay revenue vs a vanilla BTL for this property.
See real sub-let margins (HMO room rates & SA nightly rates) vs the landlord rent.
Area
Agent & docs
FAQ
About 76 Mill Lane, Teignmouth
Explore nearby