We've tightened what earns a Pursue. A home now needs a published valuation, a strategy that still makes money after real running costs and lender stress tests, and no listing problems that would stop a mortgage. You'll see fewer Pursues, and each one has been checked harder.
See how verdicts work4-bedroom house · TN27 9RB
Listing removedReduced £50k (−6.3%) on 23 JunListed 226 days
Opportunity summary
See Archie’s verdict, returns by strategy and what to check before viewing.
About
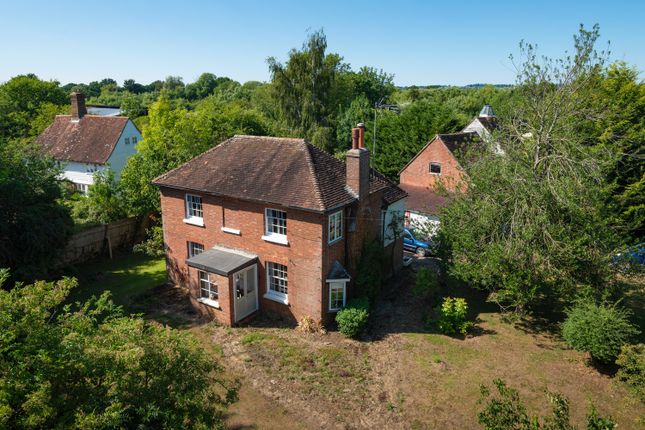
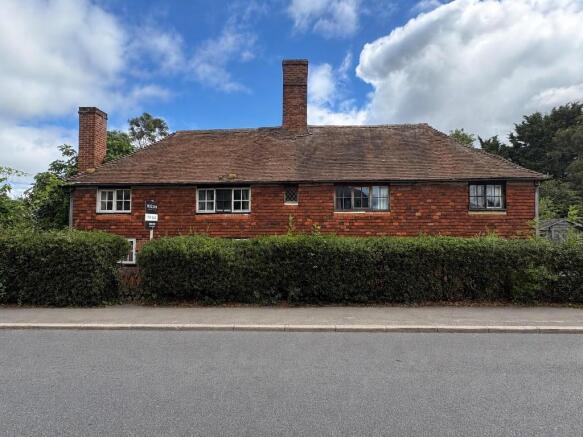
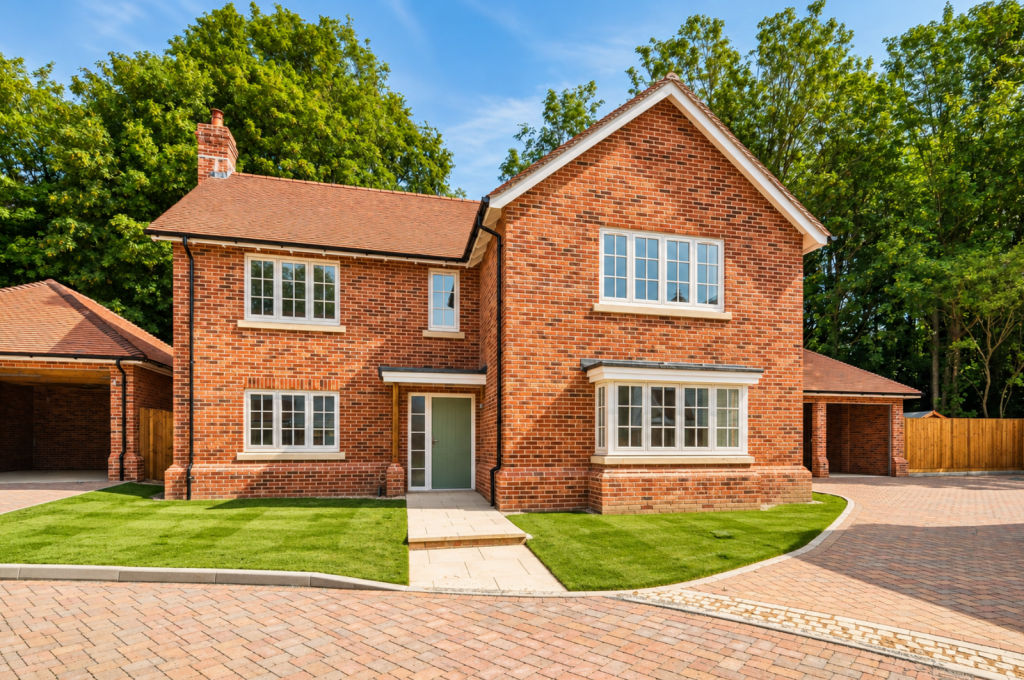
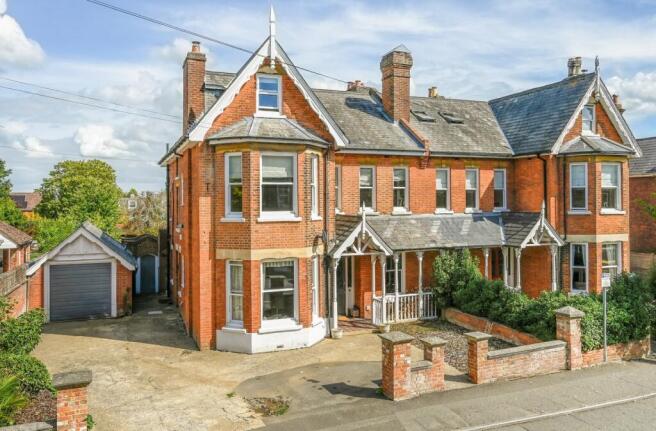
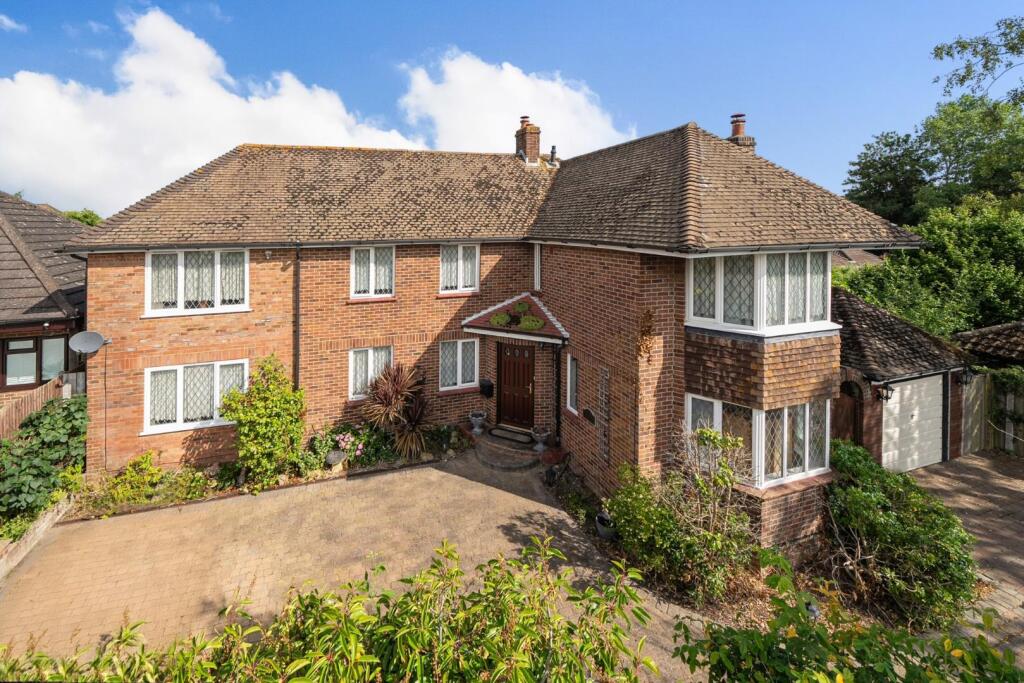
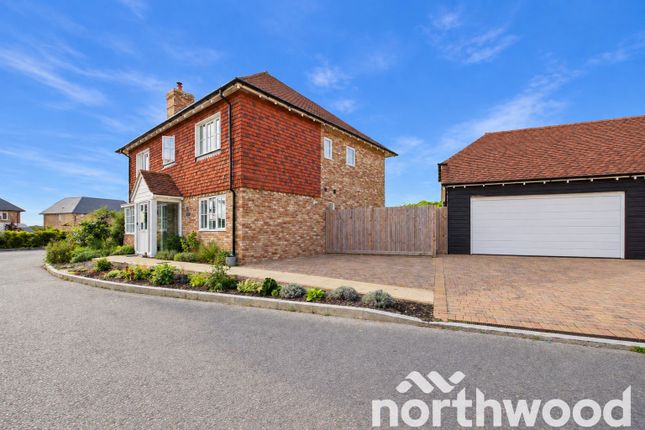
The house Introducing a stunning, 4-bedroom detached family home situated in the lovely village of Headcorn and surrounded by picturesque countryside.
This spacious home is finished to an extremely high standard throughout, perfect for you to enjoy from the moment you pick up your keys. Measuring approx.
1,963 sqft in size, each room is filled with an abundance of light and tastefully decorated, providing an enviable sense of luxury.
If you are looking for a property that offers modern flexible living, with plenty of space to grow, then this house could be ideal for you.
Commencing in the hallway, the lounge is positioned on your right and enjoys a triple-aspect view of the wraparound garden.
With bi-folding doors to the rear, the room is filled with light and emulates a modern country feel.
Characterised by a central Inglenook fireplace and subtle panelling, this expansive room provides the perfect space to relax after a long day.
Adjacent to the lounge is a second reception room, currently being used as a playroom.
Providing extra living space, it is an extremely versatile room that could be used as a study, snug or formal dining room, the option is yours!
Continuing further into the property, you will find the true hub of the home; the large open-plan kitchen diner.
Extending across the back of the house, the kitchen is complete with classic shaker-style cabinetry and benefits from Neff appliances including an induction hob, oven, combi oven, wine cooler and dishwasher.
A central island contributes further storage space, along with a large pantry-style corner cupboard, ideal for a growing family.
Affording views of the garden via bi-folding doors, it is the perfect space to host family and friends on a summer’s evening.
A convenient downstairs WC and utility room accessed via the kitchen complete the downstairs of this incredible home.
Upstairs, you will find the master bedroom with ensuite, two further double bedrooms and the fourth bedroom which is currently being used as a dressing room.
The main family bathroom enjoys a separate shower and bath all attractively finished in keeping with the character of the property.
Entering via automatic gates, you are immediately welcomed to an impressive home with a double garage and a large driveway for multiple cars.
The exterior façade is distinguished by yellow stone bricks and anthracite windows adding character and all-important curb appeal.
The garden wraps around the entire house offering ample of space for children to play in a safe, secure environment. The amenities Enjoying an EPC rating B, this home is extremely energy-efficient.
The downstairs benefits from underfloor heating under the luxury vinyl tile flooring and the property is mains gas, electric and drainage.
Ultra-fast broadband is available, and you are likely to receive a good mobile signal and limited mobile data coverage.
The location Situated just a short 10-minute walk to Headcorn High Street, here you will find a butcher, bakers, coffee shops, restaurants, pubs, charity shops, a hairdresser and an eye centre.
The local schools are all rated ‘Good’ or ‘Outstanding’ by Ofsted and include Headcorn Primary School which is a 6-minute walk and a 6-minute drive to Sutton Valence private schools.
Value & comps
No previous sales on record.
Returns
Set an offer; the calculator follows it.
We're still gathering serviced-accommodation data for this area.
Archie refurb estimate: a Pro feature
0.0% below asking
This is not financial or investment advice. Prop AI Deals is not authorised by the Financial Conduct Authority (FCA) to provide investment advice.
All investment calculators, property analyses, and AI-generated insights are for informational purposes only. Property investment carries risk and may result in financial loss. All calculations should be independently verified and you should consult with FCA-authorised financial advisers before making any investment decisions.
Past performance does not guarantee future results. Tax implications vary by individual circumstances.
Deal
Properties like this can earn 2–3x BTL yields when converted to HMO, with retrofit costs around £10k/room. Sign in to see the full tier, yield projection, and cost breakdown.
Commercial properties like this can earn 30-50% higher yields when converted to residential under Class MA / Q / P / PA, with prior approval costing ~GBP 96/unit. Sign in to see the recommended route, yield uplift, and cost breakdown.
BRRR-suited properties can recycle 80-100% of investor capital on refi, leaving a high-yielding rental with most of the money out. Sign in to see the refurb cost stack, ARV projection, and refinance maths.
Detached + large garden = sub-division play. Pro tier unlocks the tier badge, plot size, uplift estimate, and regional land benchmark.
Short-lease flats trade at deep discount, but extending under the 1993 Act often costs far less than the discount. Pro tier unlocks the tier badge, premium breakdown, long-lease ARV and arbitrage maths.
See projected short-stay revenue vs a vanilla BTL for this property.
See real sub-let margins (HMO room rates & SA nightly rates) vs the landlord rent.
Area
Agent & docs

FAQ
About Windmill House, Mill Bank, Ashford
Explore nearby