4-bedroom detached house · LN10 6YY
For saleReduced £50k (−6.2%) on 25 SepListed 322 days
Opportunity summary
See Archie’s verdict, returns by strategy and what to check before viewing.
About
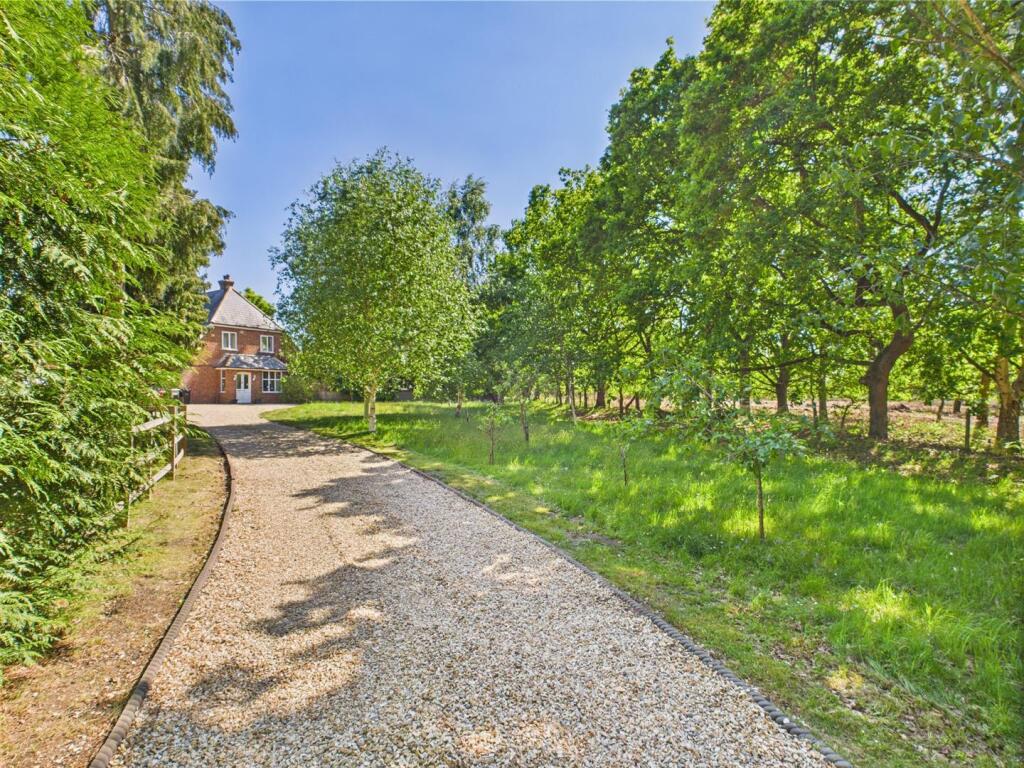
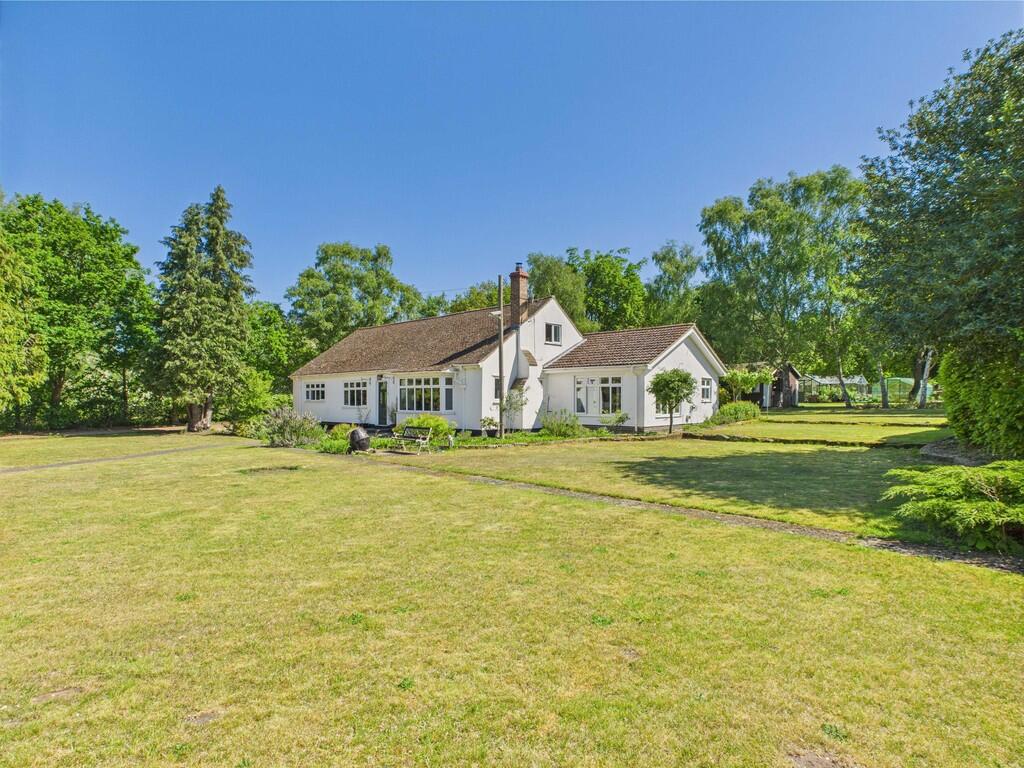
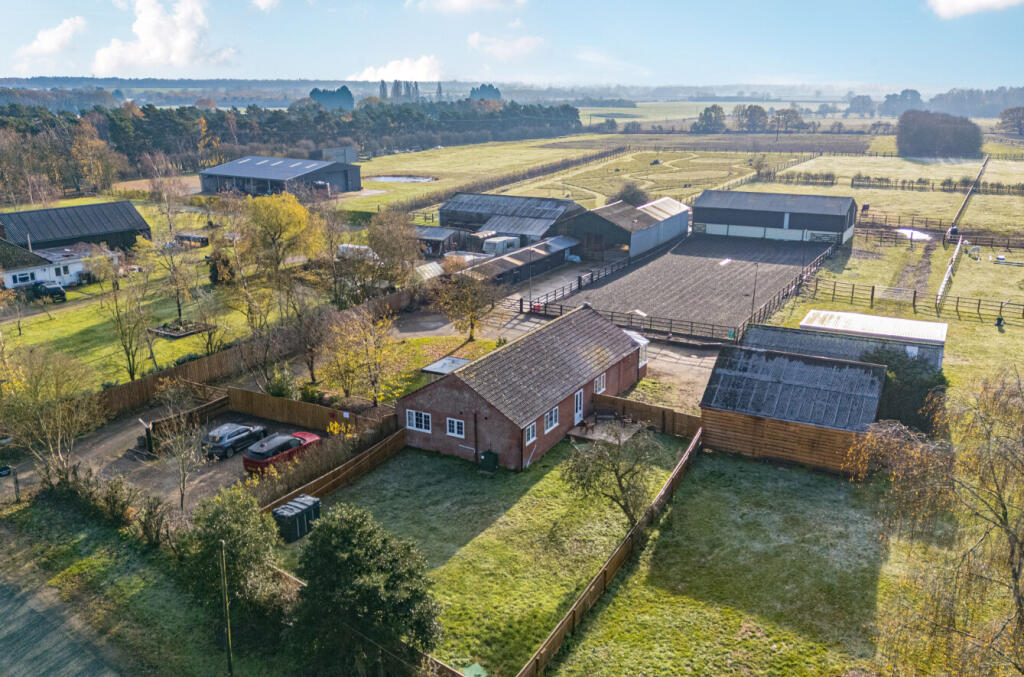
● Refurbished Three / Four Bedroom Spacious Detached Bungalow in a Popular Location ● Equestrian Facilities Including Range of Stabling, Tack / Feed Rooms and Barns ● Manège and Paddock Grazing ● Just Under 5 Acres ● Formal Gardens and Ample Parking Space for Horsebox / Trailer ● Previously Used As Camp Site and Livery Yard A spacious three / four bedroom detached bungalow set in just under 5 acres with a range of stables, tack and feed rooms, barns, manège and post and railed grazing paddocks.
The current vendors have upgraded and modernised the property and it now provides a spacious and versatile residence, and currently used for private equestrian, dogs and alpacas.
With formal gardens and off-road parking including space for large horse boxes / trailers. The property has previously been used a for a livery business and campsite.
Located in a wonderful peaceful setting just outside the small village of Kirkby-on-Bain and less than two miles from the ever-popular village of Woodhall Spa with local amenities including The Broadway with a range of local shops, restaurants and bars, Jubilee Park outdoor heated swimming pool, the unique Kinema in The Woods and two top quality golf courses.
Horncastle and Coningsby offer a wider range of facilities including senior schooling.
The residence A detached bungalow with the benefit of oil fired central heating, double glazing and the majority of rooms having laminate flooring.
The accommodation in brief is as follows, please refer to the floor plan for approximate room sizes.
An entrance door at the side of the residence leads into a useful Porch / Boot Room with windows to the front and sides and a door leading into the Hallway which has access to the loft space above, fitted cloaks cupboard and separate airing / linen cupboard.
The Main Bedroom is at the front of the property, a lovely sized double room with window, spot lighting to ceiling and carpeted floor.
A door leads to the En-suite Bathroom fitted with three piece suite including bath with electric shower over and shower screen, wash hand basin and WC, electric towel rail, shavers’ socket, tiled walls / splash backs, extractor fan and window to the front.
The Second Bedroom has a side window, spot lighting to ceiling and fitted wardrobes.
The En Suite is fitted with a three piece suite comprising electric shower in cubicle, wash hand basin in vanity and WC, part tiled walls / splash backs, recess shelf with light, extractor and heated towel rail.
Bedroom Three another double room with window to the side and spotlights to ceiling. Study / Snug / Bedroom Four currently used as a study / snug but could easily be converted back to a bedroom.
It is currently open plan from the hallway and has fitted cupboards / wardrobes and double doors leading to the side garden.
Family Shower Room with electric shower in cubicle, wash hand basin in vanity and WC, range of fitted cupboards, heated towel rail, tiled walls, extractor fan and side window.
The Kitchen has been refitted and offers a range of contemporary wall and base units with worksurfaces, 1½ bowl sink with mixer tap, gas hob (bottled gas) with electric oven below and extractor above, integrated fridge and dishwasher.
Additional space and plumbing for washing machine, tumble drier and tall freestanding fridge and freezer. Heated ladder style radiator, spot lighting to ceiling and side window.
The Reception / Dining Room has a fireplace recess with log-effect freestanding, electric fire (to remain in situ), open plan and leading to the large, light and airy Conservatory with double doors to the rear and windows to both sides overlooking the equestrian facilities and paddocks to the rear.
Outside, outbuildings & land To the front of the property is a gravelled parking area, with side pedestrian gate leading to a lawned garden with tree / shrub borders.
To the right is a lawned and patio area, enclosed by panelled fencing, accessible from the study / bedroom.
An additional driveway with lighting and a five bar gate leads to the rear, and a third access directly off the road leads to the front paddock.
There are the following outbuildings, please refer to floorplan for approx.
Measurements: Cabin (Outbuilding 5) currently used for storage and previously utilised as overflow accommodation, benefiting from electricity and water, comprising small kitchenette with wall and base units and a single drainer stainless steel sink unit.
WC and Shower Room. Two Barns (Outbuilding 4) with water, power and lighting. Suitable for horse lorry parking, with lockable store to the rear.
Storage Shed (Outbuilding 7) of breeze block construction. Four Bay Stable Yard (Outbuilding 3) each bay with front gate, Adjoining Lean To Store and Store to the rear utilised for hay.
Large Barn (Outbuilding 2) with power and lighting incorporating Four Internal Stables with automatic drinkers, Tack and Feed Rooms.
Further Barn (Outbuilding 1) utilised as winter turnout area with Three Bays with slip rails utilised for hay and bedding stores.
Timber Stable Block (Outbuilding 6) incorporating 6 stables with rubber matting and end Lean To Store used for shavings store. The end stable is set up as a workshop. Manège c.
50m x 25m with sand and rubber surface and flood lighting. The Grazing Land is predominantly level and divided into five post and railed paddocks with Tornado ring fencing.
Some paddocks have water troughs. Muckheap Recess just under 5 acres (About1.9 Hectares)
Value & comps
No previous sales on record.
Returns
Set an offer; the calculator follows it.
We're still gathering serviced-accommodation data for this area.
Archie refurb estimate: a Pro feature
0.0% below asking
This is not financial or investment advice. Prop AI Deals is not authorised by the Financial Conduct Authority (FCA) to provide investment advice.
All investment calculators, property analyses, and AI-generated insights are for informational purposes only. Property investment carries risk and may result in financial loss. All calculations should be independently verified and you should consult with FCA-authorised financial advisors before making any investment decisions.
Past performance does not guarantee future results. Tax implications vary by individual circumstances.
Deal
Properties like this can earn 2–3x BTL yields when converted to HMO, with retrofit costs around £10k/room. Sign in to see the full tier, yield projection, and cost breakdown.
Commercial properties like this can earn 30-50% higher yields when converted to residential under Class MA / Q / P / PA, with prior approval costing ~GBP 96/unit. Sign in to see the recommended route, yield uplift, and cost breakdown.
BRRR-suited properties can recycle 80-100% of investor capital on refi, leaving a high-yielding rental with most of the money out. Sign in to see the refurb cost stack, ARV projection, and refinance maths.
Detached + large garden = sub-division play. Pro tier unlocks the tier badge, plot size, uplift estimate, and regional land benchmark.
Short-lease flats trade at deep discount, but extending under the 1993 Act often costs far less than the discount. Pro tier unlocks the tier badge, premium breakdown, long-lease ARV and arbitrage maths.
See projected short-stay revenue vs a vanilla BTL for this property.
See real sub-let margins (HMO room rates & SA nightly rates) vs the landlord rent.
Area
Agent & docs
FAQ
About BRACKENSIDE STABLES, Kirkby Lane, Kirkby-on-Bain
Explore nearby