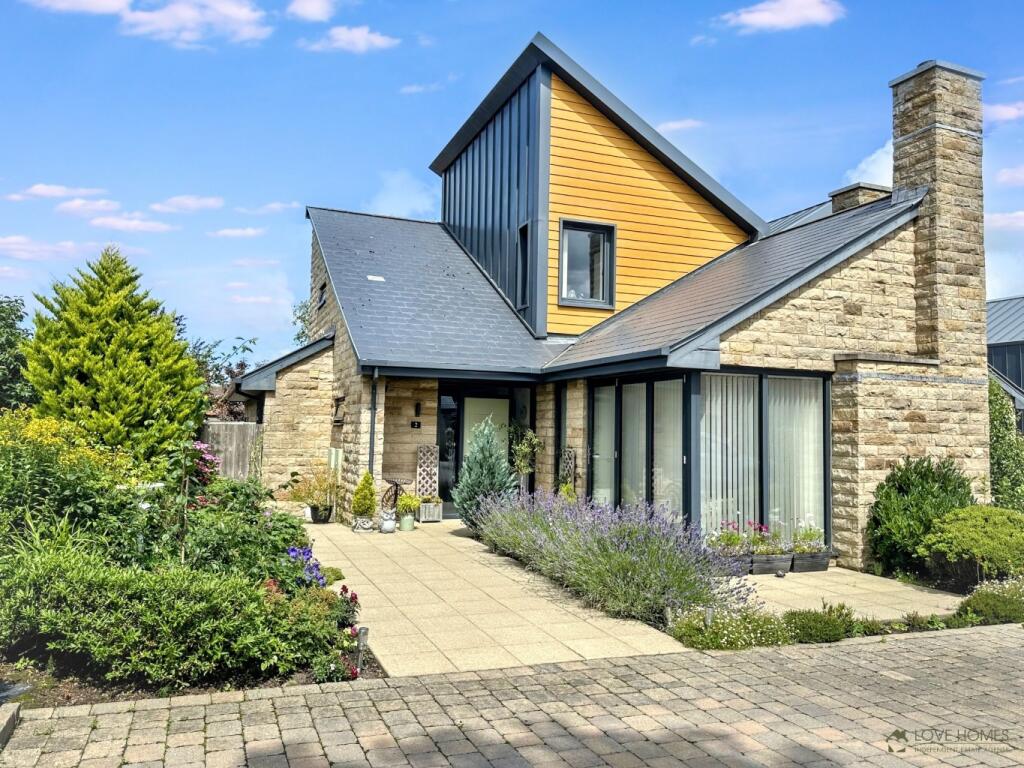
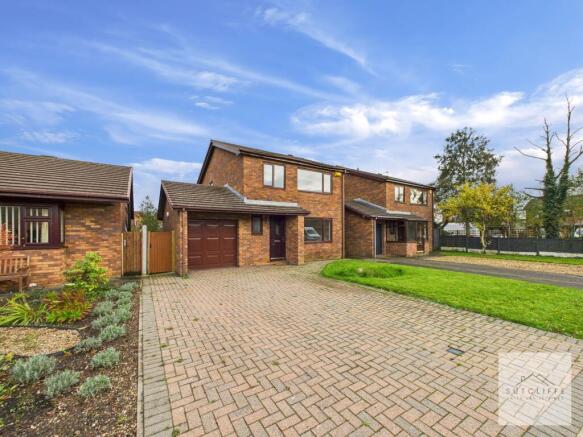
3-bedroom detached house · PR3 1TA
For saleListed 208 days
Opportunity summary
See Archie’s verdict, returns by strategy and what to check before viewing.
About
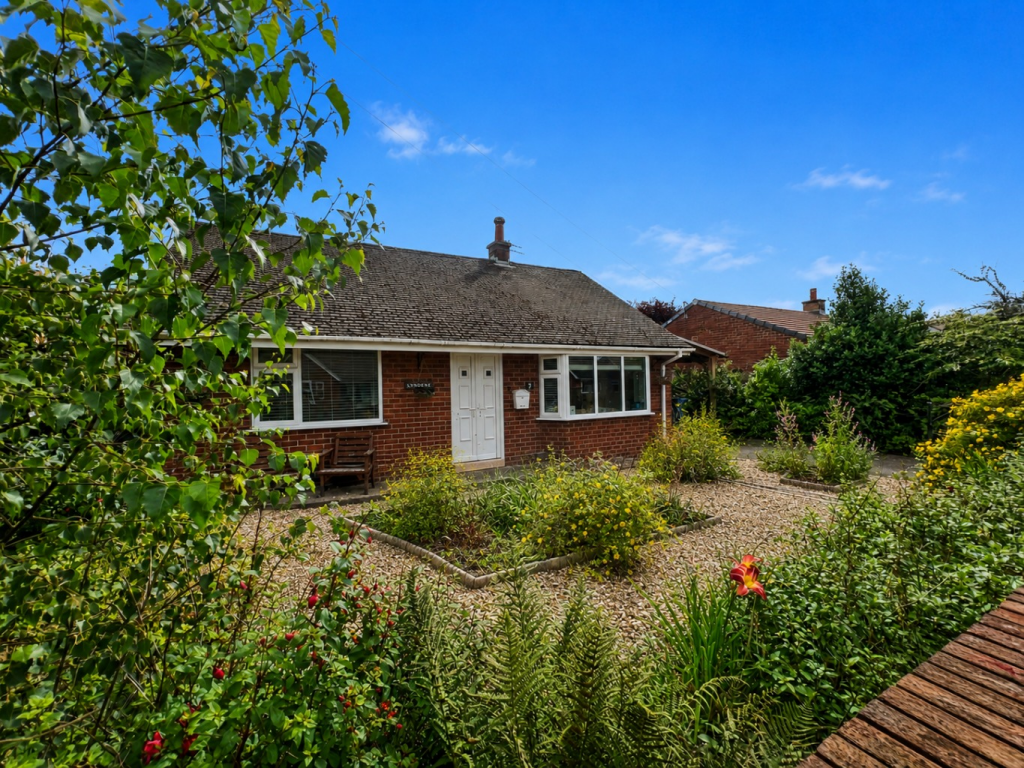
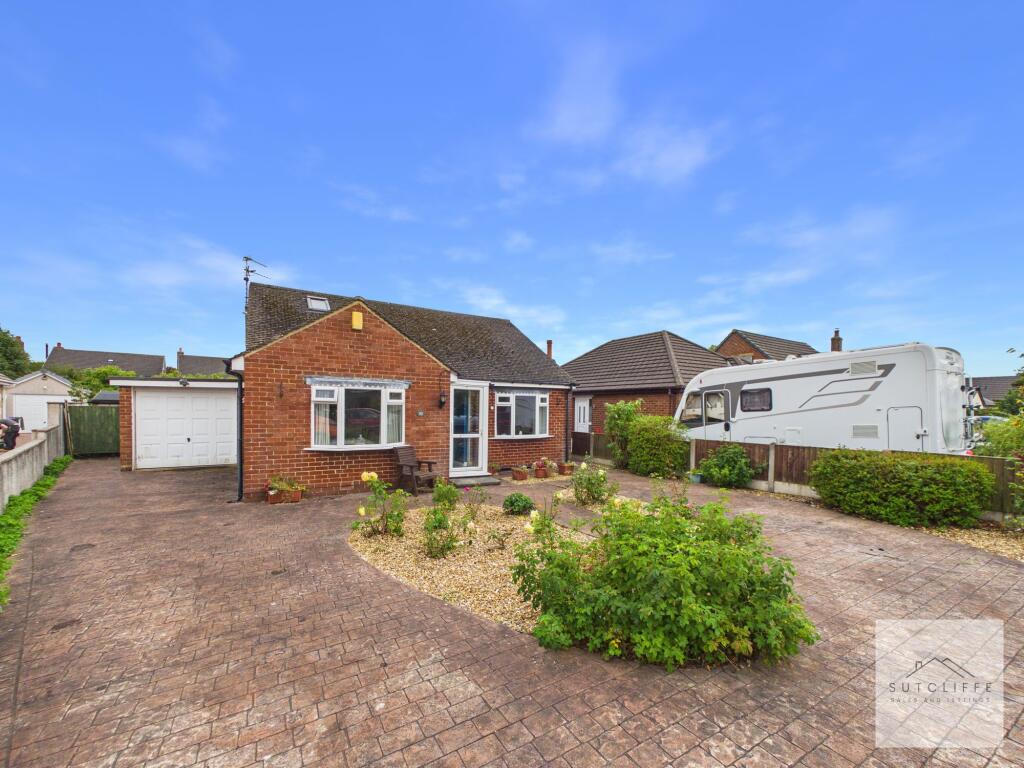
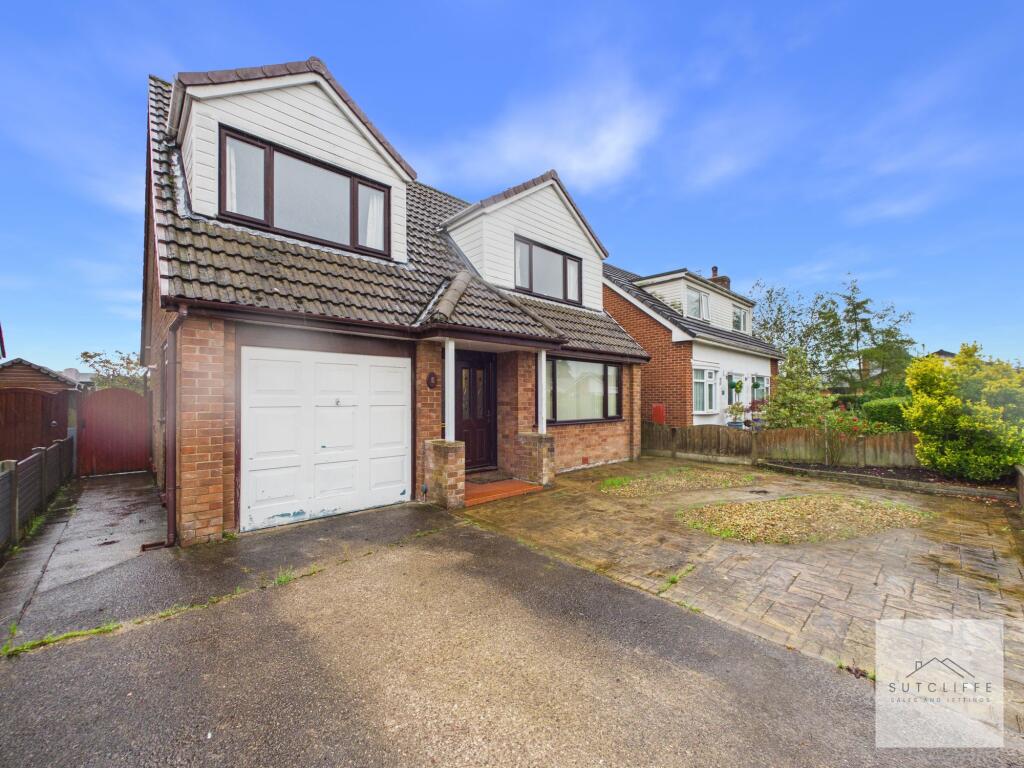
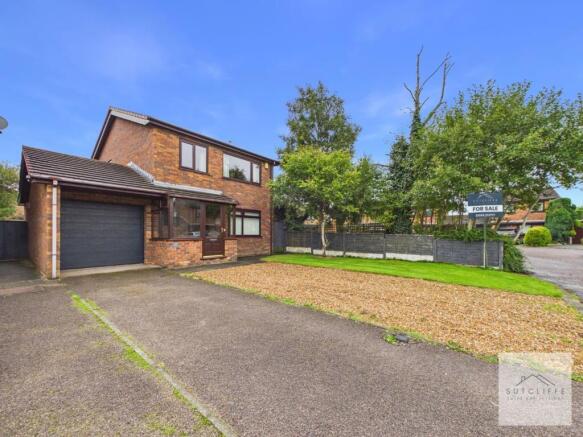
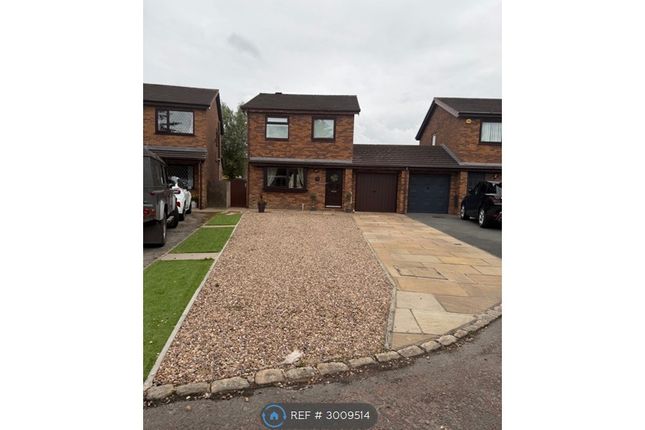
Externally, this home offers ample driveway parking, accommodating multiple vehicles with ease.
Upon stepping inside, you are welcomed by a charming porch featuring large windows that flood the space with natural light, creating a bright and airy atmosphere.
Moving further into the home, the hallway provides access to the downstairs WC and seamlessly connects all the ground floor rooms.
It features quality flooring underfoot and neutral décor throughout, creating a warm and inviting tone that carries through the rest of the home.
On your right-hand side, the spacious lounge overlooks the front of the property through a large window, allowing ample natural light to fill the room.
The plush carpet underfoot enhances the comfort of the space, which offers plenty of room for furniture and storage to suit your needs.
A door conveniently connects the lounge to the kitchen-diner, creating a convienient flow between the living areas.
The kitchen-diner, which is also accessible from the hallway, truly serves as the heart of this home, perfect for everyday family life and entertaining guests.
With ample space for a large dining table, it offers a seamless connection to the conservatory.
The conservatory, with access to the rear garden through double doros, acts as a versatile secondary reception room, ideal for relaxation or social gatherings.
The kitchen is fully equipped with a range of wall and base units, offering generous storage and countertop space to make meal preparation a pleasure.
Integrated appliances include a gas hob with an extractor fan, an oven, a resin sink, a fridge, and even a wine fridge.
Additionally, a relaxed bar seating area provides a casual spot for meals and socialising.
A separate utility room complements the kitchen with matching base units, an integrated resin sink, an integrated freezer, and a washer-dryer.
A window brightens the space, while a convenient door offers access to the rear garden. The utility room also connects directly to the integral single garage, providing additional storage options.
As you ascend to the first floor, plush carpet underfoot adds a touch of comfort, while a window on the landing fills the space with natural light, keeping it bright and inviting.
The landing provides access to all first-floor rooms, as well as the loft space, offering additional storage if required.
The family bathroom is designed with both style and convenience in mind, featuring floor-to-ceiling tiles.
It is fully equipped to meet the needs of a busy family, including a bath with a shower overhead, a washbasin with storage below, a mirrored cupboard above, a WC, a heated towel rail, and a frosted window for privacy.
The primary bedroom is thoughtfully designed with neutral tones and features plush carpeting that adds a touch of comfort underfoot.
Positioned at the rear of the property, the room offers a serene view of the rear garden through a large window, which floods the space with natural light.
With integrated storage solutions and ample space to accommodate a large bed and additional furniture, this bedroom serves as a perfect retreat at the end of each day—a true sanctuary of comfort and tranquility.
The second bedroom is generously sized, offering plenty of space for a large bed and additional furniture.
Located at the front of the property, the room is bathed in natural light through a large window, creating a bright and airy atmosphere. Completing the first floor is the versatile third bedroom.
Located at the front of the property, this room features an integrated storage cupboard and offers exceptional adaptability.
Whether used as a bedroom, home office, or craft room, it can easily accommodate the evolving needs of the family.
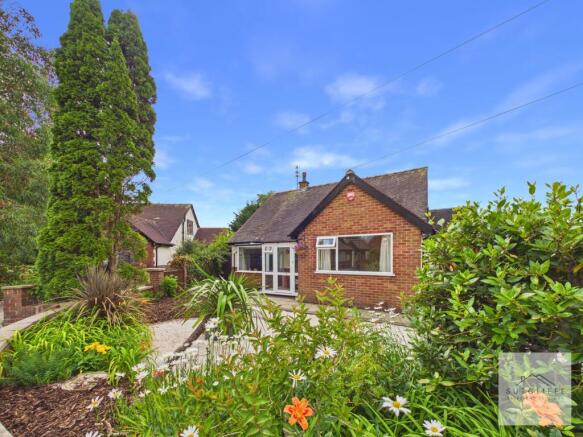
The mature rear garden is a true highlight, featuring a spacious patio area ideal for outdoor seating and summer barbecues.
A convenient storage shed provides additional practicality, while the well-maintained lawn offers ample space for recreational activities.
Fully enclosed for privacy, the garden also benefits from gated access on both sides of the house, ensuring ease of movement and security.
Call today to make this beautifully presented house your family’s next home!
Value & comps
No previous sales on record.
Returns
Set an offer; the calculator follows it.
We're still gathering serviced-accommodation data for this area.
Archie refurb estimate: a Pro feature
0.0% below asking
This is not financial or investment advice. Prop AI Deals is not authorised by the Financial Conduct Authority (FCA) to provide investment advice.
All investment calculators, property analyses, and AI-generated insights are for informational purposes only. Property investment carries risk and may result in financial loss. All calculations should be independently verified and you should consult with FCA-authorised financial advisors before making any investment decisions.
Past performance does not guarantee future results. Tax implications vary by individual circumstances.
Deal
Properties like this can earn 2–3x BTL yields when converted to HMO, with retrofit costs around £10k/room. Sign in to see the full tier, yield projection, and cost breakdown.
Commercial properties like this can earn 30-50% higher yields when converted to residential under Class MA / Q / P / PA, with prior approval costing ~GBP 96/unit. Sign in to see the recommended route, yield uplift, and cost breakdown.
BRRR-suited properties can recycle 80-100% of investor capital on refi, leaving a high-yielding rental with most of the money out. Sign in to see the refurb cost stack, ARV projection, and refinance maths.
Detached + large garden = sub-division play. Pro tier unlocks the tier badge, plot size, uplift estimate, and regional land benchmark.
Short-lease flats trade at deep discount, but extending under the 1993 Act often costs far less than the discount. Pro tier unlocks the tier badge, premium breakdown, long-lease ARV and arbitrage maths.
See projected short-stay revenue vs a vanilla BTL for this property.
See real sub-let margins (HMO room rates & SA nightly rates) vs the landlord rent.
Area
Agent & docs
FAQ
About Meadow Park, Cabus
Explore nearby