3-bedroom flat · CR8 3DE
Sold STCListed 162 days
Opportunity summary
See Archie’s verdict, returns by strategy and what to check before viewing.
About
A flagship collection of contemporary apartments in the heart of West Purley Buying your new-build home with the "First Homes Scheme" means you’ll have full ownership.
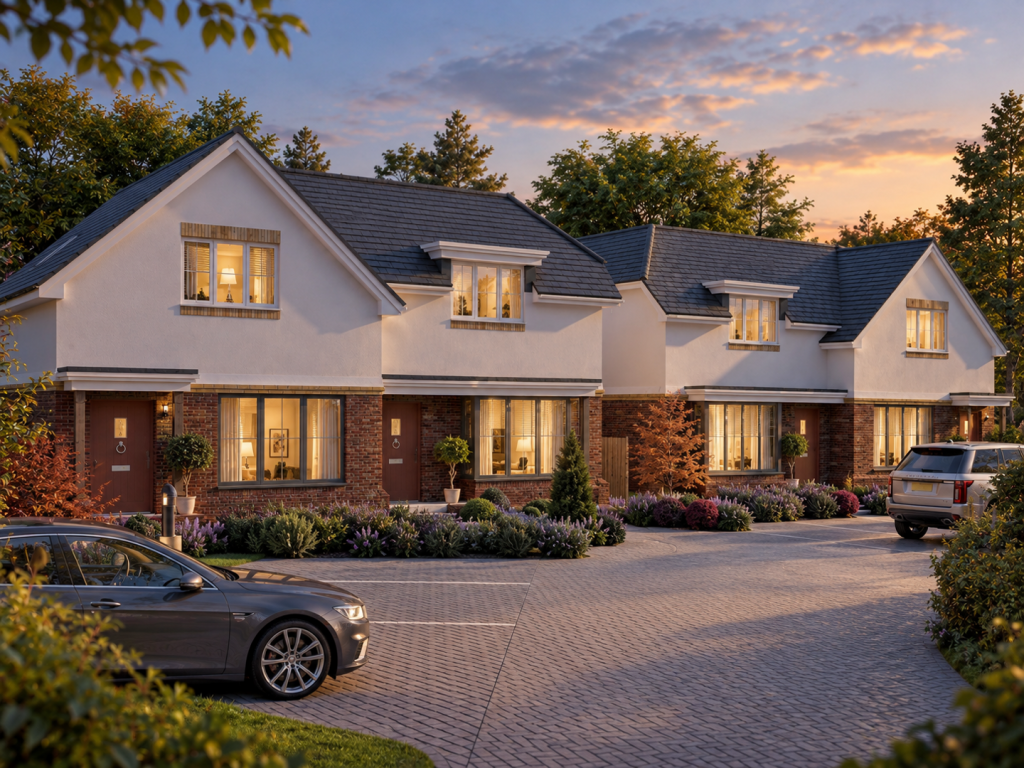
JUST THREE UNITS AVAILABLE at 1 Smitham Bottom Lane - a stunning collection of 16 private luxury apartments built by a renowned developer. Summer 2026 Estimated Completion.
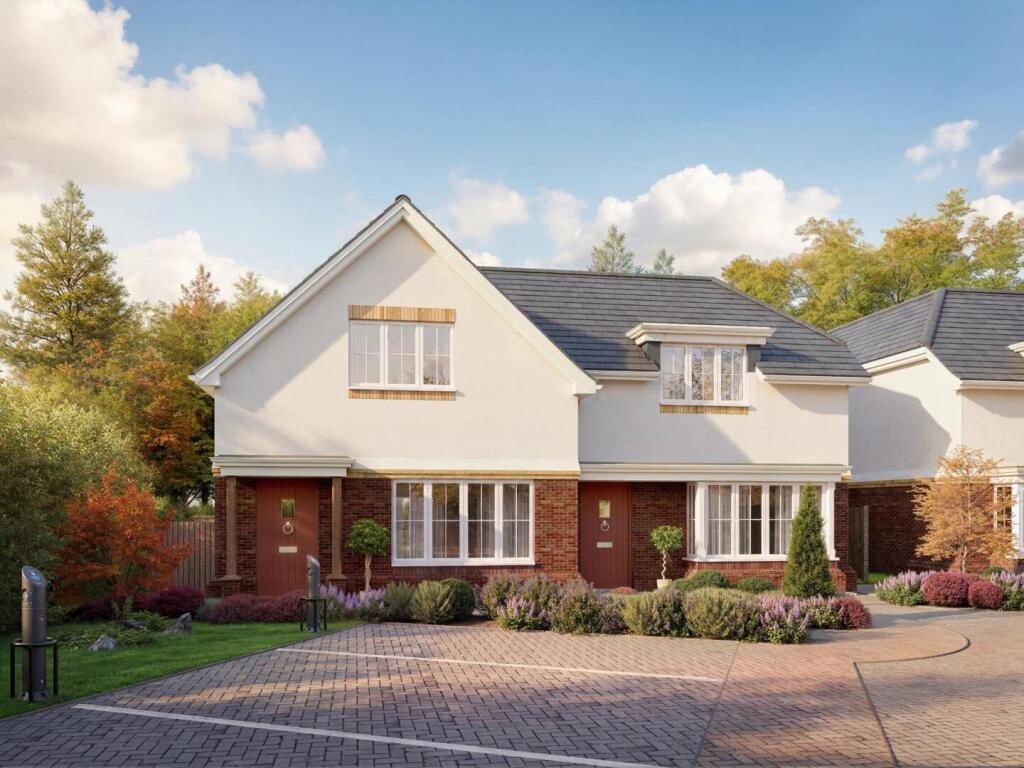
PLEASE READ ELIGIBILTY CRITERIA BELOW Frost Estate Agents are delighted to introduce this exceptional new development at Smitham Bottom Lane — a striking architectural landmark that creates a distinguished gateway into leafy West Purley.
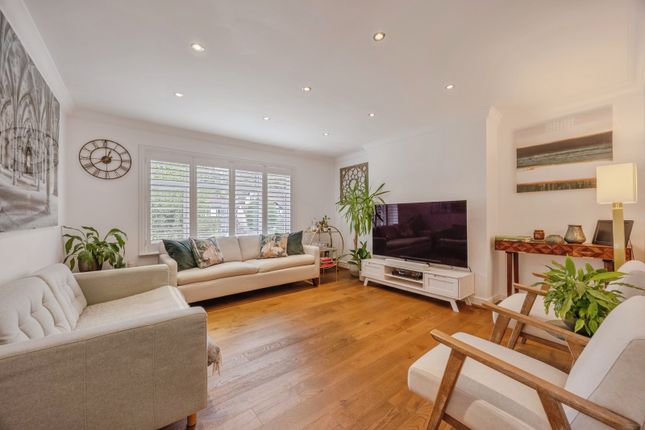
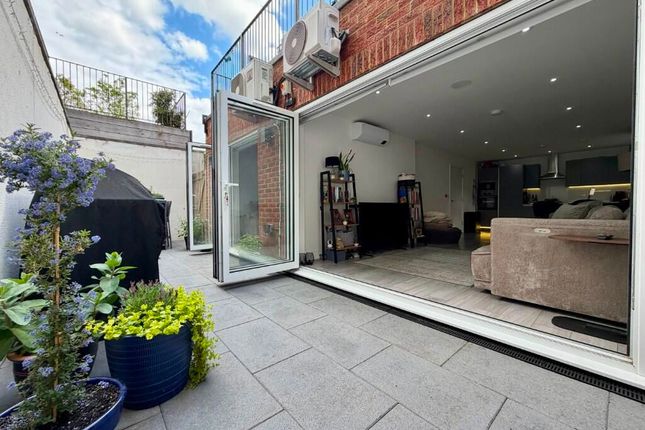
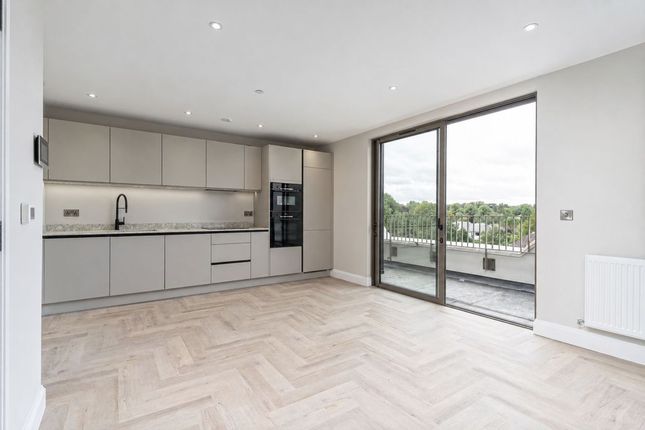
Thoughtfully crafted to blend contemporary design with enduring quality, each apartment features spacious open-plan living, private outdoor areas, and high-specification finishes throughout.
Meticulous attention to detail ensures every home delivers both style and practicality, offering an elevated standard of modern living.
The town’s impressive transport links also ensure that getting around via road and rail is well catered for.
Nearby Purley Way, is a shopper’s paradise, hosting all the retail favourites, from Costco to IKEA and everything in between.
For even more choice, Croydon’s popular Boxpark offers a huge range of places to eat and drink, or you can catch the latest box office releases at the Vue multiscreen cinema.
Living in Purley provides excellent transport links from its mainline station into Central London with Victoria, London Bridge and Farringdon, all reachable within half an hour.
Purley is located where town meets country being close to stunning green open spaces of the Surrey Hills, there are numerous golf courses, additional places for outdoor recreation such as Kenley Common and Riddlesdown.
There is convenient access to the motorway network via Junction 6 which provides a direct route to Gatwick Airport in approximately 30 minutes. 100% ownership at 70% of the full value.
Plot 3 - Three Bedroom - Parking Space - 824 sq/ft plus 105 sq/ft internal covered terrace - Full Market Value £450,000 - First Home Discounted to £315,000 Plot 7 - Three Bedroom - Parking Space - 824 sq/ft plus 105 sq/ft internal covered terrace - Full Market Value £450,000 - First Home Discounted to £315,000 Plot 12 - Three Bedroom - Parking Space - 849 sq/ft plus 88 sq/ft internal covered terrace - Full Market Value £450,000 - First Home Discounted to £315,000 ELIGIBILITY CRITERIA Available to first time buyers only (if the home is being purchased by more than one person, all persons must be a first time buyer).
All buyers’ joint gross income must not exceed £90,000 per year for First Homes in Greater London. Your joint income is the total of what all buyers earnt in the previous tax year.
Buyers may also need to meet local eligibility criteria (if any) set by the local authority, such as a lower joint gross income cap, and/or at least one buyer having a local connection or being a keyworker.
A lower income cap level and/or local connection and keyworker status is as determined by the local authority.
You must be able to obtain a mortgage (or home purchase plan) for at least 50% of the discounted purchase price.
A property purchased using First Homes must be the buyers' only/main residence during ownership of the property.
The First Homes scheme will apply to the home forever (subject to limited exceptions), meaning each future buyer and the local community will continue to benefit from it every time the property is sold.
This means that if you are ready to move on, you must notify the local authority and when selling your home you must apply the same discount to market value that you received on your purchase, and only sell to buyers that have been approved by the local authority as meeting the First Homes Eligibility Criteria (including any local eligibility criteria set by the local authority at that point in time).
Your solicitor/conveyancer will run through this process with you.
Noteworthy Specification SPECIFICATION General Video entry system 10-year build warranty (Advantage HCI Ltd) Air source heating system (gas-free development) LVT flooring throughout (Amtico equivalent) Floor-to-ceiling glazing to maximise natural light Private balconies or terraces to all apartments Landscaped communal gardens with play area Secure cycle storage Electric vehicle charging provision Share of freehold with 999-year lease Kitchens Contemporary kitchens by Symphony Quartz worktops with upstand and glass splashback Fully integrated Bosch appliances: Induction hob Oven & microwave Dishwasher Fridge/freezer Washing machine & tumble dryer Bathrooms & En-suites Premium sanitaryware by Laufen Porcelain wall and floor tiling Hansgrohe brassware LED illuminated mirrors Heated electric towel rails En-suite showers to selected apartments Data & Connectivity CAT 5 wiring to all TV/data points Fibre broadband ready Sky Q / TV distribution provision Centralised distribution panel Sustainability & Efficiency Exhaust air heat pump system Energy-efficient lighting throughout High-performance aluminium double glazing Sustainably sourced materials Designed for reduced running costs For clarification, we wish to inform prospective purchasers that we have prepared this as a general guide.
We have not carried out a detailed survey, nor tested the services, appliances, and specific fittings.
Sizes are approximate and rounded: they are taken between internal wall surfaces and therefore include cupboards/shelves etc. Accordingly, they should not be relied upon for carpets and furnishings.
CGI Images are a representation and final finishes may differ slightly.
Value & comps
No previous sales on record.
Returns
Set an offer; the calculator follows it.
We're still gathering serviced-accommodation data for this area.
Archie refurb estimate: a Pro feature
0.0% below asking
This is not financial or investment advice. Prop AI Deals is not authorised by the Financial Conduct Authority (FCA) to provide investment advice.
All investment calculators, property analyses, and AI-generated insights are for informational purposes only. Property investment carries risk and may result in financial loss. All calculations should be independently verified and you should consult with FCA-authorised financial advisors before making any investment decisions.
Past performance does not guarantee future results. Tax implications vary by individual circumstances.
Deal
Properties like this can earn 2–3x BTL yields when converted to HMO, with retrofit costs around £10k/room. Sign in to see the full tier, yield projection, and cost breakdown.
Commercial properties like this can earn 30-50% higher yields when converted to residential under Class MA / Q / P / PA, with prior approval costing ~GBP 96/unit. Sign in to see the recommended route, yield uplift, and cost breakdown.
BRRR-suited properties can recycle 80-100% of investor capital on refi, leaving a high-yielding rental with most of the money out. Sign in to see the refurb cost stack, ARV projection, and refinance maths.
Detached + large garden = sub-division play. Pro tier unlocks the tier badge, plot size, uplift estimate, and regional land benchmark.
Short-lease flats trade at deep discount, but extending under the 1993 Act often costs far less than the discount. Pro tier unlocks the tier badge, premium breakdown, long-lease ARV and arbitrage maths.
See projected short-stay revenue vs a vanilla BTL for this property.
See real sub-let margins (HMO room rates & SA nightly rates) vs the landlord rent.
Area
Agent & docs
FAQ
About 1 Smitham Bottom Lane, Purley
Explore nearby