We've tightened what earns a Pursue. A home now needs a published valuation, a strategy that still makes money after real running costs and lender stress tests, and no listing problems that would stop a mortgage. You'll see fewer Pursues, and each one has been checked harder.
See how verdicts work3-bedroom flat · G84 8RE
Listing removedListed 184 days
Opportunity summary
See Archie’s verdict, returns by strategy and what to check before viewing.
About
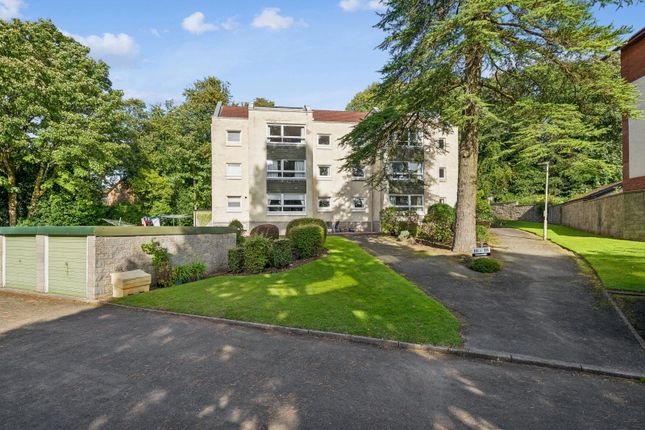
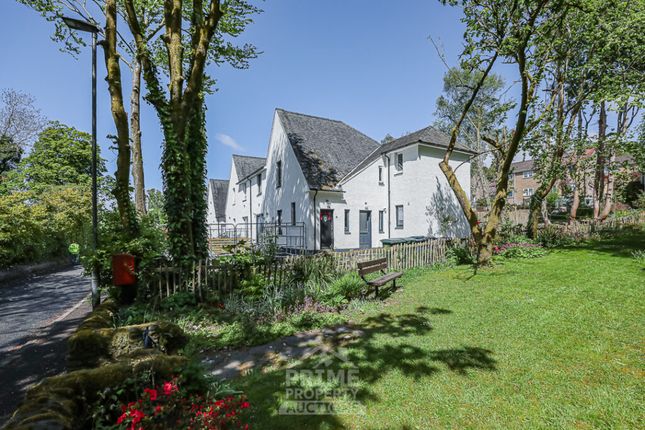
Set quietly within one of Rhu’s most characterful and sought after enclaves, this beautifully presented three bedroom ground floor home occupies part of an architecturally striking B listed building dating from the late 1930s, a period that gifted Scotland some of its most elegant residential design.
Here, the clean lines and timeless proportions of the era meet a modern interior that has been thoughtfully elevated by the current owner, resulting in a home that feels both deeply rooted in its heritage and effortlessly aligned with contemporary living.
Perfectly placed just a short stroll from the bottom of Manse Brae and the shoreline, the property enjoys easy access to the water and the peaceful coastal setting that Rhu is known for.
Approached through a charming entrance, the property immediately conveys a sense of welcome.
To the left, your greeted by the elegant walled garden with mature planting and vibrant seasonal colour, beautifully framed backdrop to the crisp white façade, offering a first impression that feels both warm and quietly refined.
Inside, the home unfolds with a natural ease, its generous L shaped hallway setting the tone for the calm, curated aesthetic that continues throughout.
The living room is a wonderfully inviting space, bright, spacious and beautifully balanced.
Soft tones, quality finishes and natural light combine to create a room that feels equally suited to peaceful evenings as it does to relaxed gatherings with family and friends.
Across the hall, the contemporary kitchen offers a fresh, streamlined environment for everyday cooking, with sleek white cabinetry, excellent storage, modern work surfaces incorporating a sink with mixer tap, splashback tiling, gas hob, electric oven, extractor hood and space for a washing machine.
The kitchen enjoys charming garden views that bring a sense of tranquillity to daily routines.
Perhaps the most captivating space is the dining room, where a full height glazed door opens directly onto the rear gardens and decking.
This seamless connection between indoors and out lends the room a rare sense of openness, inviting the garden into the home and creating a setting that feels alive with light and possibility.
Whether used for dining, entertaining, quiet reading or as an additional sitting room or bedroom, it is a space that adapts beautifully to the needs of modern life.
Two further double bedrooms continue the home’s serene presentation, offering peaceful, versatile spaces ideal for rest, guests or home working.
The upgraded shower room adds a touch of boutique hotel luxury, with contemporary tiling, a walk in shower and stylish fittings that complete the home’s fresh, polished feel.
Throughout, the interior is unified by crisp white walls, plush carpeting and warm natural wood finishes to skirtings, doors and frames, details that bring cohesion and a sense of quiet sophistication.
Gas central heating and double glazing ensure comfort and efficiency year round. On street parking is available directly outside, offering easy day to day access.
Outside, the rear garden is a true extension of the home’s appeal.
A wide shared lawn offers open green space and drying facilities, while the private decked area accessed directly from the dining room provides an idyllic spot for morning coffee, evening relaxation or summer entertaining.
The front garden, enclosed by stone and rendered brick walls, offers a low maintenance yet beautifully framed outdoor space that enhances the home’s kerb appeal.
This is a property that will resonate with a wide range of buyers from those seeking their first home in this highly desirable coastal village to those looking to downsize without compromising on space, style or setting.
With its blend of heritage charm, modern comfort and a peaceful, established location just moments from the shoreline, it offers a lifestyle that feels both relaxed and refined.
Rhu itself remains one of the west coast’s most picturesque villages, celebrated for its marina, coastal walks and rich maritime heritage.
With Helensburgh, Loch Lomond and the wider National Park close by and excellent transport links to Glasgow and beyond, it is a place where natural beauty, community and convenience come together with rare harmony.
Entrance Hall (5.18 x 0.93 (16'11" x 3'0")) Hall (1.09 x 5.94 (3'6" x 19'5")) Living Room (4.60 x 3.96 (15'1" x 12'11")) Dining Room/Bedroom Three (3.74 x 2.97 (12'3" x 9'8")) Hall (2.38 x 1.06 (7'9" x 3'5" )) Kitchen (3.23 x 3.02 (10'7" x 9'10")) Shower Room (2.45 x 1.61 (8'0" x 5'3")) Bedroom One (3.38 x 3.87 (11'1" x 12'8")) Bedroom Two (3.75 x 3.19 (12'3" x 10'5"))
Value & comps
Land Registry doesn’t cover Scotland or Northern Ireland, so previous sales may not be on record.
Returns
Set an offer; the calculator follows it.
Short-let licence or registration needed
We're still gathering serviced-accommodation data for this area.
Archie refurb estimate: a Pro feature
0.0% below asking
This is not financial or investment advice. Prop AI Deals is not authorised by the Financial Conduct Authority (FCA) to provide investment advice.
All investment calculators, property analyses, and AI-generated insights are for informational purposes only. Property investment carries risk and may result in financial loss. All calculations should be independently verified and you should consult with FCA-authorised financial advisers before making any investment decisions.
Past performance does not guarantee future results. Tax implications vary by individual circumstances.
Deal
Properties like this can earn 2–3x BTL yields when converted to HMO, with retrofit costs around £10k/room. Sign in to see the full tier, yield projection, and cost breakdown.
Commercial properties like this can earn 30-50% higher yields when converted to residential under Class MA / Q / P / PA, with prior approval costing ~GBP 96/unit. Sign in to see the recommended route, yield uplift, and cost breakdown.
BRRR-suited properties can recycle 80-100% of investor capital on refi, leaving a high-yielding rental with most of the money out. Sign in to see the refurb cost stack, ARV projection, and refinance maths.
Detached + large garden = sub-division play. Pro tier unlocks the tier badge, plot size, uplift estimate, and regional land benchmark.
Short-lease flats trade at deep discount, but extending under the 1993 Act often costs far less than the discount. Pro tier unlocks the tier badge, premium breakdown, long-lease ARV and arbitrage maths.
See projected short-stay revenue vs a vanilla BTL for this property.
See real sub-let margins (HMO room rates & SA nightly rates) vs the landlord rent.
Area
Agent & docs

FAQ
About 29 Brae House, Manse Brae, Helensburgh
Explore nearby