3-bedroom semi-detached house · BH25 7PW
Listing removedListed 275 days
Opportunity summary
See Archie’s verdict, returns by strategy and what to check before viewing.
About
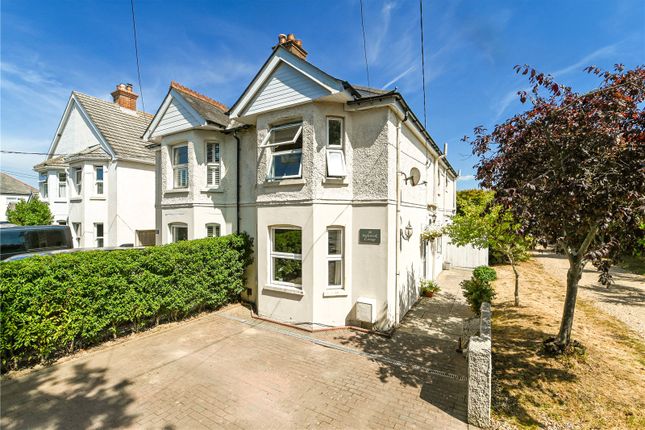
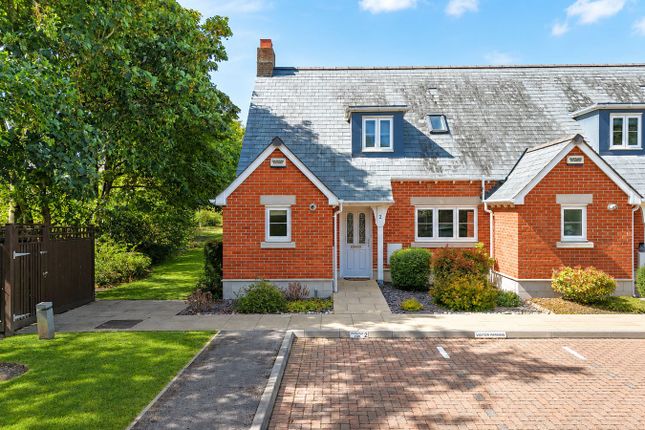
Beautifully renovated throughout in recent years, this charming character home seamlessly blends period features with contemporary design.
Situated on a quiet and attractive road in the heart of Barton on Sea, the property is just a short distance from the seafront.
Offering three bedrooms, a well-maintained private rear garden, gas central heating, and a private driveway, this versatile home is ideally suited to first-time buyers, families, downsizers, or investors alike.
The situation Barton on Sea is a quiet residential area in a stunning coastal setting with beach and clifftop views across Christchurch Bay, sweeping from Hurst Castle to Hengistbury Head.
The sand and shingle beach is popular with dog walkers while the cliff top attracts paragliders. Barton has a history dating back to Anglo Saxon times, however it developed relatively recently.
Apart from a row of old coastguard cottages, it mostly comprises avenues and closes of mid-century and modern family homes, chalets, imaginative new builds and substantial houses on leafy Barton Common Road.
Popular with retirees, Barton has been discovered by young families, attracted by the relaxed outdoorsy lifestyle, with coast on one side and New Forest on the other, plus good state and independent schools; these include Durlston Court and Ballard School, both rated ‘excellent’.
Facilities include clifftop restaurants and Barton on Sea Golf Club, a 27-hole clifftop course. Barton also benefits from the extensive amenities of neighbouring New Milton.
Among these are a mainline station with train services to London in around two hours, arts centre, selection of shops ranging from an M&S food store to a traditional department store and weekly market.
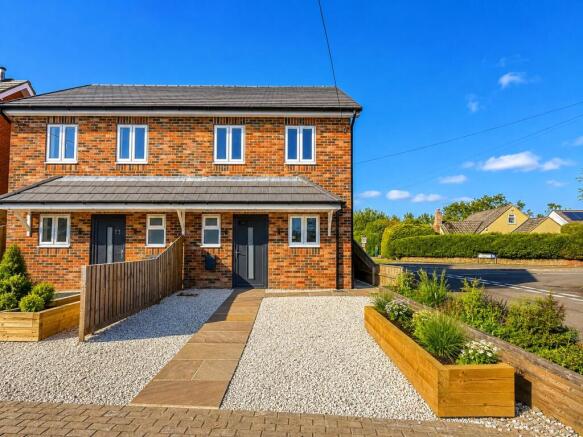
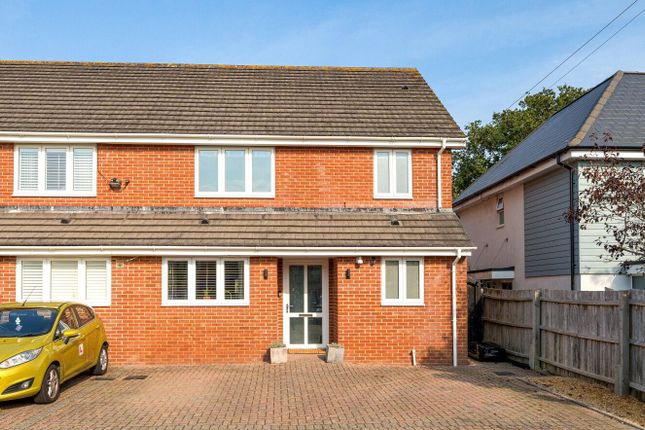
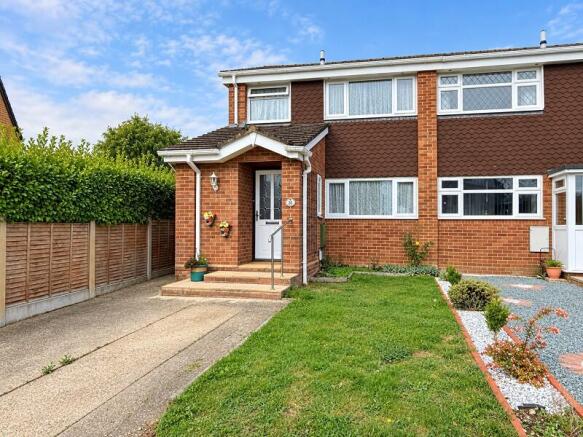
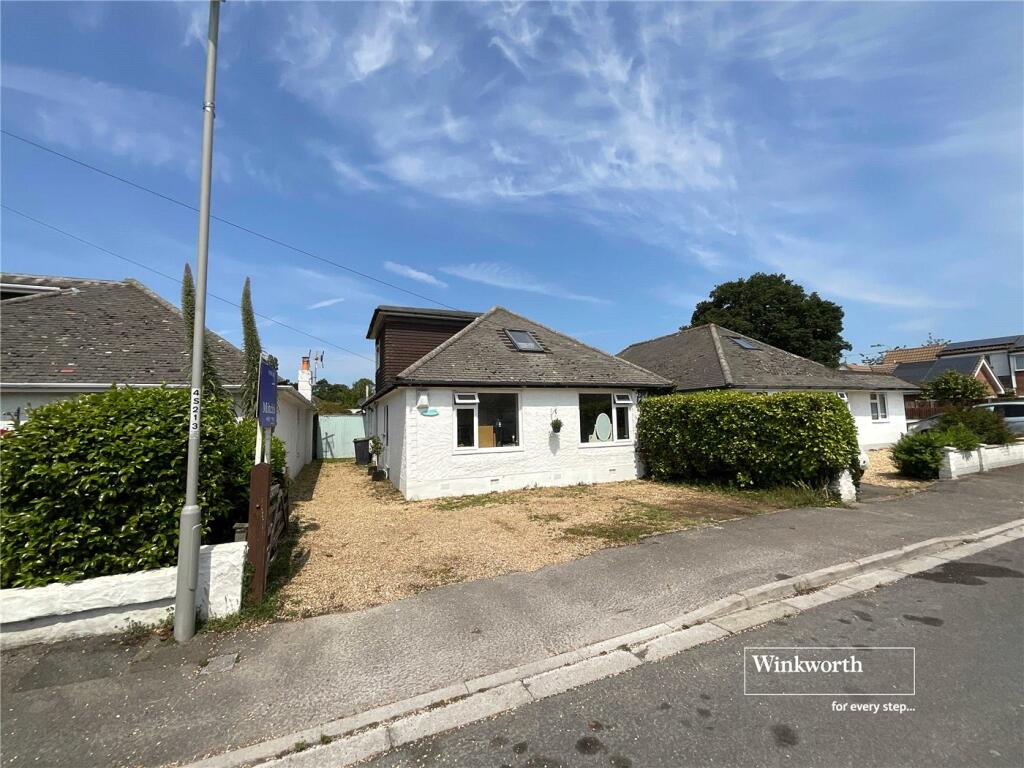
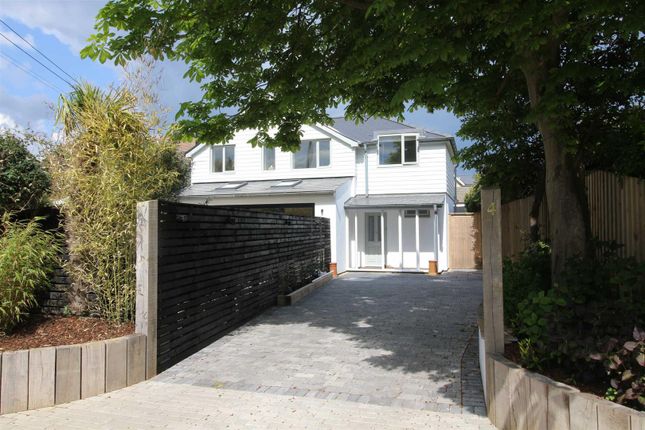
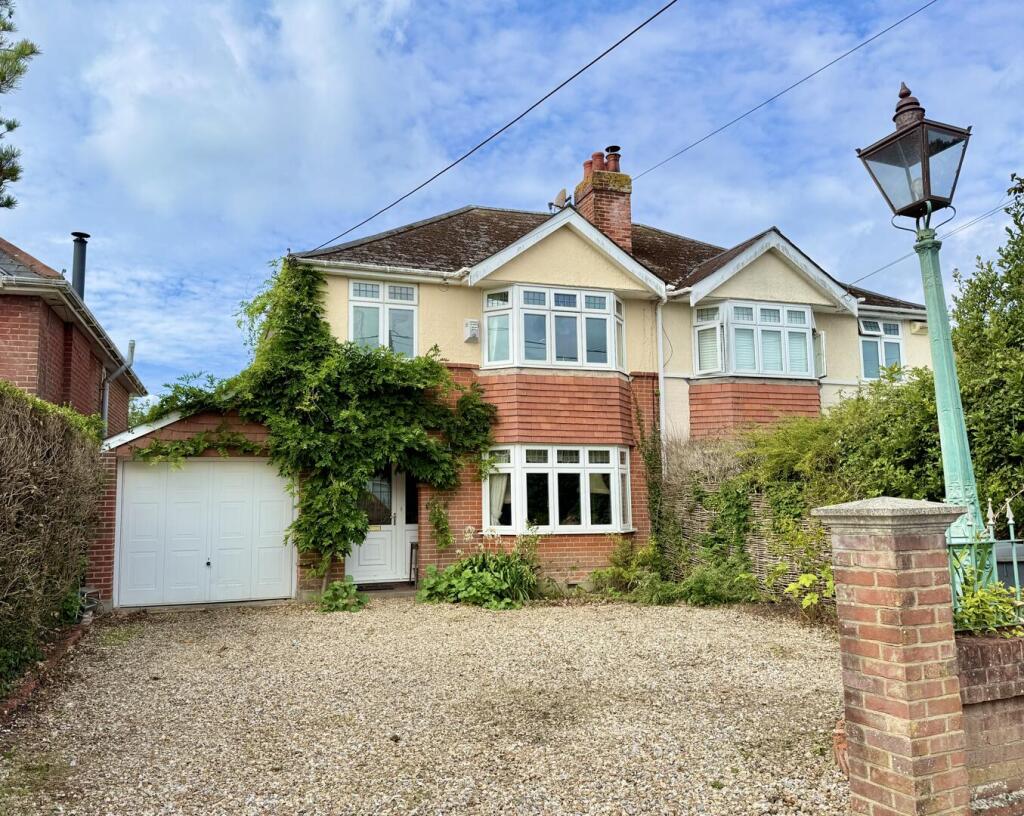
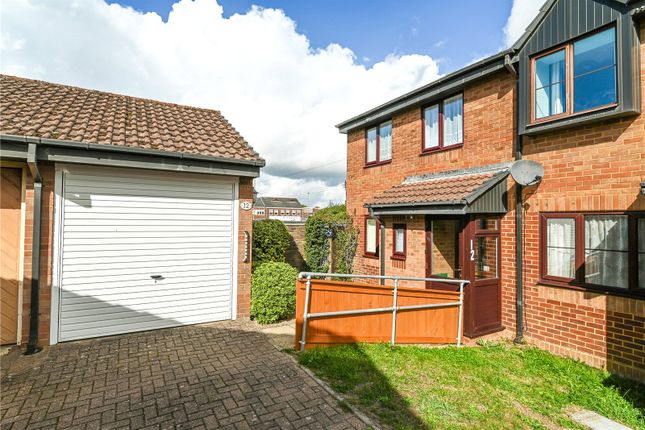
Outside To the front, a large private driveway provides ample off-road parking. A wide side access leads to both the front door and the rear garden.
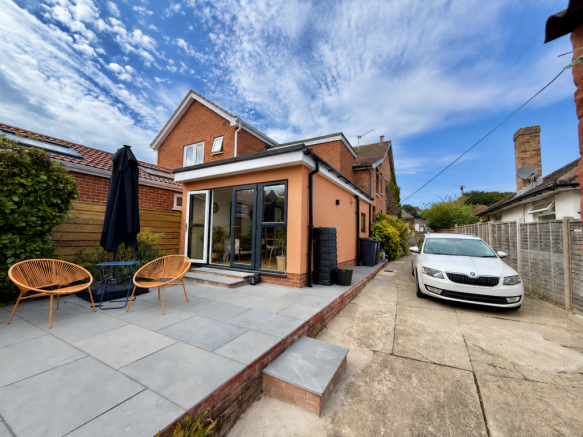
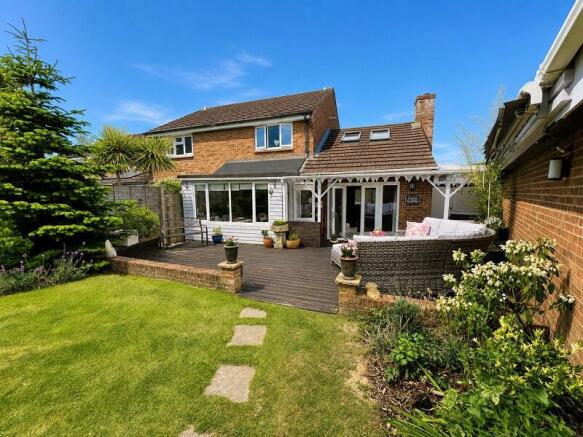
The rear garden is a particular highlight—landscaped, private, and easterly facing—featuring a generous patio area ideal for entertaining, a sweeping lawn, and a decked seating area at the far end, perfect for relaxing in a peaceful setting.
The property A generous entrance welcomes you into an impressive and spacious ground floor, with stairs rising to the first floor.
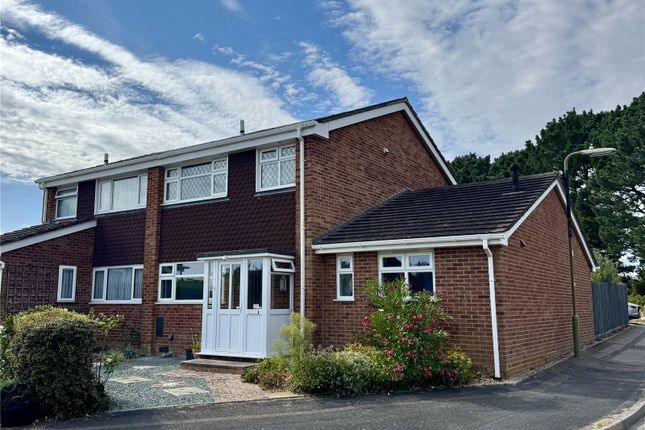
To the right, the elegant sitting room benefits from a large front-facing bay window, flooding the space with natural light.
A log-burning fireplace creates a warm and inviting atmosphere, perfectly complementing the home’s characterful charm.
Beyond the staircase lies a beautifully presented dining room/second reception area, featuring exposed brickwork, a striking chimney breast, and ceramic tile flooring.
A conveniently placed downstairs cloakroom is tucked neatly beneath the stairs.
From here, a wide opening leads into the refined and recently extended open-plan kitchen and breakfast room—a true heart of the home.
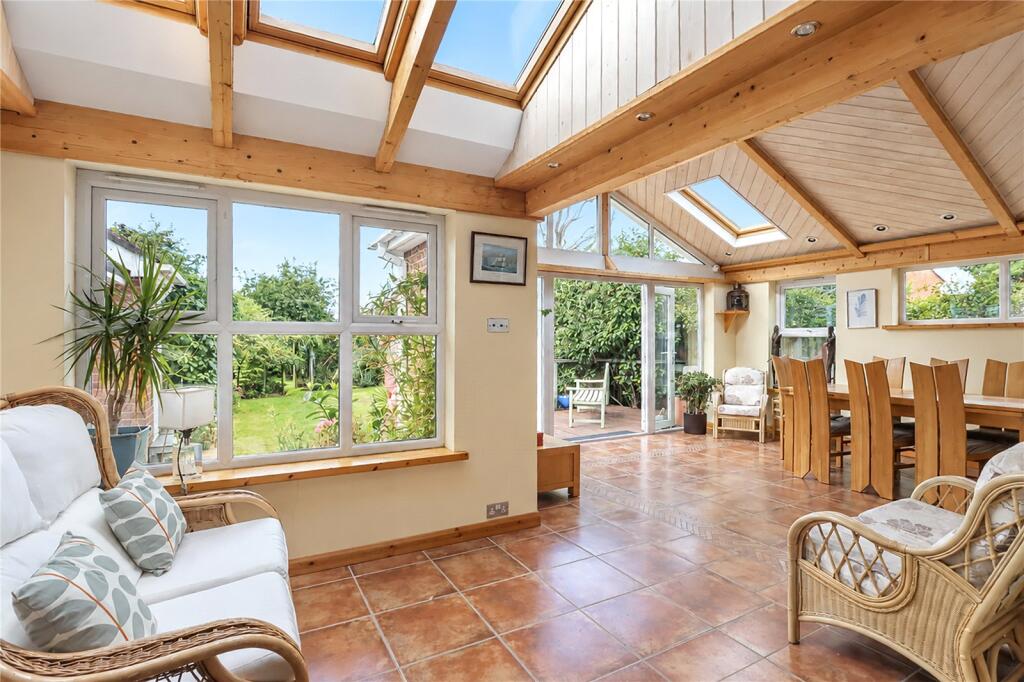
This contemporary space boasts a central island, range-style gas cooker and hob, modern fitted wall and base units, integrated appliances, and bi-fold doors opening onto the garden, offering lovely views and an abundance of natural light.
Upstairs, the property offers two generously proportioned double bedrooms and a third single bedroom.
The principal bedroom spans the front of the house and features another large bay window with shutters. A fresh, neutral carpet runs throughout the first floor and hallway.
The second double bedroom overlooks the rear garden and includes fitted wardrobes, while the third bedroom is ideal as a child’s room or home office.
A stylish family bathroom with patterned tiling, a spacious walk-in shower, and a separate WC serves all three bedrooms.
Value & comps
No previous sales on record.
Returns
Set an offer; the calculator follows it.
We're still gathering serviced-accommodation data for this area.
Archie refurb estimate: a Pro feature
0.0% below asking
This is not financial or investment advice. Prop AI Deals is not authorised by the Financial Conduct Authority (FCA) to provide investment advice.
All investment calculators, property analyses, and AI-generated insights are for informational purposes only. Property investment carries risk and may result in financial loss. All calculations should be independently verified and you should consult with FCA-authorised financial advisers before making any investment decisions.
Past performance does not guarantee future results. Tax implications vary by individual circumstances.
Deal
Properties like this can earn 2–3x BTL yields when converted to HMO, with retrofit costs around £10k/room. Sign in to see the full tier, yield projection, and cost breakdown.
Commercial properties like this can earn 30-50% higher yields when converted to residential under Class MA / Q / P / PA, with prior approval costing ~GBP 96/unit. Sign in to see the recommended route, yield uplift, and cost breakdown.
BRRR-suited properties can recycle 80-100% of investor capital on refi, leaving a high-yielding rental with most of the money out. Sign in to see the refurb cost stack, ARV projection, and refinance maths.
Detached + large garden = sub-division play. Pro tier unlocks the tier badge, plot size, uplift estimate, and regional land benchmark.
Short-lease flats trade at deep discount, but extending under the 1993 Act often costs far less than the discount. Pro tier unlocks the tier badge, premium breakdown, long-lease ARV and arbitrage maths.
See projected short-stay revenue vs a vanilla BTL for this property.
See real sub-let margins (HMO room rates & SA nightly rates) vs the landlord rent.
Area
Agent & docs
FAQ
About 82, Barton Lane, New Milton
Explore nearby