We've tightened what earns a Pursue. A home now needs a published valuation, a strategy that still makes money after real running costs and lender stress tests, and no listing problems that would stop a mortgage. You'll see fewer Pursues, and each one has been checked harder.
See how verdicts work2-bedroom bungalow · DN22 7BD
For saleListed 35 days
Opportunity summary
See Archie’s verdict, returns by strategy and what to check before viewing.
About
This beautifully presented bungalow features two spacious bedrooms and two modern bathrooms, offering comfortable and versatile living.
The main reception room is bright and inviting, with elegant French doors providing seamless access to a private, landscaped garden and patio.
The kitchen is a true highlight, boasting modern cream units, a kitchen island with a breakfast bar, integrated appliances including a double oven and dishwasher, and wooden flooring.
Ample natural light floods the interior through large windows, creating an airy and welcoming atmosphere throughout.
Additional features include built-in wardrobes in the main bedroom, and plush carpeting that enhance the home's sophisticated ambience.
Both bathrooms are designed for modern living, featuring spacious walk-in showers, contemporary tiling, and practical safety grab bars for added convenience and accessibility.
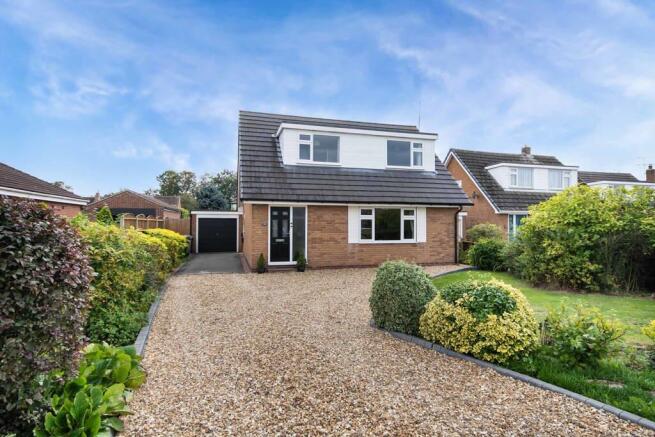
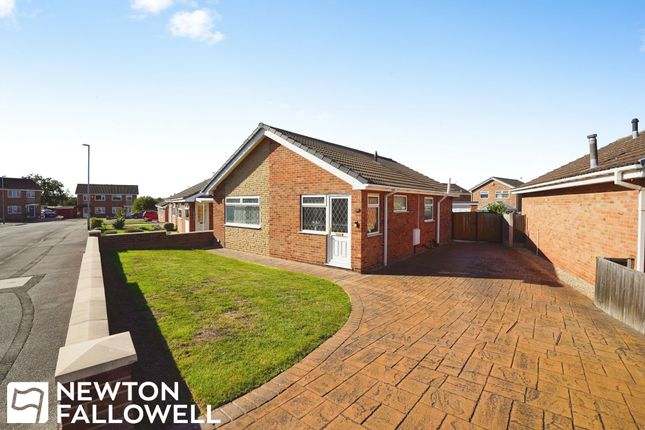
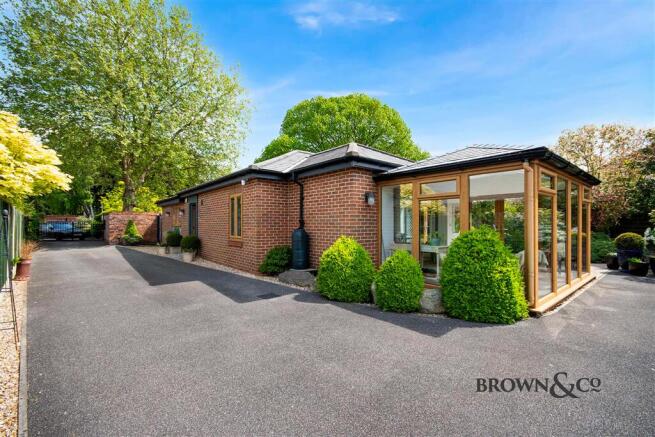
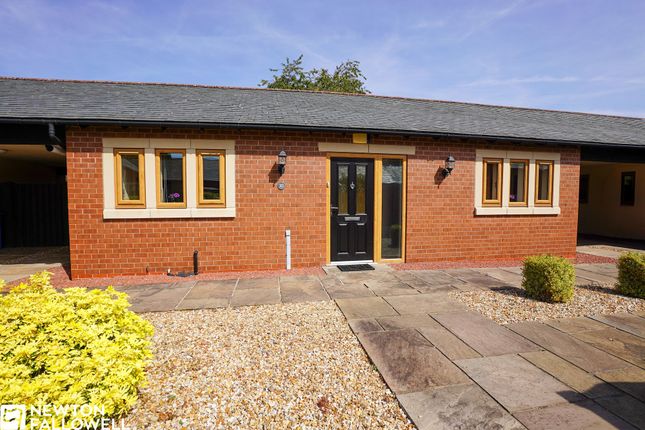
The charming brick exterior is complemented by attractive leaded windows. Off-road parking is provided just outside the front door.
A dedicated outdoor storage area provides practical space for gardening tools and equipment.
This bungalow offers an exceptional blend of classic style and contemporary comfort, making it ideal for those seeking a well-appointed home with excellent indoor-outdoor living and low-maintenance appeal.
Early viewing is highly recommended.
Location Located in a private cul-de-sac off Hospital Road, this property offers quiet living within walking distance of Retford town centre, local amenities, and Kings Park.
Retford Train Station is less than a mile away, providing direct trains to London King's Cross in about 1 hour 20 minutes, while the nearby A1 and A57 ensure quick regional road access.
Well-regarded schools, including Bracken Lane Primary and Retford Oaks Academy, are also close by.
Entrance & Hallway The entrance features a UPVC double-glazed front door leading into a welcoming hallway complete with fitted carpet, a loft access hatch, a panel radiator, and doors providing access to all accommodation.
Lounge (4.38m x 3.60m) This bright and spacious reception room is highlighted by three double-glazed windows to the front aspect, an additional double-glazed window to the side, and French doors leading out to the side patio area.
The room includes an electric fire with a feature mantel surround, wood-effect flooring throughout, a TV point, and a panel radiator.
Kitchen (3.72m x 3.61m) The kitchen is well-appointed with a comprehensive range of matching wall and base units alongside complementary work surfaces.
It features an integrated double electric fan-assisted oven, a four-ring gas hob with an extractor hood above, an integrated fridge/freezer, and space and plumbing for both a freestanding dishwasher and a washing machine.
A Butler-style bowl and a half sink with a mixer tap and drainer, a cabinet housing the wall-mounted gas boiler, a panel radiator, and three double-glazed windows to the side aspect complete the space.
Bedroom 1 (3.68m x 3.42m) A generous double bedroom featuring two double-glazed windows to the side aspect alongside French doors (with internal double glazing) that lead directly to the patio area.
The room is finished with large fitted wardrobes, fitted carpet, and a panel radiator.
En-Suite The ensuite comprises a walk-in quadrant shower cubicle with wall-mounted controls and a showerhead, a low-level flush WC, and a pedestal wash basin.
Additional features include a wall-mounted heated towel rail and an opaque double-glazed window. The en-suite benefits from underfloor heating.
Bedroom 2 (3.72m x 3.68m) A comfortable second double bedroom benefiting from two double-glazed windows to the rear aspect, fitted carpet, and a panel radiator.
Bathroom (2.51m x 1.96m) The family bathroom offers a walk-in wet-room style shower area equipped with wall-mounted controls and a showerhead, complemented by a low-level flush WC and a pedestal wash basin.
It is finished with an opaque double-glazed window and a radiator.
Disclaimer Every care has been taken with the preparation of these Particulars but complete accuracy cannot be guaranteed, If there is any point, which is of particular importance to you, please obtain professional confirmation.
Alternatively, we will be pleased to check the information for you. These Particulars do not constitute a contract or part of a contract.
The floor plan shown in these particulars is for illustrative purposes only and should not be interpreted as a scaled drawing. Any site measurements given are subject to site survey.
Services We wish to advise prospective purchasers that we have not tested the services or any of the equipment or appliances in this property, accordingly we strongly advise prospective purchasers to commission their own survey or service reports before finalising their offer to purchase.
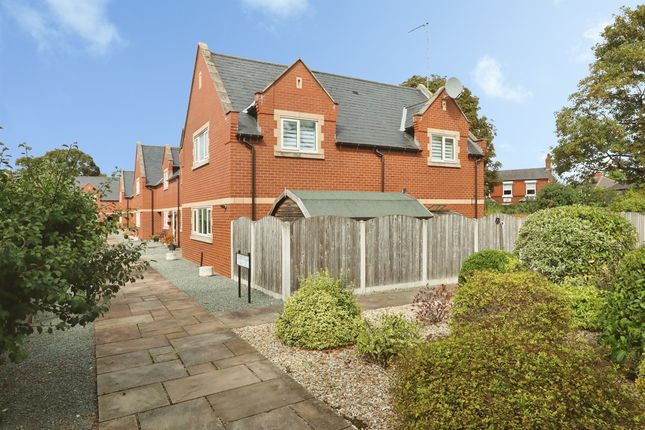
Garden Private courtyard style garden with side access via a gate. In addition, there is a private residents garden and courtyard in the middle of the development.
Parking - Secure Gated One allocated parking space.
Value & comps
No previous sales on record.
Returns
Set an offer; the calculator follows it.
We're still gathering serviced-accommodation data for this area.
Archie refurb estimate: a Pro feature
0.0% below asking
This is not financial or investment advice. Prop AI Deals is not authorised by the Financial Conduct Authority (FCA) to provide investment advice.
All investment calculators, property analyses, and AI-generated insights are for informational purposes only. Property investment carries risk and may result in financial loss. All calculations should be independently verified and you should consult with FCA-authorised financial advisers before making any investment decisions.
Past performance does not guarantee future results. Tax implications vary by individual circumstances.
Deal
Properties like this can earn 2–3x BTL yields when converted to HMO, with retrofit costs around £10k/room. Sign in to see the full tier, yield projection, and cost breakdown.
Commercial properties like this can earn 30-50% higher yields when converted to residential under Class MA / Q / P / PA, with prior approval costing ~GBP 96/unit. Sign in to see the recommended route, yield uplift, and cost breakdown.
BRRR-suited properties can recycle 80-100% of investor capital on refi, leaving a high-yielding rental with most of the money out. Sign in to see the refurb cost stack, ARV projection, and refinance maths.
Detached + large garden = sub-division play. Pro tier unlocks the tier badge, plot size, uplift estimate, and regional land benchmark.
Short-lease flats trade at deep discount, but extending under the 1993 Act often costs far less than the discount. Pro tier unlocks the tier badge, premium breakdown, long-lease ARV and arbitrage maths.
See projected short-stay revenue vs a vanilla BTL for this property.
See real sub-let margins (HMO room rates & SA nightly rates) vs the landlord rent.
Area
Agent & docs
FAQ
About 1 Trinity Square Hospital Road, Retford
Explore nearby