4-bedroom detached house · CO9 4LE
Sold STCReduced £50k (−5.6%) on 8 SepListed 118 days
Opportunity summary
See Archie’s verdict, returns by strategy and what to check before viewing.
About
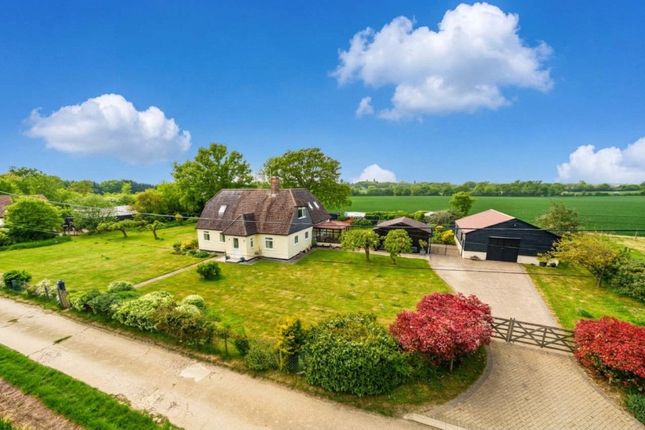
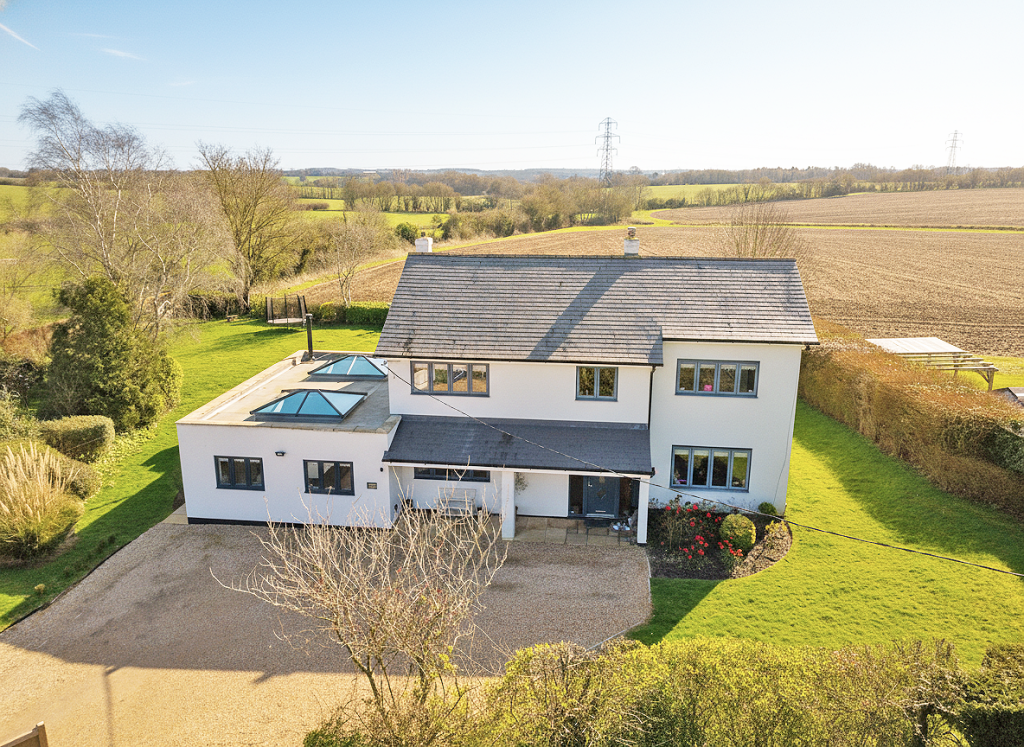
Part of our Signature collection, a substantial detached four bedroom family home set within an impressive 1.81 acre plot, offering exceptional space and privacy.
Homefield House was originally constructed in 1948 with later additions, and has previously approved planning permission for a substantial extension.
This property features well proportioned bedrooms, four bathrooms an impressive kitchen/breakfast room and beautiful mature grounds. This beautiful family home is one not to miss.
Upon entry to this well presented accommodation you will find the reception hall with parquet flooring and solid oak staircase, rising to the landing and doors to the principal reception rooms.
On the right is the dining room, with the drawing room on the left. Both rooms benefit from front facing bay windows fitted with bespoke plantation shutters.
The drawing room features a centrally located attractive red brick fireplace and a built in bookcase.
The dining room, which is currently being used as an office has sliding doors to the side elevation, wall paneling and original flooring.
The kitchen/breakfast room has impressive views over the rear garden and runs the entire width of the original house.
It features sliding doors out to the terrace and is fitted with a range of cream flush units, granite work surfaces and a range of 'Neff' integral appliances.
There is an integral oven, grill, and an 'AEG' hob, with an extractor hood overhead. The kitchen has solid oak flooring, a spacious breakfast area and a glass door which leads into the conservatory.
This room has parquet flooring and French doors to a large west facing terrace. The large cloak/shower room consists of WC and basin and leads onto the utility/boot room.
This practical room has floor mounted units, plumbing for a washing machine and a door that leads out to the garden.
Beyond this is a series of rooms comprising a study/bedroom/shower room and kitchen/dining room which could make a perfect annexe or home office if desired.
The solid oak staircase rises to the first floor and a large landing which gives access to all four bedrooms and the family bathroom.
The principal bedroom has front aspect bay windows as does the guest bedroom.
They both benefit from built in wardrobes and the guest bedroom has a well-appointed shower room with a pedestal sink and matching WC.
The remaining two bedrooms benefit from rear an aspect and are serviced by the family bathroom, which has oak flooring, a bath, WC, basin and vanity unit.
Outside Homefield House is approached via a large drive which provides extensive parking and is flanked by mature hedging.
There is an attached double garage and a pair of five bar gates which lead to further outbuildings, an L-shaped cart lodge with a tiled roof and further storage buildings.
The impressive grounds are segregated by mature hedging, terraces, lawn and trees. The terrace at the rear of the house is full width and accessed from the kitchen/breakfast room.
The boundaries are fully fenced and wired and are defined by mixed hedging and mature trees. Location Little Yeldham is a hamlet surrounded by farmland.
The nearby village of Great Yeldham offers shops, pubs and a vets. It also benefits from a primary school and a parish church.
Additional facilities can be found in Sudbury which has a commuter line to Marks Tey and then onto London Liverpool Street.
Directions Use postcode CO9 4LE in your SatNav Important Information Council Tax Band – F - Braintree District Council Services - We understand that mains water, private drainage and electricity are connected to the property.
There is oil fired central heating. Tenure - Freehold EPC rating – E Our ref - SUD260347 Agents note The property had a new sewage treatment plant fitted in 2026.
The owners have secured planning consent for a substantial rear extension. Planning ref: 23/0305/hh. This was granted 08/02/2024.
Value & comps
No previous sales on record.
Returns
Set an offer; the calculator follows it.
We're still gathering serviced-accommodation data for this area.
Archie refurb estimate: a Pro feature
0.0% below asking
This is not financial or investment advice. Prop AI Deals is not authorised by the Financial Conduct Authority (FCA) to provide investment advice.
All investment calculators, property analyses, and AI-generated insights are for informational purposes only. Property investment carries risk and may result in financial loss. All calculations should be independently verified and you should consult with FCA-authorised financial advisors before making any investment decisions.
Past performance does not guarantee future results. Tax implications vary by individual circumstances.
Deal
Properties like this can earn 2–3x BTL yields when converted to HMO, with retrofit costs around £10k/room. Sign in to see the full tier, yield projection, and cost breakdown.
Commercial properties like this can earn 30-50% higher yields when converted to residential under Class MA / Q / P / PA, with prior approval costing ~GBP 96/unit. Sign in to see the recommended route, yield uplift, and cost breakdown.
BRRR-suited properties can recycle 80-100% of investor capital on refi, leaving a high-yielding rental with most of the money out. Sign in to see the refurb cost stack, ARV projection, and refinance maths.
Detached + large garden = sub-division play. Pro tier unlocks the tier badge, plot size, uplift estimate, and regional land benchmark.
Short-lease flats trade at deep discount, but extending under the 1993 Act often costs far less than the discount. Pro tier unlocks the tier badge, premium breakdown, long-lease ARV and arbitrage maths.
See projected short-stay revenue vs a vanilla BTL for this property.
See real sub-let margins (HMO room rates & SA nightly rates) vs the landlord rent.
Area
Agent & docs

FAQ
About Homefield House,, North End Road, Halstead
Explore nearby