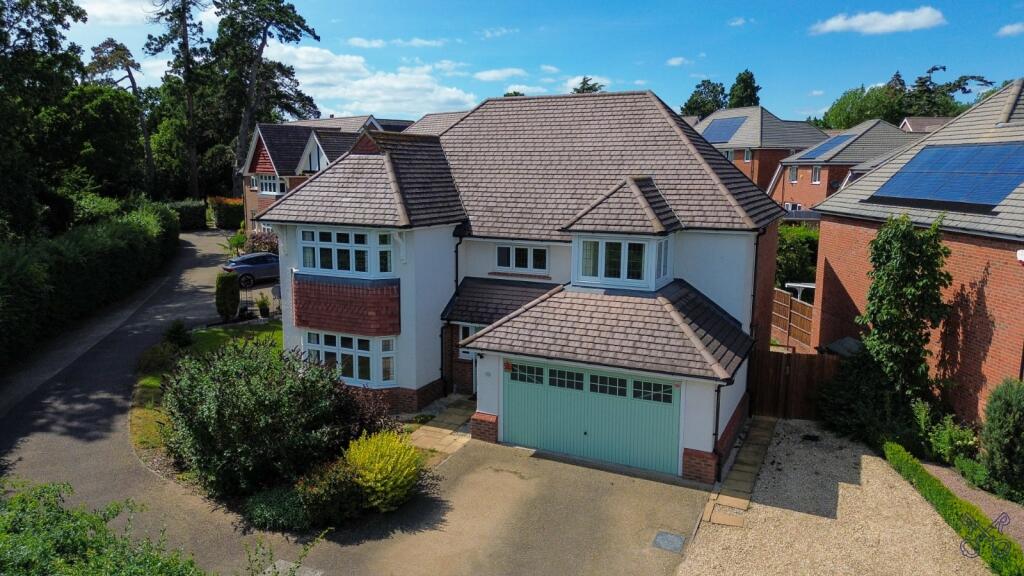
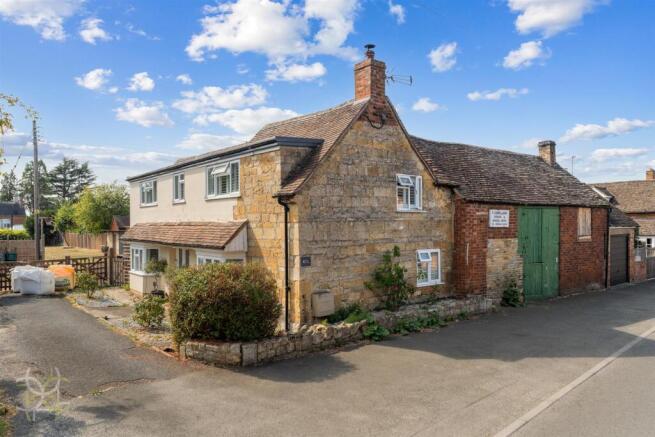
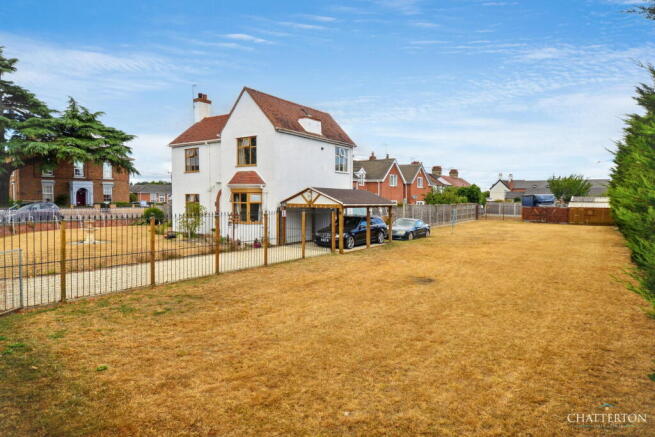
We've tightened what earns a Pursue. A home now needs a published valuation, a strategy that still makes money after real running costs and lender stress tests, and no listing problems that would stop a mortgage. You'll see fewer Pursues, and each one has been checked harder.
See how verdicts work4-bedroom detached house · WR11 7XB
Listing removedListed 146 days
Opportunity summary
See Archie’s verdict, returns by strategy and what to check before viewing.
About
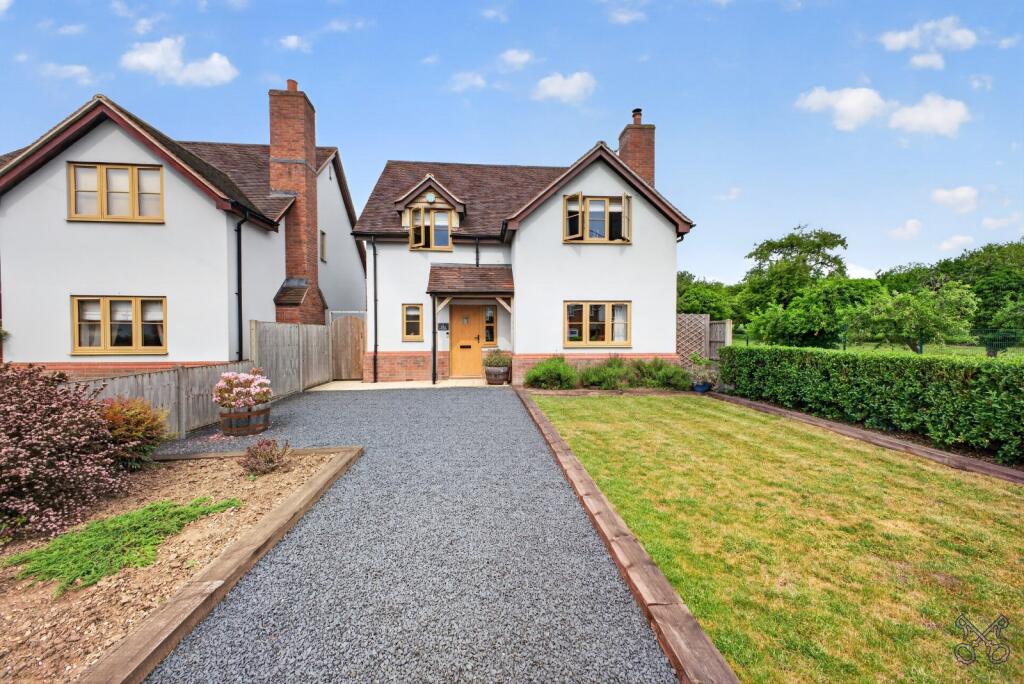
Tower View is an impressive and deceptively spacious detached family home extending to approximately 1950 sq ft occupying a peaceful position within the sought-after hamlet of Aldington.
With a well configured layout, the property combines sizeable living space and flexible accommodation benefitting from modern energy efficiency, creating a home ideally suited for contemporary family living.
The ground floor is centred around a superb open-plan kitchen/dining room measuring almost 20ft in width, providing an excellent social and entertaining space with Rangemaster induction range cooker, integral appliances, a cosy log burner and views across the garden.
This flows through into a substantial additional studio/home office, ideal for hybrid working or as a second family reception room and is currently used to run a business from home.
The main lounge offers a spacious but cosy living space with feature fireplace, while a further snug/study to at the rear of the property provides flexibility for playroom, office or reading room use.
A welcoming entrance hall, cloakroom/WC and porch complete the ground floor space. To the first floor, the property offers four well-proportioned bedrooms.
The impressive main bedroom extends to over 20ft in length and benefits from fitted wardrobes, a contemporary en-suite bathroom and far reaching countryside views.
Bedroom two enjoys access to a private balcony overlooking the grounds, while bedrooms three and four are served by a modern family bathroom and separate WC.
The living accommodation provides south facing windows across both floors with the benefits of dual aspect windows in the kitchen, living room and master bedrooms, allowing the natural lighting to flood throughout.
Externally, to the front of the property is parking for multiple cars and to the rear is a beautifully landscaped garden.
Thoughtfully designed by the current owners, the private south facing garden offers two patio areas for outside dining and entertaining, well-maintained lawns, mature trees and shrubs, additional outside storage and a weaving path down to the heated swimming pool.
The pool extends to 9m x 4.5m and is 1.35m in depth, it is housed in an Endless Summer retractable pool enclosure that is fully lockable.
Tower View has also been significantly enhanced with a comprehensive renewable energy system, helping to deliver superb efficiency and lower running costs.
Installed in 2022, the solar and battery system comprises 22 solar panels with a combined 7.33kWp capacity, a 5kW SolarEdge inverter, and two 9.7kWh SolarEdge DC batteries.
The system generates approximately 6MWh annually, while the batteries benefit from a 10-year manufacturer’s warranty guaranteeing 70% capacity retention.
The property also benefits from air conditioning and all windows and doors throughout were installed in 2022.
The heated swimming pool further demonstrates the property’s thoughtful approach to energy management.
The pool is served by an Air Source Heat Pump installed in 2020, allowing highly economical operation through the use of off-peak electricity tariffs and daytime solar generation.
Current owners report heating costs of approximately £1.20 per day during spring warm-up periods, with annual pool heating costs typically remaining below £100 across the swimming season.
Combining substantial living accommodation, versatile work-from-home spaces, modern renewable technology and excellent energy efficiency, Tower View represents a rare opportunity to acquire a beautifully balanced family home in one of the area’s most desirable village locations.
EPC Rating: B Disclaimer Disclaimer Money Laundering Regulations: Buyers will be required to provide identification documents once an offer is accepted to complete anti-money laundering (AML) checks.
A fee applies per person. Property Details: The information provided does not form part of an offer or contract. Measurements: All measurements are approximate and for guidance only.
Buyers should verify dimensions before incurring costs. Appliances and Services: Sheldon Bosley Knight has not tested any appliances, fixtures, fittings, or services.
Buyers should satisfy themselves as to their condition and operation. Legal Title: Sheldon Bosley Knight has not verified the property's legal title.
Confirmation should be obtained through your solicitor. Future Development & Planning: Sheldon Bosley Knight cannot comment on future development of neighbouring land.
Buyers should make their own enquiries regarding any current or proposed planning applications that may affect the property or surrounding area.
Value & comps
No previous sales on record.
Returns
Set an offer; the calculator follows it.
We're still gathering serviced-accommodation data for this area.
Archie refurb estimate: a Pro feature
0.0% below asking
This is not financial or investment advice. Prop AI Deals is not authorised by the Financial Conduct Authority (FCA) to provide investment advice.
All investment calculators, property analyses, and AI-generated insights are for informational purposes only. Property investment carries risk and may result in financial loss. All calculations should be independently verified and you should consult with FCA-authorised financial advisers before making any investment decisions.
Past performance does not guarantee future results. Tax implications vary by individual circumstances.
Deal
Properties like this can earn 2–3x BTL yields when converted to HMO, with retrofit costs around £10k/room. Sign in to see the full tier, yield projection, and cost breakdown.
Commercial properties like this can earn 30-50% higher yields when converted to residential under Class MA / Q / P / PA, with prior approval costing ~GBP 96/unit. Sign in to see the recommended route, yield uplift, and cost breakdown.
BRRR-suited properties can recycle 80-100% of investor capital on refi, leaving a high-yielding rental with most of the money out. Sign in to see the refurb cost stack, ARV projection, and refinance maths.
Detached + large garden = sub-division play. Pro tier unlocks the tier badge, plot size, uplift estimate, and regional land benchmark.
Short-lease flats trade at deep discount, but extending under the 1993 Act often costs far less than the discount. Pro tier unlocks the tier badge, premium breakdown, long-lease ARV and arbitrage maths.
See projected short-stay revenue vs a vanilla BTL for this property.
See real sub-let margins (HMO room rates & SA nightly rates) vs the landlord rent.
Area
Agent & docs

FAQ
About Main Street, Aldington, WR11
Explore nearby