We've tightened what earns a Pursue. A home now needs a published valuation, a strategy that still makes money after real running costs and lender stress tests, and no listing problems that would stop a mortgage. You'll see fewer Pursues, and each one has been checked harder.
See how verdicts work3-bedroom house · CV23 9HX
For saleListed 98 days
Opportunity summary
See Archie’s verdict, returns by strategy and what to check before viewing.
About
Occupying approximately 12 acres, this exceptional detached period residence beautifully combines timeless character with contemporary living.
Boasting a stunning open-plan kitchen/dining/family room, three double bedrooms, dressing room & en-suite, multiple reception rooms, stables & outbuildings, landscaped gardens, an orchard, picturesque pond, sweeping driveway and breathtaking countryside views close to Dunchurch and Stretton-on-Dunsmore.
Occupying an exceptional plot of approximately 12 acres, this beautifully maintained and sympathetically extended detached period residence offers an outstanding blend of timeless character, generous family accommodation and thoughtfully designed contemporary living.
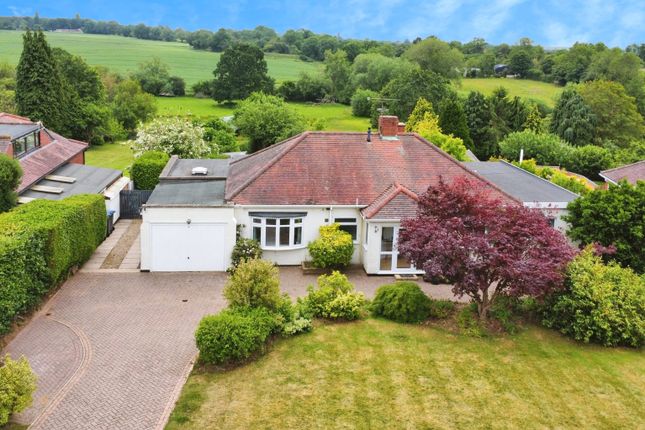
Set well back from London Road behind a sweeping gravel driveway with an impressive turning circle, the property enjoys a magnificent approach, framed by established planting, mature trees and beautifully landscaped gardens that create an immediate sense of privacy and prestige.
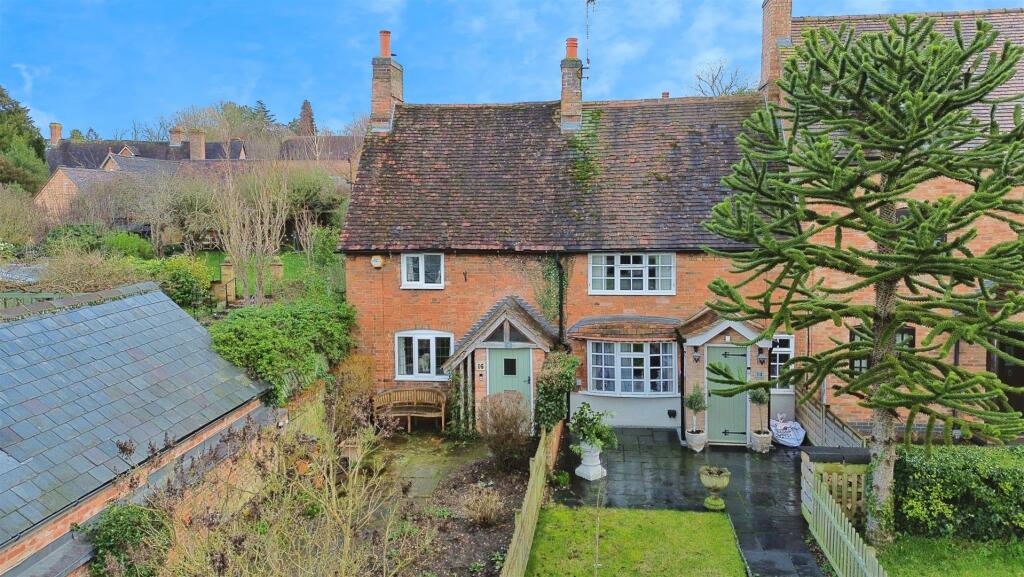
This handsome double bay-fronted home has been lovingly maintained and tastefully updated by the current owners, successfully combining its wealth of original period charm with modern comforts.
Character features include high ceilings, attractive exposed timber doors, traditional proportions, modern sash-style windows and an abundance of natural light throughout.
Almost every room benefits from multiple aspects, allowing the gardens and surrounding countryside to become a feature of the home itself.
The welcoming entrance hall immediately showcases the property's charm and provides access to a range of versatile reception rooms.
The generous lounge is centred around an attractive feature fireplace with a log-burning stove and enjoys a dual aspect, creating a wonderfully bright and inviting living space.
A separate formal dining room provides the perfect setting for entertaining, while a home office offers excellent flexibility for those working from home.
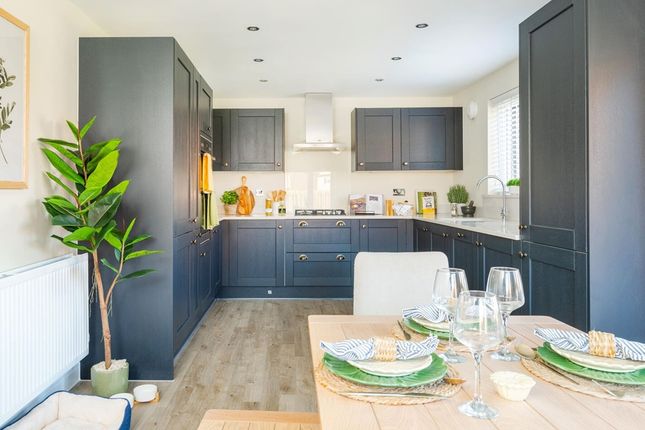
Undoubtedly the centrepiece of the home is the spectacular open-plan kitchen, dining and family room.
Thoughtfully extended to create an exceptional entertaining space, this stunning room boasts vaulted ceilings with multiple skylights, an impressive glazed apex window and full-width bi-folding doors that seamlessly connect the interior with the extensive patio and gardens beyond.
The bespoke solid timber kitchen is beautifully appointed with polished granite worktops, a central island, Belfast sink and an solid fuel-fired Aga, whilst still providing ample space for modern appliances.
A useful pantry and ground floor shower room further enhance the practicality of this wonderful family home.
The first floor continues to impress with three generously proportioned double bedrooms, all enjoying excellent natural light through multiple windows and delightful views across the surrounding grounds.
The superb principal suite benefits from its own dressing room and beautifully refitted en-suite shower room, whilst the remaining bedrooms are served by a stylish family bathroom featuring a classic freestanding bath, traditional sanitaryware and heritage-inspired tiling, perfectly complementing the age and style of the property.
Stepping outside, the lifestyle on offer is simply outstanding.
A large paved entertaining terrace spans the rear of the property, creating the perfect space for alfresco dining whilst overlooking beautifully maintained formal gardens.
Beyond the gardens lies a delightful orchard, providing a wonderful seasonal feature and an idyllic setting to enjoy the outdoors.
The grounds then gently give way to open paddocks and arable land, extending to approximately 12 acres in total.
A substantial pond within one of the fields further enhances the landscape, creating an attractive focal point for wildlife and adding to the property's unique rural appeal.
Together, the gardens, orchard, pond and surrounding land provide exceptional privacy and endless opportunities for those seeking an equestrian lifestyle, hobby farming or simply space to enjoy the countryside.
The extensive range of outbuildings further enhances the versatility of the property and includes stables, barns, storage buildings, a substantial detached outbuilding, greenhouse and a timber garden lodge, offering fantastic potential for workshop space, home businesses, hobbies, livestock or further adaptation, subject to any necessary permissions.
Despite its idyllic rural setting, the property enjoys excellent connectivity.
Located between the highly sought-after villages of Stretton-on-Dunsmore and Dunchurch, residents benefit from a range of local amenities, highly regarded schooling and convenient access to Rugby, Coventry, Leamington Spa and major road networks including the A45, M45, M1 and M6, together with Rugby railway station offering direct services to London Euston in under an hour.
Beautifully cared for throughout and thoughtfully enhanced over the years, this exceptional home represents a rare opportunity to acquire a substantial detached period residence in a truly enviable setting.
Combining elegant original architecture with superb contemporary family living, approximately 12 acres of gardens and land, an attractive orchard, a picturesque pond, extensive outbuildings and stunning countryside surroundings, this is a unique lifestyle property that must be viewed to be fully appreciated.
Room Dimensions: Lounge 5.38m x 3.87m Dining Room 3.89m x 3.89m Kitchen 2.65m x 3.92m Dining Area 4.82m x 5.84m Bedroom One 3.89m x 3.91m Bedroom Two 3.90m x 3.82m Bedroom Three 3.90m x 2.69m Barn 7.78m x 9.34m Summer House 2.96m x 3.56m Stables 11.41m x 2.80m Stable 7.87m 2.69m Stables 6.95m x 3.61m
Value & comps
No previous sales on record.
Returns
Set an offer; the calculator follows it.
We're still gathering serviced-accommodation data for this area.
Archie refurb estimate: a Pro feature
0.0% below asking
This is not financial or investment advice. Prop AI Deals is not authorised by the Financial Conduct Authority (FCA) to provide investment advice.
All investment calculators, property analyses, and AI-generated insights are for informational purposes only. Property investment carries risk and may result in financial loss. All calculations should be independently verified and you should consult with FCA-authorised financial advisers before making any investment decisions.
Past performance does not guarantee future results. Tax implications vary by individual circumstances.
Deal
Properties like this can earn 2–3x BTL yields when converted to HMO, with retrofit costs around £10k/room. Sign in to see the full tier, yield projection, and cost breakdown.
Commercial properties like this can earn 30-50% higher yields when converted to residential under Class MA / Q / P / PA, with prior approval costing ~GBP 96/unit. Sign in to see the recommended route, yield uplift, and cost breakdown.
BRRR-suited properties can recycle 80-100% of investor capital on refi, leaving a high-yielding rental with most of the money out. Sign in to see the refurb cost stack, ARV projection, and refinance maths.
Detached + large garden = sub-division play. Pro tier unlocks the tier badge, plot size, uplift estimate, and regional land benchmark.
Short-lease flats trade at deep discount, but extending under the 1993 Act often costs far less than the discount. Pro tier unlocks the tier badge, premium breakdown, long-lease ARV and arbitrage maths.
See projected short-stay revenue vs a vanilla BTL for this property.
See real sub-let margins (HMO room rates & SA nightly rates) vs the landlord rent.
Area
Agent & docs

FAQ
About Denchwood Farm, 332, London Road, Rugby
Explore nearby