3-bedroom bungalow · CV23 9JH
Listing removedListed 486 days
Opportunity summary
See Archie’s verdict, returns by strategy and what to check before viewing.
About
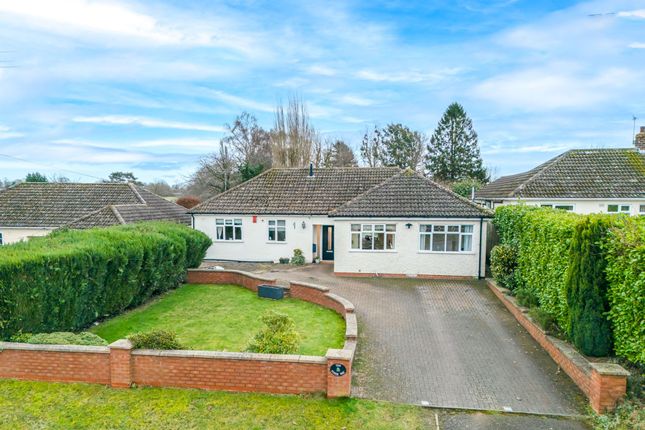
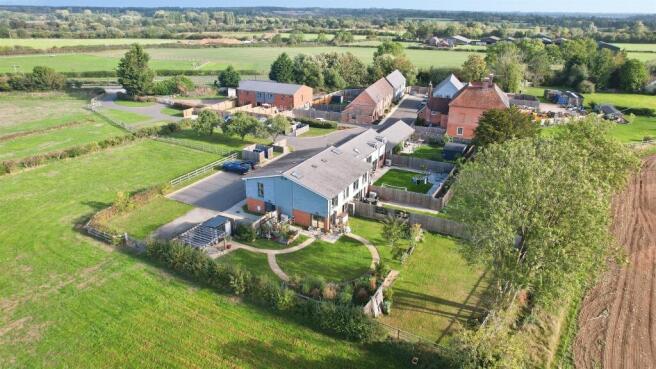
A spacious detached bungalow set on an elevated plot in stretton on dunsmore, offering flexible accommodation and stunning countryside views.
Features include three double bedrooms, two bathrooms, multiple reception rooms, a heated swimming pool with garden room, and extensive rear gardens.
Ideal for multigenerational living with potential for independent space. Offered for sale with no onward chain.
A rare opportunity to acquire a spacious and versatile detached bungalow, occupying an elevated and substantial plot in the desirable village of Stretton on Dunsmore.
Enjoying far-reaching countryside views to the rear, this beautifully presented home offers flexible accommodation ideal for families or those seeking single-level living, with scope to further modernise or reconfigure (subject to planning).
The property is offered with no onward chain.
The property is approached via a long block-paved driveway providing extensive off-road parking, complemented by a generous lawned frontage and mature, well-established boundaries.
Internally, the accommodation is well-proportioned and includes a spacious entrance hall, three double bedrooms, and a modern family bathroom.
The principal bedroom benefits from a large en-suite and access to a separate office space, perfect for remote working or conversion into a dressing area.
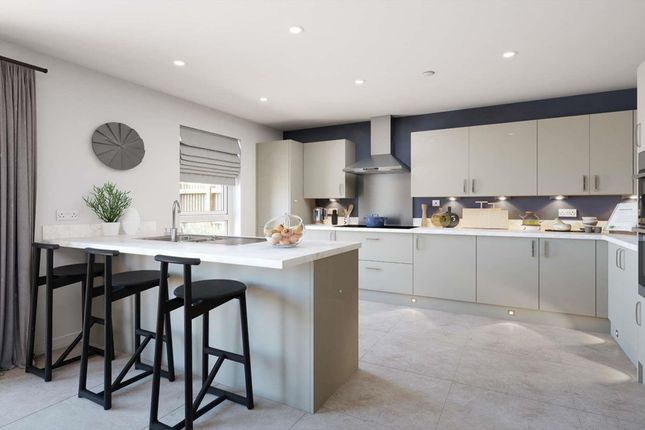
A central lounge opens into a formal dining area and flows naturally into the modern kitchen, which in turn connects to a useful utility room and separate WC.
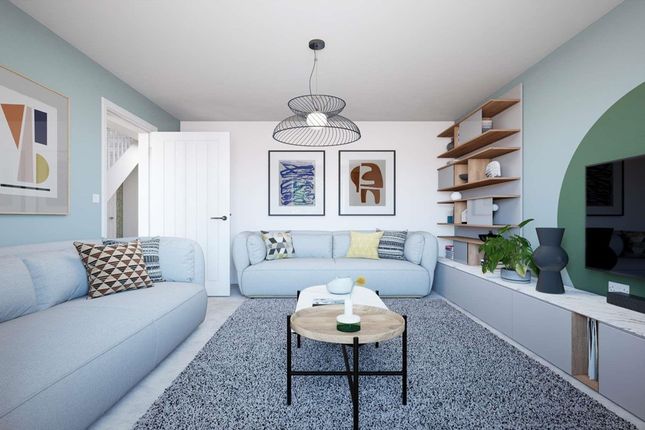
A second reception room-currently used as a family room-adds further flexibility, while the overall layout allows for easy reconfiguration to suit changing needs.
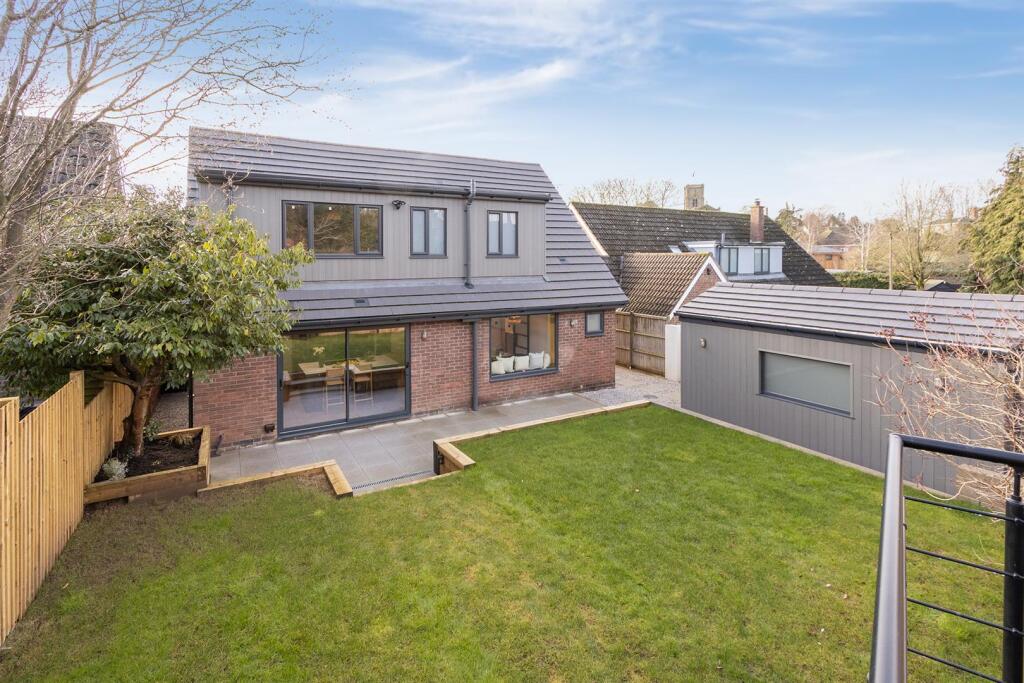
The rear of the property is truly impressive, offering a large, private garden that combines formal lawns, well-stocked flower beds, and mature planting with a paved, stepped patio area-perfect for outdoor dining.
A particular highlight is the heated swimming pool with adjoining garden/pool room and raised decked seating terrace, all positioned to take full advantage of the panoramic countryside backdrop.
The home is gas centrally heated, double glazed throughout, and sits on a sizable plot.
Stretton on Dunsmore itself offers excellent amenities including a highly regarded primary school, doctor's surgery, village pub, and post office, making it a sought-after community for families.
The village is also conveniently located close to well-rated state and private secondary schools, and enjoys superb transport links to Rugby, Leamington Spa, Coventry, and major road networks including the M1, M6, M45, and A45.
Rugby railway station, with fast direct services to London Euston, is just over 8 miles away. Properties of this nature, in such a special setting, rarely come to market.
Early viewing is highly recommended. Viewings strictly by appointment only.
Room Dimensions: Lounge 5.47m x 3.34m Dining Area 3.40m x 5.47m Kitchen 5.89m x 3.00m Utility 3.09m x 3.02m Family Room 3.30m x 4.50m Office 2.90m x 1.78m Bedroom One 3.36m x 4.70m Bedroom Two 3.55m x 3.59m Bedroom Three 3.34m x 3.23m
Value & comps
No previous sales on record.
Returns
Set an offer; the calculator follows it.
We're still gathering serviced-accommodation data for this area.
Archie refurb estimate: a Pro feature
0.0% below asking
This is not financial or investment advice. Prop AI Deals is not authorised by the Financial Conduct Authority (FCA) to provide investment advice.
All investment calculators, property analyses, and AI-generated insights are for informational purposes only. Property investment carries risk and may result in financial loss. All calculations should be independently verified and you should consult with FCA-authorised financial advisers before making any investment decisions.
Past performance does not guarantee future results. Tax implications vary by individual circumstances.
Deal
Properties like this can earn 2–3x BTL yields when converted to HMO, with retrofit costs around £10k/room. Sign in to see the full tier, yield projection, and cost breakdown.
Commercial properties like this can earn 30-50% higher yields when converted to residential under Class MA / Q / P / PA, with prior approval costing ~GBP 96/unit. Sign in to see the recommended route, yield uplift, and cost breakdown.
BRRR-suited properties can recycle 80-100% of investor capital on refi, leaving a high-yielding rental with most of the money out. Sign in to see the refurb cost stack, ARV projection, and refinance maths.
Detached + large garden = sub-division play. Pro tier unlocks the tier badge, plot size, uplift estimate, and regional land benchmark.
Short-lease flats trade at deep discount, but extending under the 1993 Act often costs far less than the discount. Pro tier unlocks the tier badge, premium breakdown, long-lease ARV and arbitrage maths.
See projected short-stay revenue vs a vanilla BTL for this property.
See real sub-let margins (HMO room rates & SA nightly rates) vs the landlord rent.
Area
Agent & docs
FAQ
About 10, Rugby Lane, Rugby
Explore nearby