We've tightened what earns a Pursue. A home now needs a published valuation, a strategy that still makes money after real running costs and lender stress tests, and no listing problems that would stop a mortgage. You'll see fewer Pursues, and each one has been checked harder.
See how verdicts work4-bedroom house · MK43 0LQ
Listing removedListed 407 days
Opportunity summary
See Archie’s verdict, returns by strategy and what to check before viewing.
About
Guide price £400K to £450K A Home That Brings Family Life Together And Still Gives You Space Apart.
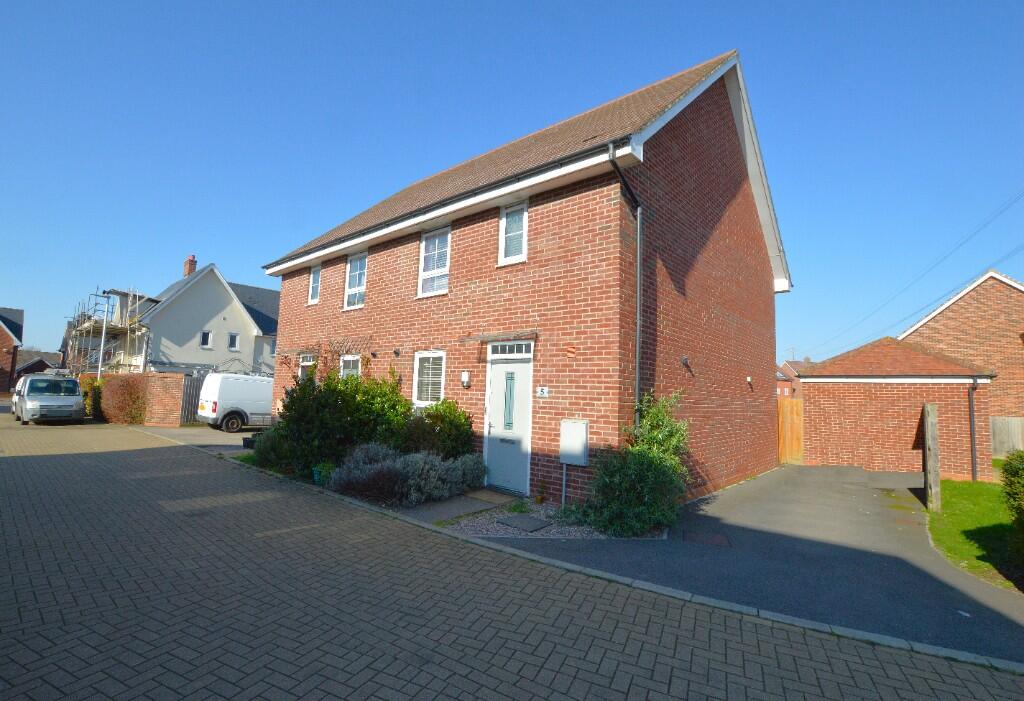
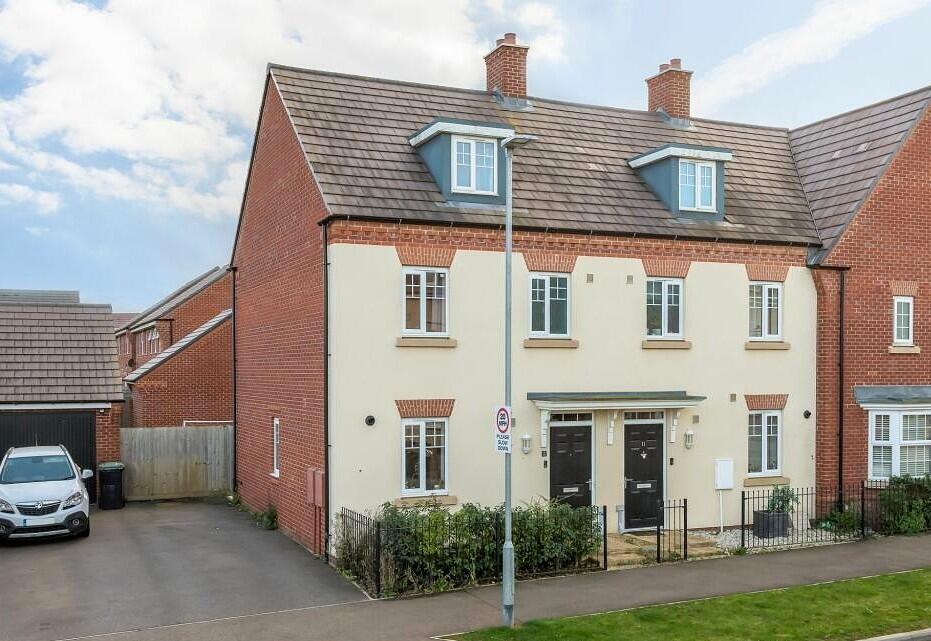
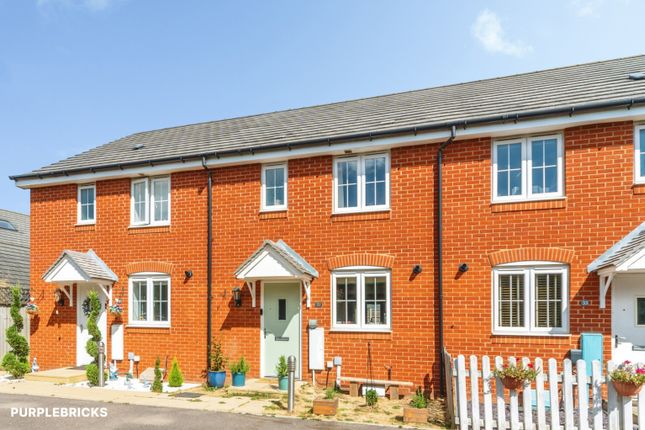
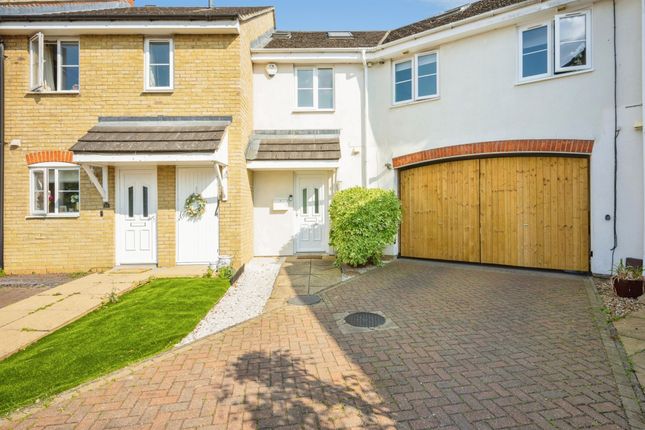
From the street it looks like a classic 1950s terrace, but once you’re through the door it’s obvious how much more it offers. Nearly 1,650 sq. Ft.
Of space has been created over three floors, giving a family the kind of flexibility you’d normally only expect in a detached home.
Just off the hall sits a reception room that’s currently a home office. Its size makes it ideal as a playroom or snug too – the kind of room every family ends up needing at some stage.
Beyond that, the main living space is anchored by a log-burning stove, with enough room for proper sofas and a dining table, yet still flowing into the kitchen so nobody feels shut off.
At the back, the kitchen has been designed around real family life. The roof lantern draws in light all year round, and tri-fold doors keep the garden connected.
A long breakfast bar doubles up as a spot for kids’ homework, morning coffee or chatting with friends while dinner is on.
With integrated appliances, generous storage and a utility next door, the day-to-day running of the house feels easy rather than cluttered.
A smart shower room on this level makes mornings quicker and guests more comfortable. On the first floor there are three bedrooms along with a family bathroom.
Having a proper bath here matters – younger children can splash about, while teenagers and adults still have the choice of showers. It’s a practical layout where each room can adapt as needs change.
The top floor conversion adds a further double bedroom with its own bathroom. Roof windows bring in light, fitted storage makes use of every angle, and the en-suite keeps it self-contained.
It’s a space that works equally well as the main bedroom, somewhere independent for an older child, or a comfortable room for guests.
Outdoors, the garden stretches over 100ft and is divided into clear zones.
A terrace by the kitchen is perfect for evenings with friends, the raised deck can take a crowd, and the wide lawn gives children space to run.
At the far end, raised beds and a shed make it easy to grow your own or tuck away the tools. Marston Moretaine makes life practical as well as enjoyable.
You’ve got everyday essentials on your doorstep – a convenience store, post office and places to eat – without needing to jump in the car.
Families use the nearby Millennium Country Park and Forest Centre for bike rides and walks, and for commuters, Bedford and Milton Keynes stations both connect you directly into London in under 40 minutes.
Add in the straightforward road links via the A421 and M1, and it’s easy to see why the village works for busy households.
This home on Moreteyne Road isn’t just a terrace with a loft conversion – it’s a house that’s been reshaped around how families actually live, with space, flexibility and a setting that keeps everything within reach.
| additional information Council Tax Band: D EPC Rating: F | ground floor Living Room: Approx 17' 9" x 11' 11" (5.40m x 3.63m) Kitchen / Diner: Approx 25' 2" x 17' 9" (7.66m x 5.40m) Reception Room: Approx 10' 8" x 8' 11" (3.24m x 2.71m) Downstairs Shower Room: Approx 8' 2" x 6' 0" (2.49m x 1.83m) Utility Room: Approx 9' 1" x 7' 6" (2.76m x 2.29m) | first floor Bedroom Two: Approx 12' 2" x 10' 8" (3.72m x 3.26m) Bedroom Three: Approx 10' 1" x 9' 2" (3.08m x 2.80m) Bedroom Four: Approx 9' 3" x 7' 6" (2.81m x 2.28m) Bathroom: Approx 7' 5" x 5' 3" (2.26m x 1.60m) | second floor Bedroom One: Approx 20' 8" x 8' 10" (6.30m x 2.70m) En-Suite: Approx 8' 9" x 5' 3" (2.67m x 1.60m) | outside South-East facing rear garden with gated access to the front
Value & comps
No previous sales on record.
Returns
Set an offer; the calculator follows it.
We're still gathering serviced-accommodation data for this area.
Archie refurb estimate: a Pro feature
0.0% below asking
This is not financial or investment advice. Prop AI Deals is not authorised by the Financial Conduct Authority (FCA) to provide investment advice.
All investment calculators, property analyses, and AI-generated insights are for informational purposes only. Property investment carries risk and may result in financial loss. All calculations should be independently verified and you should consult with FCA-authorised financial advisers before making any investment decisions.
Past performance does not guarantee future results. Tax implications vary by individual circumstances.
Deal
Properties like this can earn 2–3x BTL yields when converted to HMO, with retrofit costs around £10k/room. Sign in to see the full tier, yield projection, and cost breakdown.
Commercial properties like this can earn 30-50% higher yields when converted to residential under Class MA / Q / P / PA, with prior approval costing ~GBP 96/unit. Sign in to see the recommended route, yield uplift, and cost breakdown.
BRRR-suited properties can recycle 80-100% of investor capital on refi, leaving a high-yielding rental with most of the money out. Sign in to see the refurb cost stack, ARV projection, and refinance maths.
Detached + large garden = sub-division play. Pro tier unlocks the tier badge, plot size, uplift estimate, and regional land benchmark.
Short-lease flats trade at deep discount, but extending under the 1993 Act often costs far less than the discount. Pro tier unlocks the tier badge, premium breakdown, long-lease ARV and arbitrage maths.
See projected short-stay revenue vs a vanilla BTL for this property.
See real sub-let margins (HMO room rates & SA nightly rates) vs the landlord rent.
Area
Agent & docs
FAQ
About 55, Moreteyne Road, Bedford
Explore nearby