We've tightened what earns a Pursue. A home now needs a published valuation, a strategy that still makes money after real running costs and lender stress tests, and no listing problems that would stop a mortgage. You'll see fewer Pursues, and each one has been checked harder.
See how verdicts work4-bedroom house · MK43 0NG
Listing removedListed 150 days
Opportunity summary
See Archie’s verdict, returns by strategy and what to check before viewing.
About
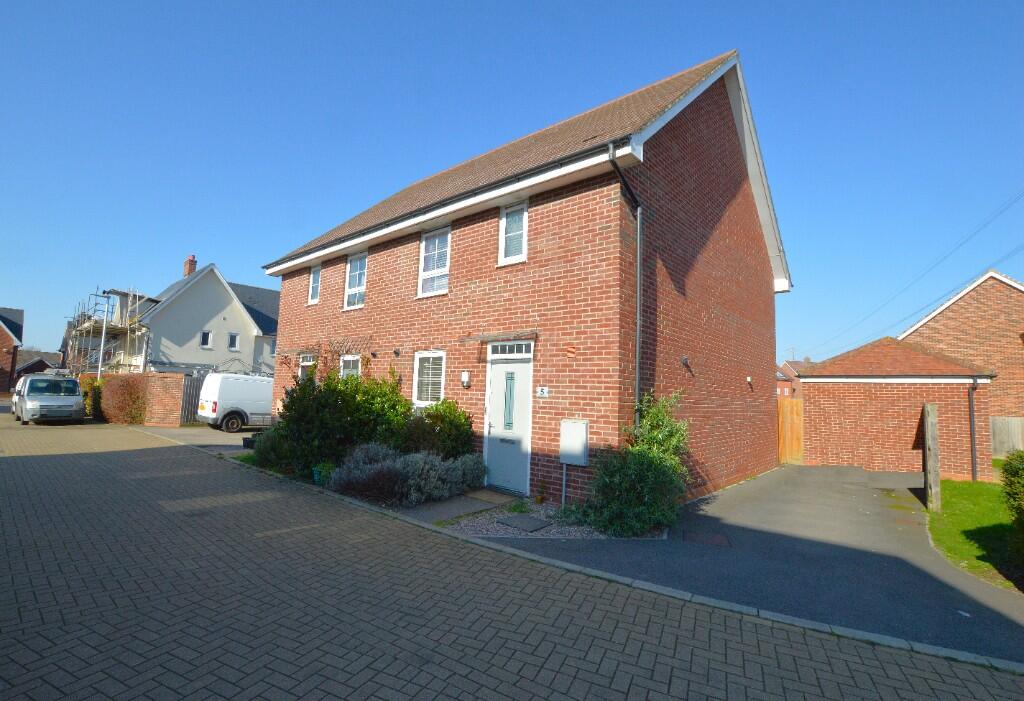
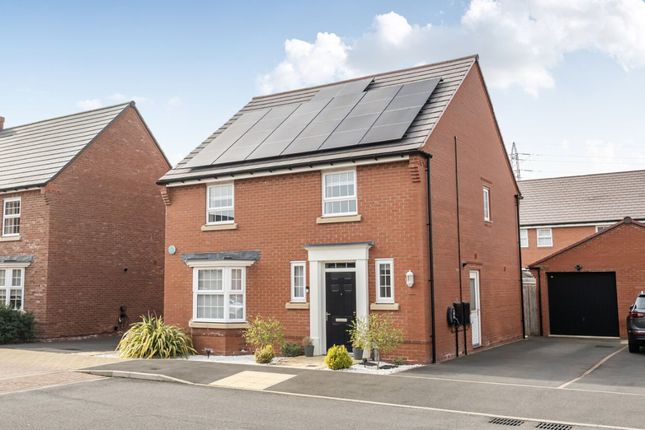
Description Occupying one of the most desirable positions within the sought-after Rickyard development, this beautifully upgraded four-bedroom semi-detached family home enjoys breath-taking open field views to the rear, stylish accommodation across three floors and superb entertaining space both inside and out.
Offering approximately 1,314 sq ft including the garage, the property has been thoughtfully improved by the current owners to create a contemporary family home perfectly suited to modern living.
The ground floor is centred around an impressive open-plan kitchen/dining space with bi-fold doors opening directly onto the landscaped rear garden, creating a seamless indoor/outdoor entertaining area ideal for hosting family and friends.
The spacious living room offers a stylish yet cosy retreat, whilst a downstairs cloakroom completes the accommodation.
To the first floor are three well-proportioned bedrooms alongside a modern family bathroom, with bedroom two benefiting from its own en-suite shower room.
Occupying the entire second floor is the standout principal suite - a stunning private retreat featuring built-in wardrobes, stunning Juliet balcony with spectacular far-reaching countryside views and a luxurious en-suite shower room with underfloor heating.
Externally, the rear garden has been designed with entertaining in mind and features a superb pergola seating area, creating the perfect social space to relax and unwind whilst enjoying the uninterrupted rural backdrop.
Further benefits include driveway parking, a single garage and excellent future potential subject to the necessary planning permissions (sstp).
Lower Shelton remains one of Bedfordshire's most desirable village settings, offering excellent access to Bedford, Milton Keynes, the A421 and nearby rail links whilst enjoying a peaceful semi-rural environment.
***press option 1 when calling to view*** In summary the property offers: Entrance Hall Living Room - 16'10 x 12'2 Kitchen - 15'5 x 9'7 W/C First Floor Bedroom 2 - 11' x 9'3 En Suite Bedroom 3 - 12'1 x 9'4 Bedroom 4 - 8'6 x 7'2 Family Bathroom Top Floor Master Bedroom - 15'5 14'6 En Suite Outside Front & Rear Gardens Driveway Garage - 17'1 x 7'1 **Location** Lower Shelton is located just off the A421 and can easily be accessed through the village of Wootton.
The area itself offers a lower school, pub as well as butchers plus is within walking distance of Marston Moretaine which offers an array of shops including a co-op.
The Marston Vale Millennium Country Park is also within a walk of this property which offers an on-site cafe, social events as well as beautiful countryside walks.
Disclaimer Please note we have not tested any apparatus, fixtures, fittings, or services. Interested parties must undertake their own investigation into the working order of these items.
All measurements are approximate and photographs are provided for guidance only. Potential buyers are advised to recheck the measurements before committing to any expense.
Floorplans are for illustration purposes only.
Goodacres Residential has not sought to verify the legal title of the property, parking arrangements and the potential buyers must obtain verification from their solicitors.
Potential buyers are advised to check and confirm the EPC and council tax bands before committing to any expense. Tenure: Freehold
Value & comps
No previous sales on record.
Returns
Set an offer; the calculator follows it.
We're still gathering serviced-accommodation data for this area.
Archie refurb estimate: a Pro feature
0.0% below asking
This is not financial or investment advice. Prop AI Deals is not authorised by the Financial Conduct Authority (FCA) to provide investment advice.
All investment calculators, property analyses, and AI-generated insights are for informational purposes only. Property investment carries risk and may result in financial loss. All calculations should be independently verified and you should consult with FCA-authorised financial advisers before making any investment decisions.
Past performance does not guarantee future results. Tax implications vary by individual circumstances.
Deal
Properties like this can earn 2–3x BTL yields when converted to HMO, with retrofit costs around £10k/room. Sign in to see the full tier, yield projection, and cost breakdown.
Commercial properties like this can earn 30-50% higher yields when converted to residential under Class MA / Q / P / PA, with prior approval costing ~GBP 96/unit. Sign in to see the recommended route, yield uplift, and cost breakdown.
BRRR-suited properties can recycle 80-100% of investor capital on refi, leaving a high-yielding rental with most of the money out. Sign in to see the refurb cost stack, ARV projection, and refinance maths.
Detached + large garden = sub-division play. Pro tier unlocks the tier badge, plot size, uplift estimate, and regional land benchmark.
Short-lease flats trade at deep discount, but extending under the 1993 Act often costs far less than the discount. Pro tier unlocks the tier badge, premium breakdown, long-lease ARV and arbitrage maths.
See projected short-stay revenue vs a vanilla BTL for this property.
See real sub-let margins (HMO room rates & SA nightly rates) vs the landlord rent.
Area
Agent & docs
FAQ
About 4 The Rickyard, Bedford
Explore nearby