We've tightened what earns a Pursue. A home now needs a published valuation, a strategy that still makes money after real running costs and lender stress tests, and no listing problems that would stop a mortgage. You'll see fewer Pursues, and each one has been checked harder.
See how verdicts work3-bedroom house · LL46 2SY
Opportunity summary
See Archie’s verdict, returns by strategy and what to check before viewing.
About
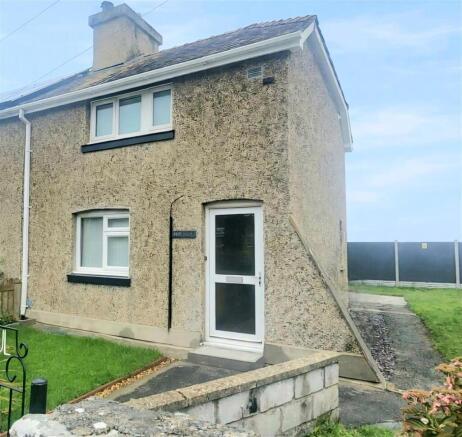
A traditional stone house with a rich history dating back to around 1760s, originally built for a local sea captain and cherished by the same family for generations since.
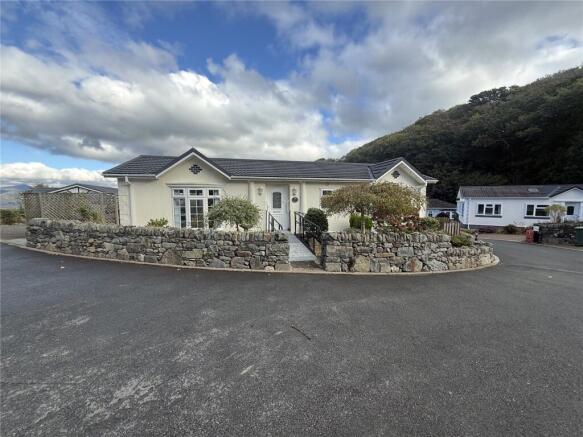
Perfectly located in the popular village of Llanfair, Harlech, this delightful three-bedroom attached stone house offers a unique opportunity for those seeking a characterful home in a sought after village with beautiful sea views, gardens, parking and outbuildings.
This home is being offered with no onward chain, making it an attractive prospect for anyone looking to invest in an exciting project.
The property requires renovation and presents a wonderful opportunity for new owners to restore it to its former glory.
Full of traditional charm and features, there are stone floors and beamed ceilings. An inglenook fireplace can be re-opened providing a perfect focal point for cosy evenings.
The large attic and basement offer plentiful storage space, while the outbuildings in the garden, one of which boasts a crog loft, present further opportunities for creative uses.
The gardens to three sides are a true highlight, surprisingly generous and private. With off road parking for one car and plenty of room to develop a more substantial driveway, convenience is assured.
This property is ideally located within easy walking distance of two beautiful sandy beaches, making it perfect for those who enjoy coastal living.
Additionally, excellent transport links are a short walk away and the vibrant town of Harlech is a short drive or 30 minute walk away.
An exciting opportunity to own a piece of history in this idyllic setting, where the beauty of the sea and the charm of the countryside come together.
Entrance Hall - 1.01 x 5.10 (3'3" x 16'8") - A central path leads through the gated courtyard to the front door.
The hallway has doors off to the lounge, kitchen and bathroom and stairs rise to the first floor. A new UPVC back door opens to the rear garden.
Living Room - 2.75 x 5.1 (9'0" x 16'8") - Full of character with beautiful original slate floor, inglenook fireplace (not in use), ceiling beams and dual windows to front and rear with sea and garden views.
Wooden panelling to one wall. Kitchen - 2.62 x 3.34 (8'7" x 10'11") - With window to the front. A sizable kitchen with sink and unit, wooden flooring suspended over the basement below.
Bathroom - 2.94 x 1.54 (9'7" x 5'0") - To the ground floor with white suite comprising of Armitage Shanks basin, bath and WC. Exposed floorboards and window to the side.
There is also a built in cupboard. First Floor Landing - The landing has doors off to the three bedrooms and space to potentially reconfigure the layout of the first floor.
A narrow staircase rises to the attic, Bedroom 1 - 2.8 x 2.2 (9'2" x 7'2") - With beautiful sea views from the window, window seat, beamed ceiling and built in cupboards.
Bedroom 2 - 2.6 x 2.98 (8'6" x 9'9") - Having a window seat and views to the front garden of trees, stone walls and village houses.
Characterful room with beamed ceiling, boarded up fireplace and built in cupboard.
Bedroom 3 - 3.8 x 2.8 (12'5" x 9'2") - Having a window seat and views to the front garden of trees, stone walls and village houses. Characterful room with beamed ceiling.
Attic - 5.01 x 2.5 (16'5" x 8'2") - The attic is reached by fixed narrow stairs and the timbers are visible. The property was reroofed in 1980's.
This useful space has electric and natural light from the two double glazed roof light windows. The attic extends spans the whole of the house and has some insulation.
Basement - 5.01 x 2.5 (16'5" x 8'2") - The basement is approached by an open stone porch with slate roof and covered steps lead down to the door.
The basement extends to under half the width of the house below the kitchen and bathroom.
Outbuildings - 4.3 x 3.4 (14'1" x 11'1") - In the garden is a detached stone barn with slate roof and crog loft, the barn is in need of repair. It has an old fireplace, chimney and slate floor.
There is also a stone built shed (previously an outside WC) with slate roof. In more recent years used as a larder.
Gardens And Parking - The gardens are a further highlight, on three sides with large lawn to the side and courtyards to front and rear.
To the front is a gated courtyard garden with wrought iron fencing and stone walling. A central path leads to the front door.
To the side is a large garden, partially laid to lawn with seating area and sea views.
There is parking for a car but plenty of space to extend the driveway without noticeably compromising the gardens.
To the rear is a further very private enclosed courtyard with stone walling and access to the outbuildings and steps down to the basement.
Additional Information - The freehold property is connected to mains electricity, water and drainage. It is understood (but not confirmed) that the kitchen may drain to soak away.
Llanfair And Its Surrounds - Llanfair is a picturesque, slightly elevated village overlooking Pensarn Harbour and its yacht moorings, Shell Island, beautiful local beaches and open farmland.
It lies within the boundary of the Snowdonia National Park.
The nearest beach is a pleasant footpath stroll to Llandanwg or the glorious golden sand sweep of Harlech is about a 15 minute walk along the recently opened 'Wales Coast Path' or a five minute drive.
The village of Llanbedr with shops and three superb pubs/restaurants is a five minute drive away or a delightful walk along country lanes and paths.
Harlech with its formidable World Heritage Listed castle, beautiful sandy beach and the internationally renowned Royal St David's links golf course just over a mile north of the village and again is a delightful walk.
Further afield are the larger towns of Barmouth (8 miles) and Porthmadog (12 miles) which offer more shops and large supermarkets.
The nearest railway station is a ten minute walk away located on the Cambrian Coastal Line which runs between Aberystwyth, Pwllheli and Shrewsbury, continuing to Birmingham and then beyond.
Behind the village of Llanfair is the spectacular Rhinog mountain range that comprises varying hiking challenges for all abilities. Article 4 - Class C3 Primary Residence.
The purpose of the Article 4 Direction is to revoke the right to change of use without planning consent, for the following use: Change of use of a main residence (use class C3) into a second home (use class C5) or short-term holiday let (use class C6) and specific mixed uses; Change of use of a second home (use class C5) to a short-term holiday let (use class C6) and specific mixed uses; Change of use from a short-term holiday let (use class C6) to a second home (use class C5) and specific mixed uses.
Value & comps
No previous sales on record.
Returns
Set an offer; the calculator follows it.
Short-let licence or registration needed
We're still gathering serviced-accommodation data for this area.
Archie refurb estimate: a Pro feature
0.0% below asking
This is not financial or investment advice. Prop AI Deals is not authorised by the Financial Conduct Authority (FCA) to provide investment advice.
All investment calculators, property analyses, and AI-generated insights are for informational purposes only. Property investment carries risk and may result in financial loss. All calculations should be independently verified and you should consult with FCA-authorised financial advisers before making any investment decisions.
Past performance does not guarantee future results. Tax implications vary by individual circumstances.
Deal
Properties like this can earn 2–3x BTL yields when converted to HMO, with retrofit costs around £10k/room. Sign in to see the full tier, yield projection, and cost breakdown.
Commercial properties like this can earn 30-50% higher yields when converted to residential under Class MA / Q / P / PA, with prior approval costing ~GBP 96/unit. Sign in to see the recommended route, yield uplift, and cost breakdown.
BRRR-suited properties can recycle 80-100% of investor capital on refi, leaving a high-yielding rental with most of the money out. Sign in to see the refurb cost stack, ARV projection, and refinance maths.
Detached + large garden = sub-division play. Pro tier unlocks the tier badge, plot size, uplift estimate, and regional land benchmark.
Short-lease flats trade at deep discount, but extending under the 1993 Act often costs far less than the discount. Pro tier unlocks the tier badge, premium breakdown, long-lease ARV and arbitrage maths.
See projected short-stay revenue vs a vanilla BTL for this property.
See real sub-let margins (HMO room rates & SA nightly rates) vs the landlord rent.
Area
Agent & docs

FAQ
About Llanfair, Harlech
Explore nearby