We've tightened what earns a Pursue. A home now needs a published valuation, a strategy that still makes money after real running costs and lender stress tests, and no listing problems that would stop a mortgage. You'll see fewer Pursues, and each one has been checked harder.
See how verdicts work2-bedroom flat · TA24 5SY
No longer listedListed 25 days
Opportunity summary
See Archie’s verdict, returns by strategy and what to check before viewing.
About
The accommodation includes a welcoming entrance hall, a bespoke kitchen/breakfast room, a separate utility room, a stylish sitting room with French doors, two well-appointed double bedrooms, an en-suite shower room, family bathroom, and a good deal of storage throughout.
This beautifully presented home also benefits from allocated parking, a private courtyard, and direct access to scenic walks on North Hill-perfect for those seeking a peaceful yet convenient location.
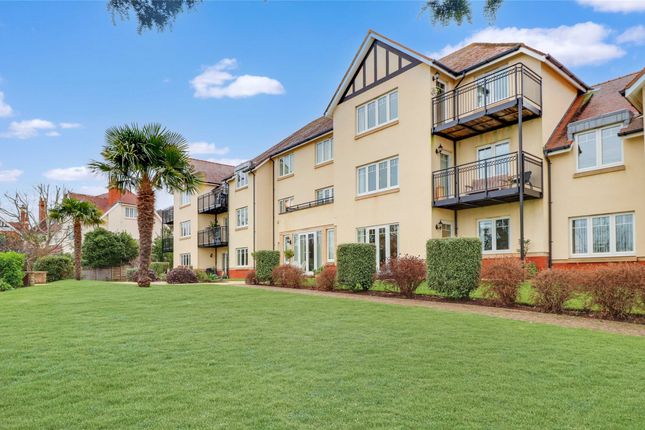
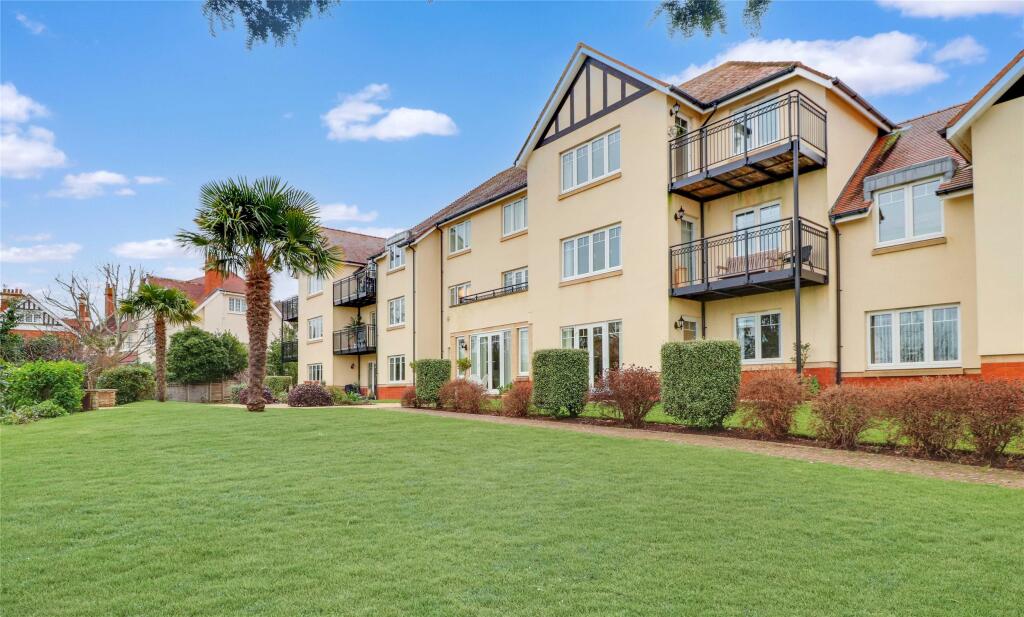
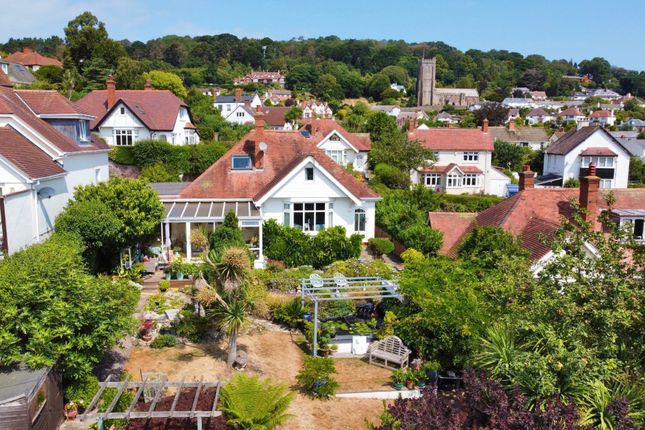
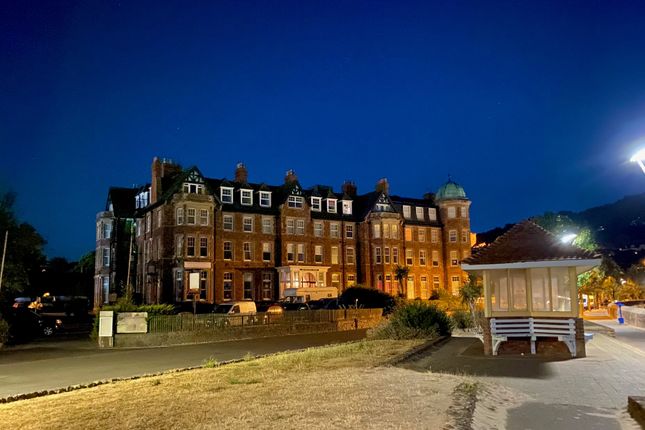
Hill House is an elegant Edwardian residence that has been sympathetically converted into eight luxurious apartments, carefully preserving its period charm while incorporating modern comforts.
The property is set within a highly sought-after conservation area on the south-facing slopes of North Hill, enjoying breathtaking views over Minehead and the Bristol Channel.
Accommodation A well-presented and meticulously maintained entrance foyer provides a welcoming approach, leading to the apartment’s private front door.
The spacious and inviting hallway features a generous walk-in storage cupboard, elegantly fitted bookshelves, and a shelved airing cupboard, with doors seamlessly leading to all principal rooms, enhancing the home’s effortless flow.
The beautifully designed bespoke kitchen is expertly fitted with an array of wall and base units, sleek granite work surfaces, and high-end integrated appliances, including a fridge, dishwasher, built-in electric oven, fitted microwave, and induction hob with a stainless steel extractor hood.
Bright and airy, the space offers ample room for a dining table, while a large side-facing window perfectly frames the spectacular sea views.
Adjacent to the kitchen, the thoughtfully designed utility room features wall and base units with worktops, space and plumbing for washing machine and space for freezer, and a door to the rear courtyard window overlooking the gardens.
A tastefully appointed cloakroom comprises a stylish hand wash basin, low-level WC, extractor fan, and an obscured window for privacy.
The wonderfully bright and spacious sitting room is designed to take full advantage of its breathtaking surroundings.
A large square bay window allows natural light to flood the space while offering panoramic views over Minehead and out to sea.
French doors lead directly onto the private garden, seamlessly blending indoor and outdoor living.
The generously proportioned and elegantly presented master bedroom is complete with built-in wardrobes.
French doors open onto a private veranda, providing an idyllic retreat with far-reaching views over the town and coastline.
The contemporary and well-appointed En-suite features a sleek shower cubicle, low-level WC, wash hand basin, vanity cupboard, heated towel rail, extractor fan, and a convenient shaving point.
The second bedroom is a spacious and well-designed double, benefiting from a built-in wardrobe, three additional storage cupboards.
A charming window overlooks the private courtyard, which has been beautifully enhanced by the current owner, creating a peaceful and secluded setting.
The luxurious and stylish family bathroom is thoughtfully designed with a full-sized bath, separate fully tiled shower cubicle, low-level WC, wash hand basin, vanity cupboard, heated towel rail, extractor fan, and an obscured rear window for privacy.
Gardens & Grounds Beautifully maintained communal gardens, as well as a private landscaped garden.
The garden features a spacious terrace, a lawned area with raised flower and shrub borders, and spectacular sea views. There is a delightful fully insulated summer house and timber shed.
A charming private courtyard, designed for low-maintenance enjoyment, provides an additional outdoor retreat and storage sheds.
A gated side access leads directly to North Hill's scenic walking trails.
The private veranda, accessed from the master bedroom, offers a peaceful space to relax and take in the panoramic surroundings.
Additionally, the apartment has an allocated parking space, with EV charging point and access to a communal car valeting area. Tenure Leasehold. Remainder of a 999 year lease.
Service charge At present £144 per month From our office in Park Street, turn right and proceed along The Parade, taking the third left into Blenheim Road.
Take the first left into Martlet Road and continue around the sharp left-hand bend at the War Memorial. Upon reaching St.
Michael’s Church, turn right into Church Road, continue along this road, and the property will be found on the right-hand side.
Hallway Living Room (4.4m x 4.2m) Kitchen/Dining Room (5.5m x 3.68m) Utility Room (3.45m x 2.29m) Cloakroom Bedroom 1 (4.1m x 3.43m) En-Suite Bedroom 2 (3.8m x 3.5m) Bathroom Garden Room (2.9m x 2.6m)
Value & comps
No previous sales on record.
Returns
Set an offer; the calculator follows it.
We're still gathering serviced-accommodation data for this area.
Archie refurb estimate: a Pro feature
0.0% below asking
This is not financial or investment advice. Prop AI Deals is not authorised by the Financial Conduct Authority (FCA) to provide investment advice.
All investment calculators, property analyses, and AI-generated insights are for informational purposes only. Property investment carries risk and may result in financial loss. All calculations should be independently verified and you should consult with FCA-authorised financial advisers before making any investment decisions.
Past performance does not guarantee future results. Tax implications vary by individual circumstances.
Deal
Properties like this can earn 2–3x BTL yields when converted to HMO, with retrofit costs around £10k/room. Sign in to see the full tier, yield projection, and cost breakdown.
Commercial properties like this can earn 30-50% higher yields when converted to residential under Class MA / Q / P / PA, with prior approval costing ~GBP 96/unit. Sign in to see the recommended route, yield uplift, and cost breakdown.
BRRR-suited properties can recycle 80-100% of investor capital on refi, leaving a high-yielding rental with most of the money out. Sign in to see the refurb cost stack, ARV projection, and refinance maths.
Detached + large garden = sub-division play. Pro tier unlocks the tier badge, plot size, uplift estimate, and regional land benchmark.
Short-lease flats trade at deep discount, but extending under the 1993 Act often costs far less than the discount. Pro tier unlocks the tier badge, premium breakdown, long-lease ARV and arbitrage maths.
See projected short-stay revenue vs a vanilla BTL for this property.
See real sub-let margins (HMO room rates & SA nightly rates) vs the landlord rent.
Area
Agent & docs

FAQ
About Apartment 2, Hill House,, Church Road, Somerset
Explore nearby