7-bedroom detached house · W5 3EA
For saleListed 1 day
Opportunity summary
See Archie’s verdict, returns by strategy and what to check before viewing.
About
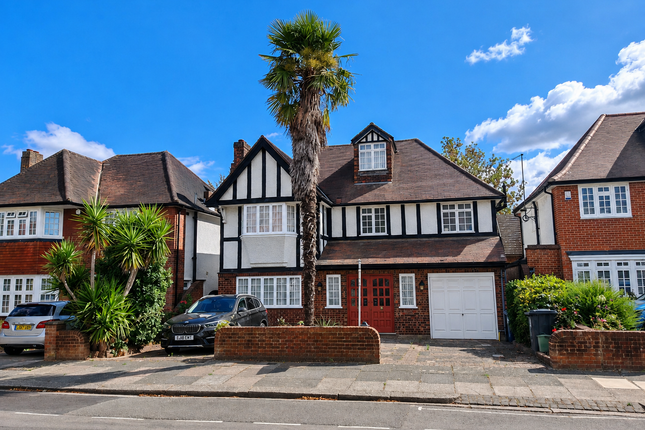
Set on one of the original roads of the Hanger Hill (Haymills) Estate, this detached 1930s house has been extended to the front, side and rear and comprehensively remodelled behind its half-timbered front elevation.
It offers about 3,040 sq ft (282 sq m) over three floors, with seven bedrooms, five bath and shower rooms, a bedroom on the ground floor, a full-width rear terrace and a driveway with parking for several cars.
The entrance hall opens to a reception room of 22'7" by 21'7" (6.89m x 6.57m) beneath 2.88m ceilings, with wide glazed doors across the rear wall onto the terrace and lawn.
The kitchen sits open to it at one side, 18'11" by 11'11" (5.77m x 3.63m), with handleless cabinetry, a long island and the ceiling rising to 2.91m, so cooking, eating and sitting share one space.
A separate dining room at the front connects to the ground-floor bedroom, 11'5" by 9'8" (3.48m x 2.94m), currently fitted as a study.
With a cloakroom and utility room off the hall, the pair can serve as a workspace, a guest room or a bedroom for a relative who would rather not use the stairs.
On the first floor the principal bedroom, 17'2" by 11' (5.22m x 3.36m), has a dressing room with the bathroom alongside.
A second dressing room, three further double bedrooms, one with a bay to the front, and three shower rooms complete the floor, so four bedrooms share four bath and shower rooms between them.
The second floor is a suite of its own: a room of 20'8" by 15'11" (6.31m x 4.86m) with skylights, labelled a bedroom on the plan and currently used as a sitting room, a further bedroom of 12'5" by 11'5" (3.78m x 3.47m), a shower room and generous eaves storage.
Ceiling heights here are about 2.33m and the roof slopes are shown on the floorplan.
Throughout, the work is done: large-format porcelain floors on the ground floor, coffered ceilings with concealed lighting, gas-fired central heating with air conditioning to three of the rooms, and bath and shower rooms in book-matched marble-effect tiling.
The decorative scheme is distinctive and the fixed elements are neutral, so the house can be lived in as it is or quietly re-dressed.
Outside, a paved terrace runs the width of the house above a lawn of roughly 60' by 41' (18.5m x 12.5m) with a timber outbuilding at the far end.
The front garden, about 41' by 33' (12.6m x 10.2m), is set behind a low brick wall and gate, with a block-paved driveway to one side and a planted bed and mature evergreen screen to the other.
Beaufort Road is one of the first roads laid out on the Hanger Hill (Haymills) Estate, built from 1928 and now a conservation area of detached 1930s houses on tree-lined roads.
Hanger Hill Park and Fox Wood are close by.
North Ealing and Park Royal, both on the Piccadilly Line, are around a ten minute walk; Hanger Lane and West Acton, on the Central Line, about fifteen; Ealing Broadway, for the Elizabeth Line, Central and District Lines and the town centre, is about a mile and a quarter.
The A40 at Hanger Lane leads to Heathrow, the M40 and the M4.
St Augustine's Priory, Holy Family Catholic Primary, Ada Lovelace CofE High School and The Ellen Wilkinson School are within about half a mile, with St Benedict's, Notting Hill and Ealing High School and The Japanese School within about a mile and a half; admission depends on each school's criteria.
All times and distances are approximate.
Value & comps
No previous sales on record.
Returns
Set an offer; the calculator follows it.
We're still gathering serviced-accommodation data for this area.
Archie refurb estimate: a Pro feature
0.0% below asking
This is not financial or investment advice. Prop AI Deals is not authorised by the Financial Conduct Authority (FCA) to provide investment advice.
All investment calculators, property analyses, and AI-generated insights are for informational purposes only. Property investment carries risk and may result in financial loss. All calculations should be independently verified and you should consult with FCA-authorised financial advisors before making any investment decisions.
Past performance does not guarantee future results. Tax implications vary by individual circumstances.
Deal
Properties like this can earn 2–3x BTL yields when converted to HMO, with retrofit costs around £10k/room. Sign in to see the full tier, yield projection, and cost breakdown.
Commercial properties like this can earn 30-50% higher yields when converted to residential under Class MA / Q / P / PA, with prior approval costing ~GBP 96/unit. Sign in to see the recommended route, yield uplift, and cost breakdown.
BRRR-suited properties can recycle 80-100% of investor capital on refi, leaving a high-yielding rental with most of the money out. Sign in to see the refurb cost stack, ARV projection, and refinance maths.
Detached + large garden = sub-division play. Pro tier unlocks the tier badge, plot size, uplift estimate, and regional land benchmark.
Short-lease flats trade at deep discount, but extending under the 1993 Act often costs far less than the discount. Pro tier unlocks the tier badge, premium breakdown, long-lease ARV and arbitrage maths.
See projected short-stay revenue vs a vanilla BTL for this property.
See real sub-let margins (HMO room rates & SA nightly rates) vs the landlord rent.
Area
Agent & docs
FAQ
About 7 bedroom detached house for sale, Beaufort Road, Haymills Estate, Ealing, London W5
Explore nearby