We've tightened what earns a Pursue. A home now needs a published valuation, a strategy that still makes money after real running costs and lender stress tests, and no listing problems that would stop a mortgage. You'll see fewer Pursues, and each one has been checked harder.
See how verdicts work4-bedroom detached house · HR6 0BJ
Listing removedReduced £40k (−8.4%) on 20 JunListed 342 days
Opportunity summary
See Archie’s verdict, returns by strategy and what to check before viewing.
About
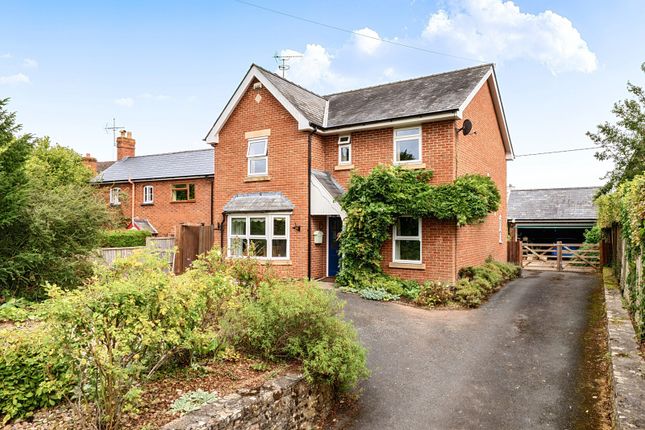
Chain free - In a desirable non cul-de-sac position in the sought after village of Yarpole, we offer for sale this four bedroom detached home with garden overlooking fields, garage and parking.
Sold with exciting scope for improvement; we highly recommend arranging a viewing to truly appreciate all that this super opportunity has to offer. Call to arrange.
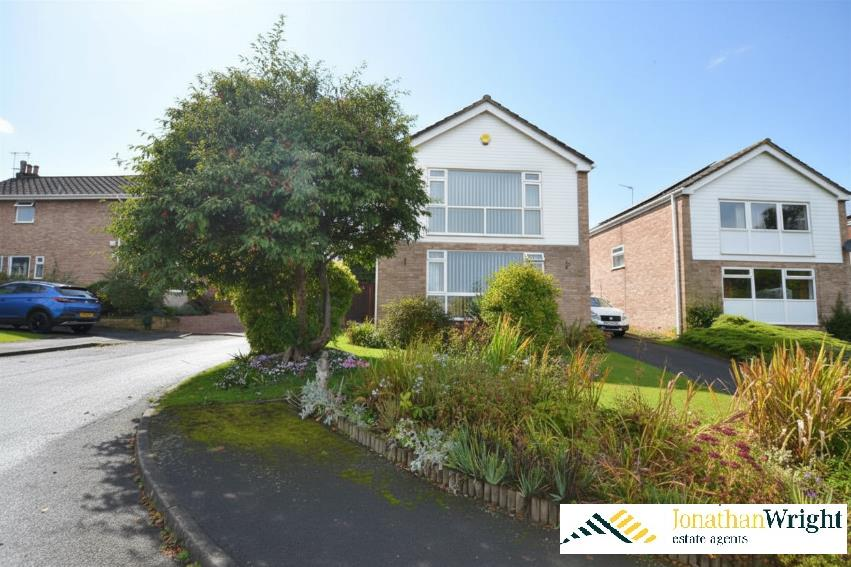
Introduction Situated in the sought after village of Yarpole is this detached home of red brick construction which has accommodation comprising; utility room, kitchen, dining room, sitting room, entrance hallway, cloakroom, four bedrooms, family bathroom and loft access.
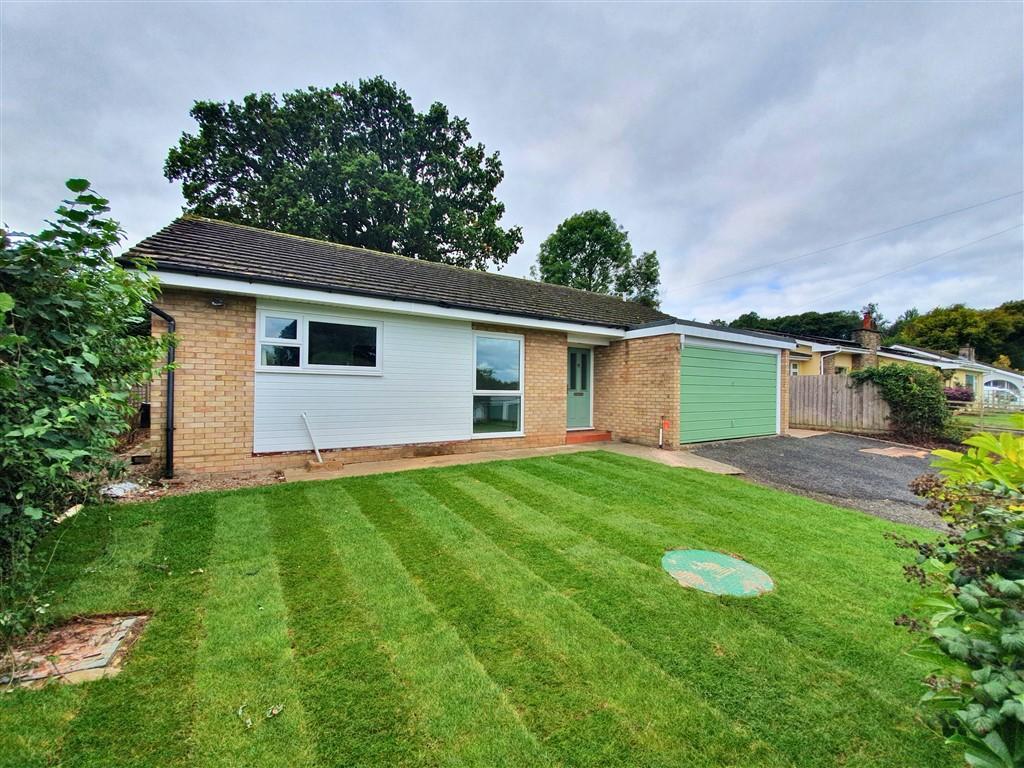
In addition there is an attached garage, driveway parking and a private rear garden overlooking fields.
Property Description Entry begins into a light and airy entrance hall with stairs to the first floor, under stair cupboard and a cloakroom with WC and hand basin.
To the right is a spacious reception room with dual aspect and an open fire (there is space for a wood-burning stove) with stone surround.
Sliding doors lead out onto a patio area framing rural views as the private, rear garden backs onto open fields.
An internal set of double doors lead onto a second reception room that links to the kitchen.
This would ideally make a formal dining room if desired or there may be potential to open up and create a kitchen/diner.
The room benefits from having glorious countryside views from its rear aspect window and a hatch to the kitchen for serving food.
The adjoining kitchen has a range of wall and floor units that could benefit from updating. There are integrated appliances which need replacing.
Separate from the kitchen is a utility room with housing for a washing machine and tumble dryer, a sink unit and space for an additional fridge or freezer.
There is also a door from the kitchen that leads out to the attached garage.
On the first floor is a galleried landing with loft access, storage cupboard and access to four bedrooms and a family bathroom. Bedroom one has rear aspect making the most of the home's rural setting.
The room is a good sized double with in-built cupboard storage. Bedroom two is also a double with rear aspect and its own in-built storage cupboard.
Bedroom three is a good sized double of square proportion. Next door is the family bathroom which is generously sized to include a four piece suite. The room could benefit from updating.
Remaining on this floor is bedroom four which is a single with in-built storage cupboard and views to the front of the property.
This room could lend itself to becoming a home office, dressing room or second bathroom if otherwise desired.
Garden The front garden is mainly laid to lawn with mature boundaries of hedging and fence paneling. The rear garden is private and well secured with an enviable back drop of rural countryside.
It is mainly laid to lawn with an area of patio to the rear of the property. Garaging & Parking There is driveway parking to the front of the property for several vehicles.
There is an attached garage with up and over door, power and lighting and the boiler is housed here. Services Oil fired central heating and mains water and electricity.
Tenure: Freehold Herefordshire Council Tax Band F Broadband Broadband typeHighest available download speed Highest available upload speed Availability Standard 19 Mbps 1 Mbps Good Superfast 80 Mbps 20 Mbps Good Ultrafast 1000 Mbps 1000 Mbps Good Networks in your area - Openreach, Gigaclear Source: Ofcom Mobile Checker Outdoor & Indoor Mobile Coverage Please follow the link below taken from Ofcom Mobile Checker: Location Yarpole is a popular North Herefordshire village located approximately 4 miles from Leominster and 6 miles from Ludlow.
Local facilities include a shop/post office, church and public house.
Within easy reach are more extensive facilities to include national supermarkets, nursery, primary and secondary schooling with outstanding Ofsted reports can be found, combined with a good range of recreational facilities in Leominster or Ludlow.
What3Words What3words:///ironic.reduction.straddled Agent's Note In accordance with The Money Laundering Regulations 2007, Cobb Amos are required to carry out customer due diligence checks by identifying the customer and verifying the customer’s identity on the basis of documents, data or information obtained from a reliable and independent source.
At the point of your offer being verbally accepted, you agree to paying a non-refundable fee of £24 inclusive of VAT per purchaser in order for us to carry out our due diligence.
Value & comps
No previous sales on record.
Returns
Set an offer; the calculator follows it.
We're still gathering serviced-accommodation data for this area.
Archie refurb estimate: a Pro feature
0.0% below asking
This is not financial or investment advice. Prop AI Deals is not authorised by the Financial Conduct Authority (FCA) to provide investment advice.
All investment calculators, property analyses, and AI-generated insights are for informational purposes only. Property investment carries risk and may result in financial loss. All calculations should be independently verified and you should consult with FCA-authorised financial advisers before making any investment decisions.
Past performance does not guarantee future results. Tax implications vary by individual circumstances.
Deal
Properties like this can earn 2–3x BTL yields when converted to HMO, with retrofit costs around £10k/room. Sign in to see the full tier, yield projection, and cost breakdown.
Commercial properties like this can earn 30-50% higher yields when converted to residential under Class MA / Q / P / PA, with prior approval costing ~GBP 96/unit. Sign in to see the recommended route, yield uplift, and cost breakdown.
BRRR-suited properties can recycle 80-100% of investor capital on refi, leaving a high-yielding rental with most of the money out. Sign in to see the refurb cost stack, ARV projection, and refinance maths.
Detached + large garden = sub-division play. Pro tier unlocks the tier badge, plot size, uplift estimate, and regional land benchmark.
Short-lease flats trade at deep discount, but extending under the 1993 Act often costs far less than the discount. Pro tier unlocks the tier badge, premium breakdown, long-lease ARV and arbitrage maths.
See projected short-stay revenue vs a vanilla BTL for this property.
See real sub-let margins (HMO room rates & SA nightly rates) vs the landlord rent.
Area
Agent & docs

FAQ
About West Bank, Green Lane, Yarpole
Explore nearby