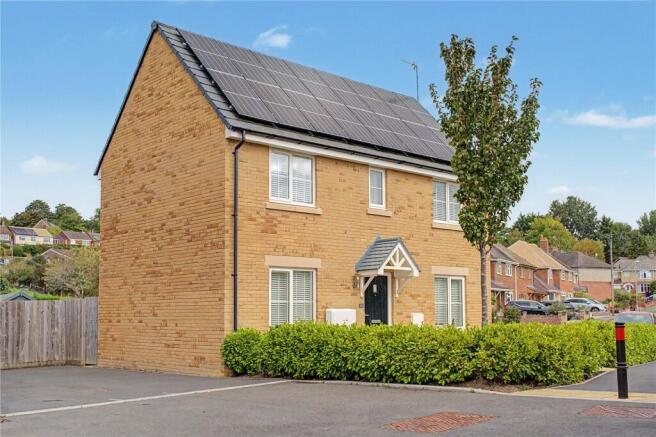
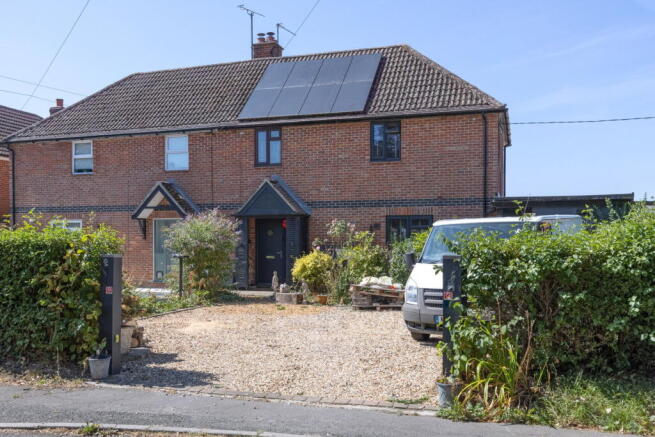
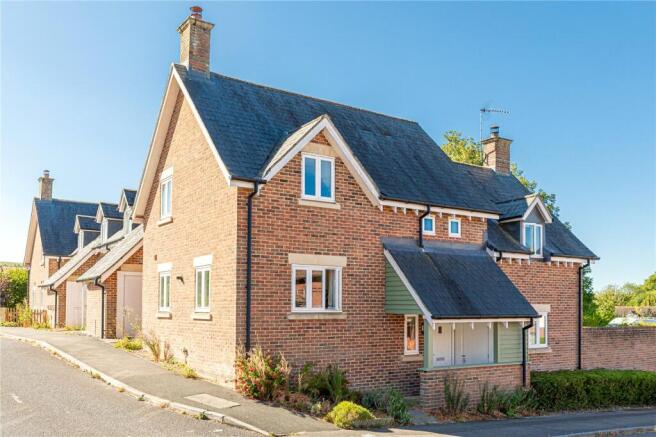
We've tightened what earns a Pursue. A home now needs a published valuation, a strategy that still makes money after real running costs and lender stress tests, and no listing problems that would stop a mortgage. You'll see fewer Pursues, and each one has been checked harder.
See how verdicts work2-bedroom semi-detached house · SN11 8SH
For saleListed 234 days
Opportunity summary
See Archie’s verdict, returns by strategy and what to check before viewing.
About
Description Sandy Furlong Farm presents a rare opportunity to acquire a stunning new energy efficient home, on a select development for the over 55's, set on the outskirts of the village of Hilmarton, surrounded by wonderful countryside.
The development comprises a mix of two and three bedroom homes over 1.5 stories, offering versatile and flexible living accommodation.
Sandy Furlong Farm spans almost 3 acres and has been carefully thought-out to offer residents a beautiful place to call home.
All residents will be able to enjoy the stunning communal gardens, open space and allotments.
Each home has its own private garden and parking and there is ample visitor parking, bicycle storage and EV chargers.
This is an opportunity to purchase one of these homes off plan, with completion anticipated late 2027.
All properties will be built and finished to the highest of standards and come with a 10 year new build warranty.
House Types House type A (1,147 Sqft Plots 5 & 12): This three-bedroom detached home offers a large entrance hallway, off-which is the open plan kitchen, dining and living room, with adjoining utility for convenience.
To the left of the hallway is a good-sized double bedroom with stunning vaulted ceilings with ensuite, a third bedroom or home office space and a downstairs bathroom.
To the first floor is another double bedroom with its own ensuite.
House type B (1,229 Sqft Plots 6 & 11): A three bedroom detached home, comprising entrance hall, spacious open-plan kitchen/living/dining room, utility room, ground floor bedroom with en-suite and a dedicated study/third bedroom to the ground floor, with second en-suite bedroom to the first floor.
House type C (1,482 Sqdt Plots 7,8,9,10 & 13): A three bedroom detached home, comprising entrance hall, spacious open-plan kitchen/living/dining room, utility room, ground floor bedroom with en-suite and a dedicated study/third bedroom to the ground floor, with second en-suite bedroom to the first floor.
Key Features - Modern designs - Air Source Heat Pump technology - Underfloor heating throughout ground floor - Solar Panels - Contemporary Kitchens with integrated Neff appliances - Elegant vaulted ceilings - Floor to ceiling windows - Stunning views over landscaped gardens - Two en-suite bedrooms - Ample storage - Dedicated utility rooms - Beautifully landscaped communal gardens - Allotments for residents to enjoy - Private gardens - Off-road parking Pricing Two bedroom homes starting from £400,000 Three bedroom homes starting from £600,000 Service Charge A yearly service charge will be payable per property at an estimated £1,000 p/a.
Estimated Completion All homes are estimated to be complete late 2027, however off-plan reservations are welcomed at this stage.
Situation The development is on the outskirts of Hilmarton Village with views out over open countryside. The Village is supported by a Village School, Church, Village Hall and The Duke (restaurant.
Pub, cafe and small shop). Surrounding the Village is some of the most wonderful countryside that Wiltshire has to offer. To the North is Lyneham, Royal Wootton Bassett, Swindon and the M4 eastbound.
West takes you to Chippenham, Bath and the M4 westbound. There is a route East through Compton Bassett to Cherhill White Horse, Silbury Hill, Historic Avebury and then to Marlborough.
The County Town of Calne is just to the South.
There is a regular bus service between Chippenham and Swindon rail stations (approximately every 20 minutes during the day) that travels through Calne, Calne Tesco Superstore, Lyneham and Royal Wootton Bassett.
Value & comps
No previous sales on record.
Returns
Set an offer; the calculator follows it.
We're still gathering serviced-accommodation data for this area.
Archie refurb estimate: a Pro feature
0.0% below asking
This is not financial or investment advice. Prop AI Deals is not authorised by the Financial Conduct Authority (FCA) to provide investment advice.
All investment calculators, property analyses, and AI-generated insights are for informational purposes only. Property investment carries risk and may result in financial loss. All calculations should be independently verified and you should consult with FCA-authorised financial advisers before making any investment decisions.
Past performance does not guarantee future results. Tax implications vary by individual circumstances.
Deal
Properties like this can earn 2–3x BTL yields when converted to HMO, with retrofit costs around £10k/room. Sign in to see the full tier, yield projection, and cost breakdown.
Commercial properties like this can earn 30-50% higher yields when converted to residential under Class MA / Q / P / PA, with prior approval costing ~GBP 96/unit. Sign in to see the recommended route, yield uplift, and cost breakdown.
BRRR-suited properties can recycle 80-100% of investor capital on refi, leaving a high-yielding rental with most of the money out. Sign in to see the refurb cost stack, ARV projection, and refinance maths.
Detached + large garden = sub-division play. Pro tier unlocks the tier badge, plot size, uplift estimate, and regional land benchmark.
Short-lease flats trade at deep discount, but extending under the 1993 Act often costs far less than the discount. Pro tier unlocks the tier badge, premium breakdown, long-lease ARV and arbitrage maths.
See projected short-stay revenue vs a vanilla BTL for this property.
See real sub-let margins (HMO room rates & SA nightly rates) vs the landlord rent.
Area
Agent & docs

FAQ
About Development At Sandy Furlong Farm,, Hilmarton, Wiltshire
Explore nearby