We've tightened what earns a Pursue. A home now needs a published valuation, a strategy that still makes money after real running costs and lender stress tests, and no listing problems that would stop a mortgage. You'll see fewer Pursues, and each one has been checked harder.
See how verdicts work5-bedroom detached house · OX13 5AF
For saleListed 38 days
Opportunity summary
See Archie’s verdict, returns by strategy and what to check before viewing.
About
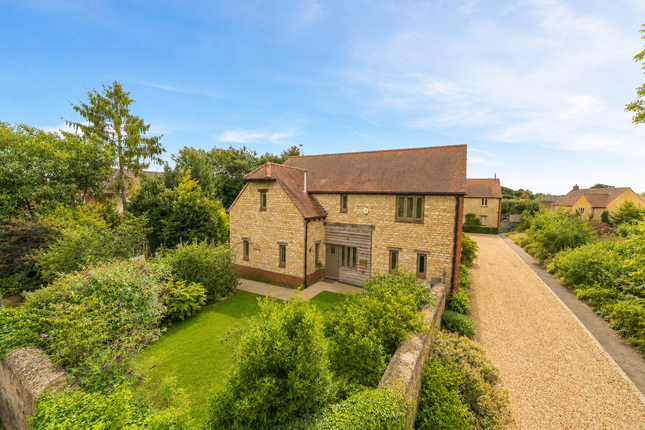
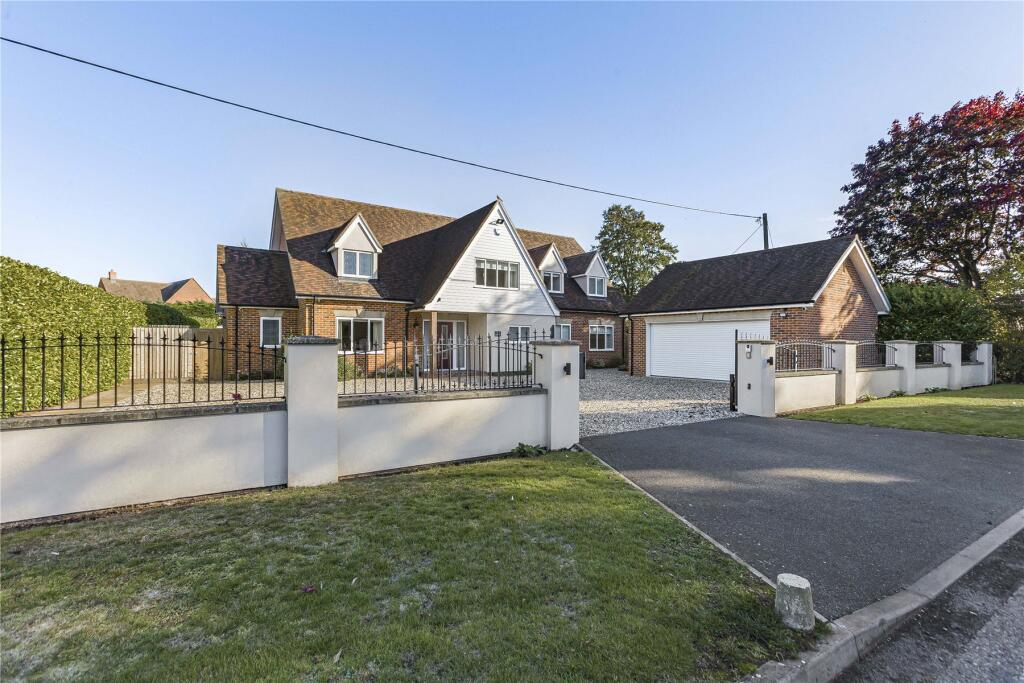
Set back from Faringdon Road behind a broad gravel approach, Niesen announces itself with quiet confidence.
A contemporary village house with generous proportions and a carefully considered recent renovation, it balances the scale of a substantial family home with the warmth of spaces designed to be lived in.
The approach is simple and uncluttered - a wide drive with parking for several cars, mature trees softening the frontage and a sense of separation from the road.
From the outside the architecture reads as clean and composed: Pale render, timber detailing and dark-framed glazing bringing a modern clarity to the traditional form.
The house has been comprehensively renovated and extended in 2024, with the intention of creating a home centred around light, space and connection between rooms.
At the heart of the redesign is a generous kitchen and family space where the rhythms of daily life naturally gather.
Rooflights and bi-fold doors let daylight deep into the plan while carefully chosen materials - warm timber, stone surfaces and dark cabinetry - introduce contrast and texture.
Underfloor heating runs through the kitchen and utility areas, reinforcing the sense that this is a house designed to be used daily rather than admired from afar.
The result is a home that feels contemporary in its layout while remaining comfortably rooted within its village setting.
Much of life here naturally gathers around the kitchen and family room - the space the current owners describe as their favourite.
It is generous in scale, anchored by a large island with seating, and designed for both everyday family life and informal entertaining.
Glazed doors and rooflights bring a softness of light throughout the day, while the adjoining dining room offers a slightly more formal setting when required.
From here, views extend into the garden, creating an easy visual connection between inside and out.
A separate study provides a quieter place to work or read, while practical spaces - including a utility room and integrated garage - ensure that the day-to-day mechanics of family life remain discreetly managed.
Upstairs, the accommodation is arranged to provide both privacy and flexibility.
The principal bedroom is notably generous, complemented by an en-suite bathroom and a dedicated dressing room that adds a sense of quiet retreat away from the rest of the house.
Four further bedrooms provide ample space for family, guests or working from home. One benefits from its own en-suite, while the remaining rooms share a well-appointed family bathroom.
The overall arrangement feels calm and balanced, allowing the upper floor to function as a restful counterpoint to the more social spaces below.
To the rear, the garden opens out across a wide lawn bordered by established planting and mature fencing.
A series of stepping stones draws the eye gently across the grass towards the house, reinforcing the sense of openness.
A pergola and outdoor seating area create a natural setting for warmer months, while the north-facing orientation offers a cooler retreat during the height of summer.
Southmoor itself is a well-connected Oxfordshire village with a strong sense of community.
Everyday essentials are close at hand, while countryside walks begin almost immediately beyond the village lanes.
The nearby White Hart at Fyfield remains a favourite local destination, and a well-regarded primary school sits just a short walk away.
Niesen is a house that balances clarity of design with the practicalities of modern family life.
Generous spaces, a thoughtful recent renovation and a peaceful village setting combine to create a home that feels both considered and welcoming. It is, above all, a house designed to be lived in.
EPC Rating: C
Value & comps
No previous sales on record.
Returns
Set an offer; the calculator follows it.
We're still gathering serviced-accommodation data for this area.
Archie refurb estimate: a Pro feature
0.0% below asking
This is not financial or investment advice. Prop AI Deals is not authorised by the Financial Conduct Authority (FCA) to provide investment advice.
All investment calculators, property analyses, and AI-generated insights are for informational purposes only. Property investment carries risk and may result in financial loss. All calculations should be independently verified and you should consult with FCA-authorised financial advisers before making any investment decisions.
Past performance does not guarantee future results. Tax implications vary by individual circumstances.
Deal
Properties like this can earn 2–3x BTL yields when converted to HMO, with retrofit costs around £10k/room. Sign in to see the full tier, yield projection, and cost breakdown.
Commercial properties like this can earn 30-50% higher yields when converted to residential under Class MA / Q / P / PA, with prior approval costing ~GBP 96/unit. Sign in to see the recommended route, yield uplift, and cost breakdown.
BRRR-suited properties can recycle 80-100% of investor capital on refi, leaving a high-yielding rental with most of the money out. Sign in to see the refurb cost stack, ARV projection, and refinance maths.
Detached + large garden = sub-division play. Pro tier unlocks the tier badge, plot size, uplift estimate, and regional land benchmark.
Short-lease flats trade at deep discount, but extending under the 1993 Act often costs far less than the discount. Pro tier unlocks the tier badge, premium breakdown, long-lease ARV and arbitrage maths.
See projected short-stay revenue vs a vanilla BTL for this property.
See real sub-let margins (HMO room rates & SA nightly rates) vs the landlord rent.
Area
Agent & docs

FAQ
About Niesen Faringdon Road, Abingdon
Explore nearby