We've tightened what earns a Pursue. A home now needs a published valuation, a strategy that still makes money after real running costs and lender stress tests, and no listing problems that would stop a mortgage. You'll see fewer Pursues, and each one has been checked harder.
See how verdicts work2-bedroom property · LU1 4LP
For saleListed 707 days
Opportunity summary
See Archie’s verdict, returns by strategy and what to check before viewing.
About
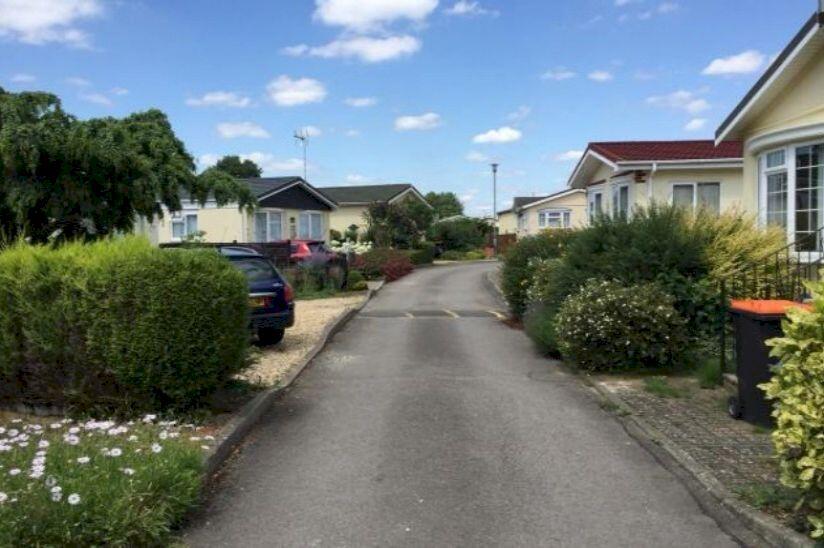
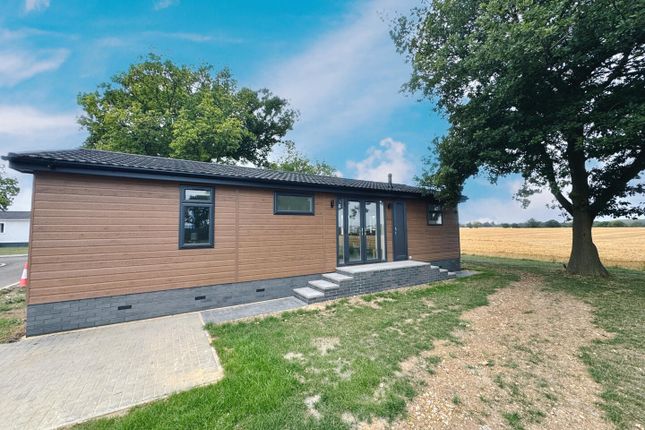
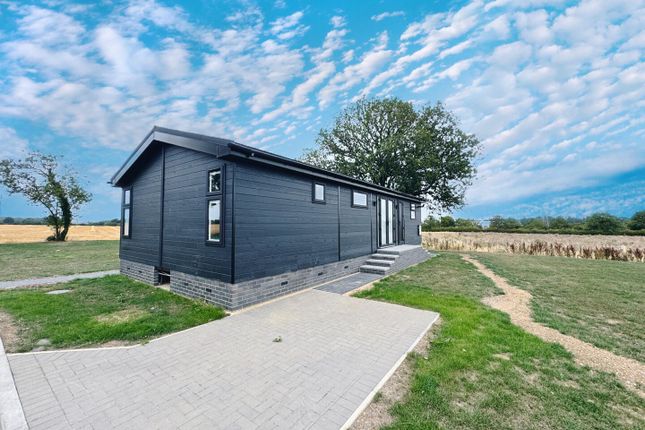
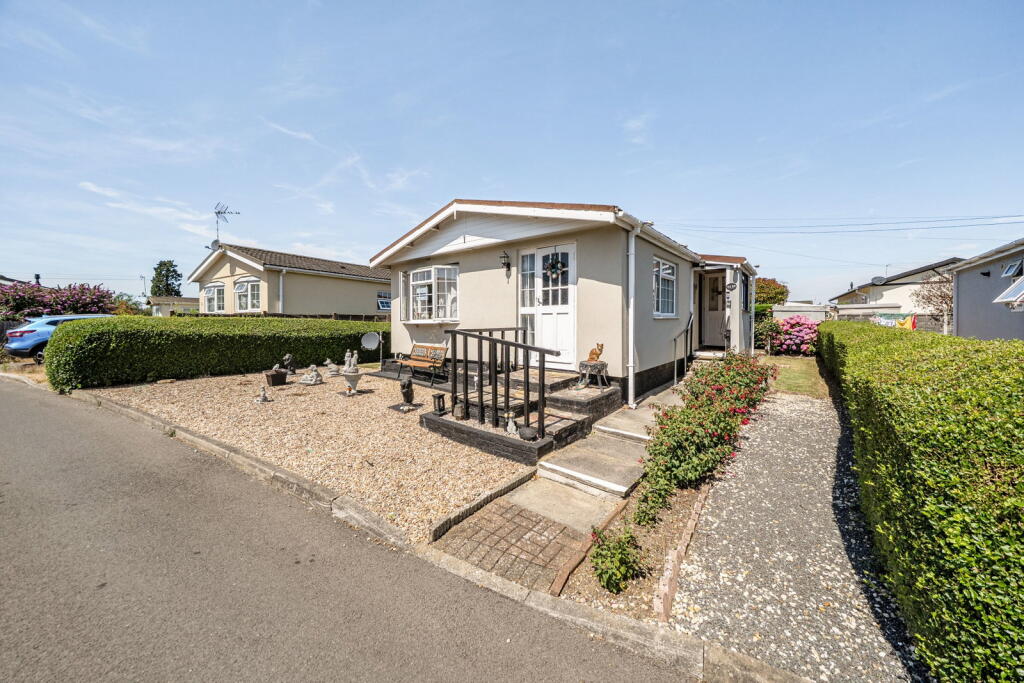
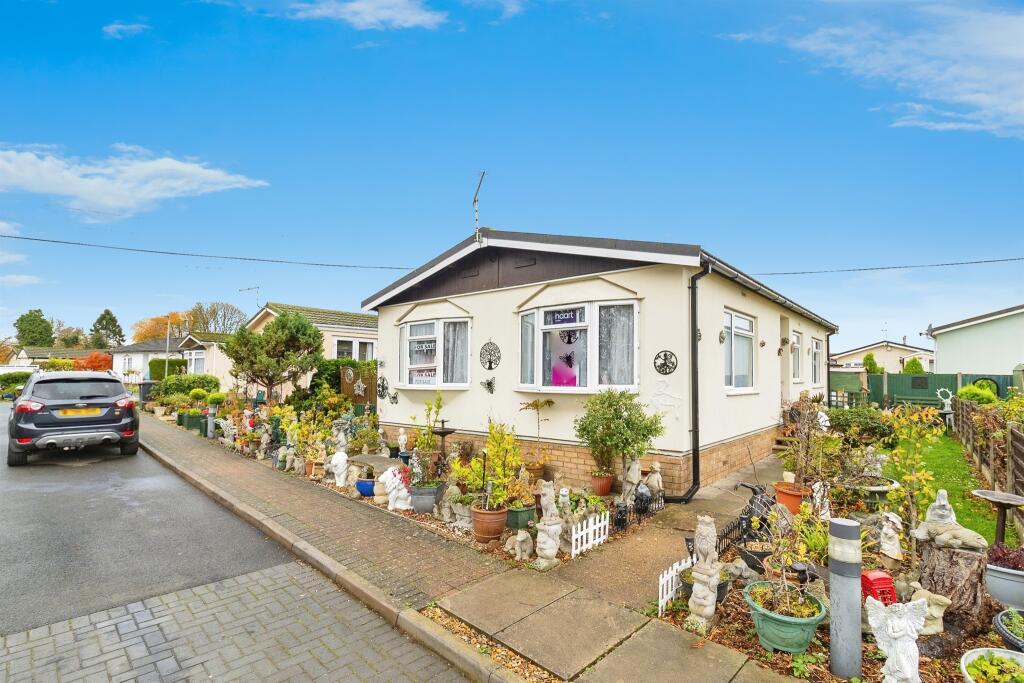
Description STUNNING NEW BUILD PARK HOMES WITH BEAUTIFUL VIEWS INDIGO RESIDENTIAL are delighted to be marketing these executive detached park homes positioned on large plots with amazing views looking over miles of fields.
DESCRIPTION: The Residence Plus creates a statement it is a perfect balance of want and need, with a modern interior you would expect from Prestige as well as refined design solutions showcasing high quality branded upgrades.
Designed with the quality at its core, the Residence Plus brings comfortable elegance & style; with all the convenience of fully upgraded branded products integrated into the home design.
This home is guaranteed to push the boundaries of residential park homes as we know it everything just exudes extravagance!
£390,500 The Ikon is a contemporary and iconic park home with design flair and quality throughout.
The clean lines of the exterior and long slender windows allow natural light to flood in, whilst an on-trend colour scheme and striking interior design make a strong impression inside.
If you"re looking for a home to stand the test of time in terms of style, design and quality, look no further!
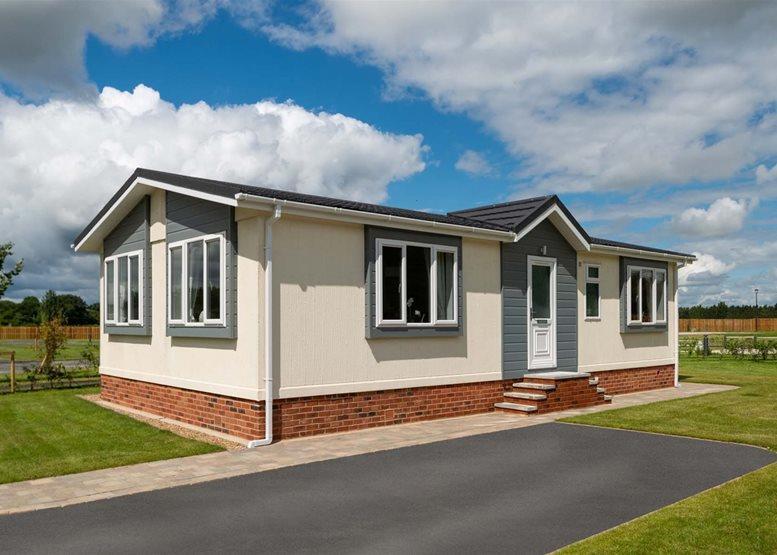
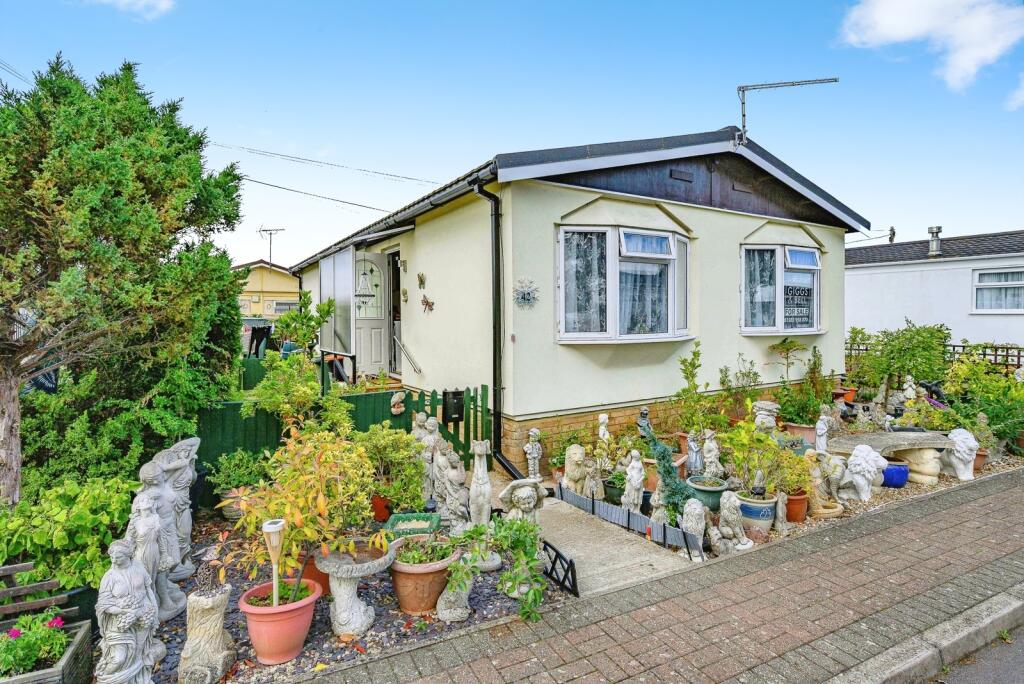
£350,000 The Hardwick is a masterclass in modern design, offering a seamless blend of style, functionality, and comfort.
This home has been thoughtfully crafted to provide a living space that meets the needs of today"s discerning homeowner while offering exceptional value.
The exterior of the Hardwick presents a refined aesthetic, combining feature cladding with a rendered finish. The result is a home with clean, crisp lines that perfectly frame the large, airy windows.
Traditionally available in a sophisticated palette of greys with white windows, the exterior can also be customised to suit your personal taste, allowing you to put your own stamp on the design.
Upon entering the Hardwick, you are greeted by a welcoming entrance hall that features a convenient built-in seating area.
This cleverly designed space is ideal for use as a cloakroom, offering a practical solution that is thoughtfully tucked away, ensuring that your home remains uncluttered and organised.
The living room of the Hardwick is designed to be both elegant and inviting.
At its heart is a beautifully crafted fireplace that adds warmth and character to the room, making it the perfect place to unwind after a long day.
The spacious layout is ideal for entertaining guests, providing a cosy yet stylish setting that adapts to any occasion.
The fully-equipped kitchen is a standout feature of the Hardwick, designed with culinary enthusiasts in mind.
It boasts all the essential appliances, ample work surfaces, and abundant storage, all bathed in natural light.
The kitchen"s design seamlessly integrates with the dining area, creating a practical and inviting space for both everyday meals and special occasions.
The Hardwick offers two generously sized bedrooms, each designed as a restful retreat. The master bedroom is particularly cosy, featuring plenty of wardrobes that provides excellent storage options.
This room also benefits from an en-suite shower room, adding a touch of convenience to your daily routine.
The second bedroom is equally spacious and well-appointed, ensuring that guests or family members have a comfortable space to call their own.
The family bathroom in the Hardwick is designed for relaxation and comfort, featuring a bath that invites you to unwind.
Both bathrooms in the home are modern and functional, with clean, simple designs that enhance the overall tranquillity of the space.
The Hardwick is offered with various layout options, making it a versatile choice for those who wish to tailor the design to their personal preferences.
This flexibility, combined with the home"s affordable price point, makes the Hardwick an exceptional value. £309,500 Pitch fees - £69.08 per week inclusive of water.
map (opens in a new window) Additional Information For more details please call us on or send an email to .
Value & comps
No previous sales on record.
Returns
Set an offer; the calculator follows it.
We're still gathering serviced-accommodation data for this area.
Archie refurb estimate: a Pro feature
0.0% below asking
This is not financial or investment advice. Prop AI Deals is not authorised by the Financial Conduct Authority (FCA) to provide investment advice.
All investment calculators, property analyses, and AI-generated insights are for informational purposes only. Property investment carries risk and may result in financial loss. All calculations should be independently verified and you should consult with FCA-authorised financial advisers before making any investment decisions.
Past performance does not guarantee future results. Tax implications vary by individual circumstances.
Deal
Properties like this can earn 2–3x BTL yields when converted to HMO, with retrofit costs around £10k/room. Sign in to see the full tier, yield projection, and cost breakdown.
Commercial properties like this can earn 30-50% higher yields when converted to residential under Class MA / Q / P / PA, with prior approval costing ~GBP 96/unit. Sign in to see the recommended route, yield uplift, and cost breakdown.
BRRR-suited properties can recycle 80-100% of investor capital on refi, leaving a high-yielding rental with most of the money out. Sign in to see the refurb cost stack, ARV projection, and refinance maths.
Detached + large garden = sub-division play. Pro tier unlocks the tier badge, plot size, uplift estimate, and regional land benchmark.
Short-lease flats trade at deep discount, but extending under the 1993 Act often costs far less than the discount. Pro tier unlocks the tier badge, premium breakdown, long-lease ARV and arbitrage maths.
See projected short-stay revenue vs a vanilla BTL for this property.
See real sub-let margins (HMO room rates & SA nightly rates) vs the landlord rent.
Area
Agent & docs

FAQ
About The Grove, Woodside, LU1
Explore nearby