2-bedroom terraced house · YO1 8QU
Under offerListed 165 days
Opportunity summary
See Archie’s verdict, returns by strategy and what to check before viewing.
About
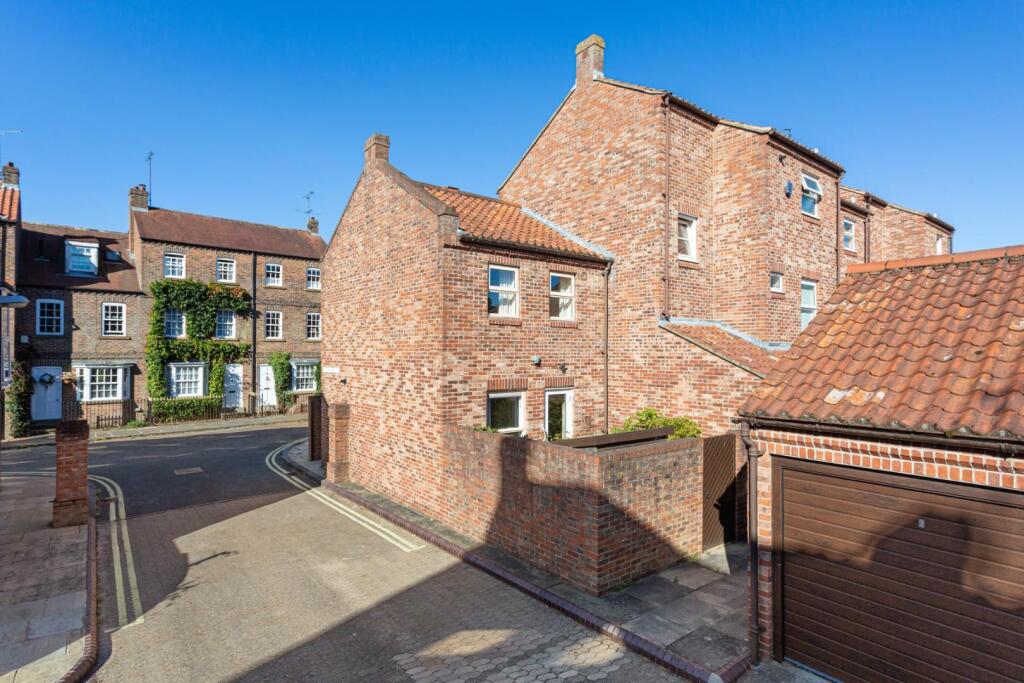
Outstanding three-storey home within an historic building, discreetly situated and with private parking York city centre has many hidden architectural gems, and tucked away behind Blake Street close to York Minster, 2 Blake Mews is an outstanding example.
Originally part of a timber-framed medieval house, it was developed in 2004 with the help of Conservation specialists, uncovering 600 years of history some of which has been sensitively incorporated into the design.
Blake Mews development comprises four apartments and won a design award in 2008. No.
2 is a substantial town house/apartment within an historic building and is notable for its discreet setting and wonderful views.
It is arranged over three floors and has a shared communal garden and parking space.
Entrance and staircase hall, cloakroom wc, study Sitting room, kitchen/breakfast room, store room, principal bedroom suite with bathroom and dressing room, house bathroom Bedroom 2 on the top floor Single parking space, communal garden Long leasehold 999 years from 2007 Find Out A Little More...
- Period features abound within 2 Blake Mews and include flag stones, 16-paned sash windows, original cupboards with fittings, sturdy panelled doors - some with wrought iron latches, exposed beams, fireplaces, ornate plasterwork and wall panelling.
On the ground floor, the stone flagged hall gives access to a cloakroom/wc and a study with a vaulted brick ceiling and mullion window.
The magnificent turning staircase has a polished handrail with spiral volute, is wide with shallow treads and rises to a galleried landing with ornate moulding above.
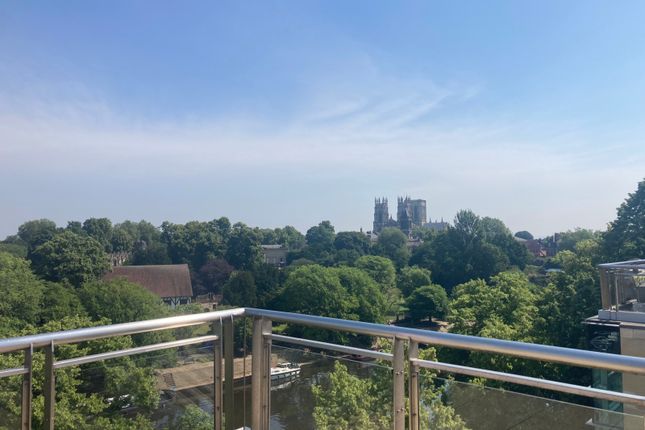
On the first floor, the kitchen/breakfast room comfortably accommodates a kitchen table, has a traditional fireplace and large window with views across the communal garden to the Minster.
There are modern fitted units, an island with sink and Grohe tap, granite worktops, an induction hob and integrated AEG appliances.
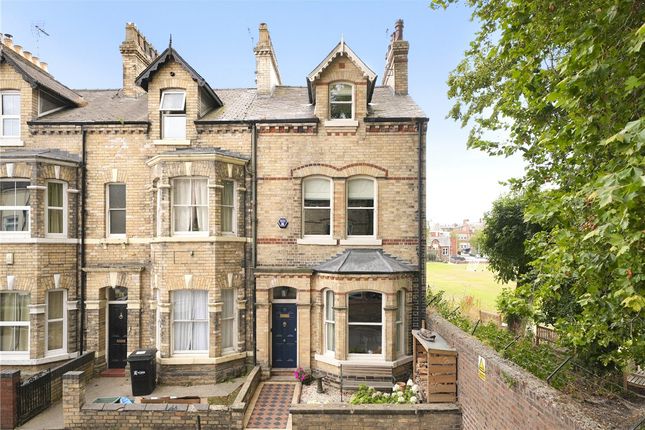
The front rooms have tall sash windows facing the handsome front of York’s Assembly Rooms.
Taking centre stage is the sitting room, which is elegantly proportioned, has time-honoured oak panelling that conceals a cupboard, a traditional cast iron hob grate fireplace and a pair of glorious 16-pane windows.
Alongside is the principal bedroom suite; the bedroom has generous fitted wardrobes and cupboards and a pair of tall sash windows, the dressing room has a cast iron fireplace and the shower room includes a large shower and heated towel rail.
Also accessed from the first floor landing is the house bathroom and a useful store room.
The top/second floor is reached via a spiral staircase where there is a versatile room with the timber frame exposed, acting as a second bedroom.
This charming room has recessed lighting, a corner fireplace and a fabulous outlook across to the Minster. Outside - The property is approached on foot via Blake Street.
A communal door leads to a communal area, passing through a covered entrance to the apartment. A gate within wrought iron railings opens to the private paved forecourt and front door of No.2.
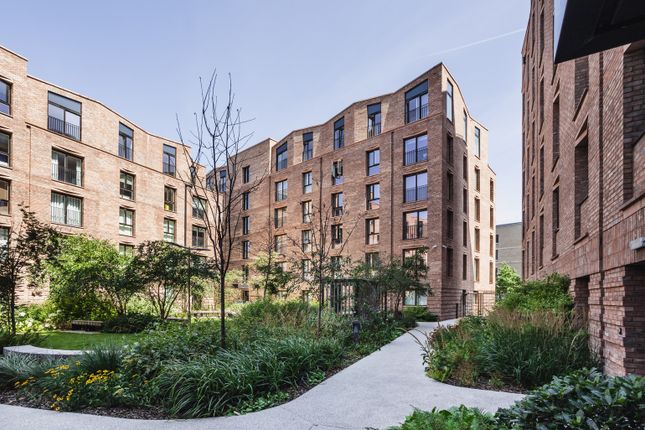
In front is an attractive communal garden with ornamental acers and a well-established vine.
A gate in wrought iron railings leads to the communal parking area with a single allocated parking space and a bicycle rack. This secure parking area is accessed via Duncombe Place through iron gates.
Environs - York Railway Station 0.4 miles, A1(M) 13 miles, Harrogate 22 miles, Leeds Bradford Airport 31 miles Blake Street is situated in York’s historic city centre within the city walls and next to St Helen’s Square, home of world-famous Bettys tea rooms, and Stonegate, York’s famed pedestrian street that leads north to the Minster.
All the city’s amenities can be reached on foot including the botanical Museum Gardens and mainline railway station, which is ten minutes’ walk away.
Specifics - Tenure: Leasehold 999 years from and including 1st January 2007 EPC Rating: Exempt as Grade II listed. Council Tax Band: G Services & Systems: Mains water, electricity and drainage.
Electric central heating. Fixtures & Fittings: Only those mentioned in these sales particulars are included in the sale.
All others, such as fitted carpets, curtains, light fittings, garden ornaments etc., are specifically excluded but may be made available by separate negotiation.
Local Authority: City of York Council Conservation area Directions: The wrought iron gates that lead to the parking area are on Duncombe Place.
Pedestrian access is via the black front entrance door, found on Blake Street, on the opposite side to the Assembly Rooms.
What3words ///manliness.damp.body Viewing: Strictly by appointment Money Laundering Regulations: Prior to a sale being agreed, prospective purchasers are required to produce identification documents in order to comply with Money Laundering regulations.
Your co-operation with this is appreciated and will assist with the smooth progression of the sale.
Photographs, particulars and showreel: Summer and Autumn 2024 NB: Google map images may neither be current nor a true representation.
Value & comps
No previous sales on record.
Returns
Set an offer; the calculator follows it.
We're still gathering serviced-accommodation data for this area.
Archie refurb estimate: a Pro feature
0.0% below asking
This is not financial or investment advice. Prop AI Deals is not authorised by the Financial Conduct Authority (FCA) to provide investment advice.
All investment calculators, property analyses, and AI-generated insights are for informational purposes only. Property investment carries risk and may result in financial loss. All calculations should be independently verified and you should consult with FCA-authorised financial advisors before making any investment decisions.
Past performance does not guarantee future results. Tax implications vary by individual circumstances.
Deal
Properties like this can earn 2–3x BTL yields when converted to HMO, with retrofit costs around £10k/room. Sign in to see the full tier, yield projection, and cost breakdown.
Commercial properties like this can earn 30-50% higher yields when converted to residential under Class MA / Q / P / PA, with prior approval costing ~GBP 96/unit. Sign in to see the recommended route, yield uplift, and cost breakdown.
BRRR-suited properties can recycle 80-100% of investor capital on refi, leaving a high-yielding rental with most of the money out. Sign in to see the refurb cost stack, ARV projection, and refinance maths.
Detached + large garden = sub-division play. Pro tier unlocks the tier badge, plot size, uplift estimate, and regional land benchmark.
Short-lease flats trade at deep discount, but extending under the 1993 Act often costs far less than the discount. Pro tier unlocks the tier badge, premium breakdown, long-lease ARV and arbitrage maths.
See projected short-stay revenue vs a vanilla BTL for this property.
See real sub-let margins (HMO room rates & SA nightly rates) vs the landlord rent.
Area
Agent & docs
FAQ
About 2, Blake Mews, York
Explore nearby