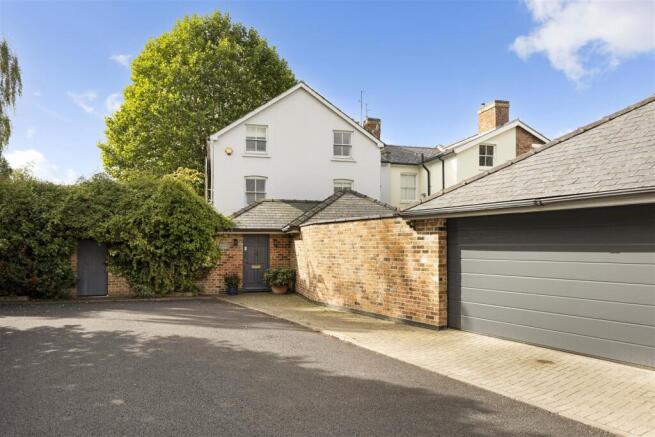
5-bedroom house · GL52 6HN
Listing removedListed 414 days
Opportunity summary
See Archie’s verdict, returns by strategy and what to check before viewing.
About
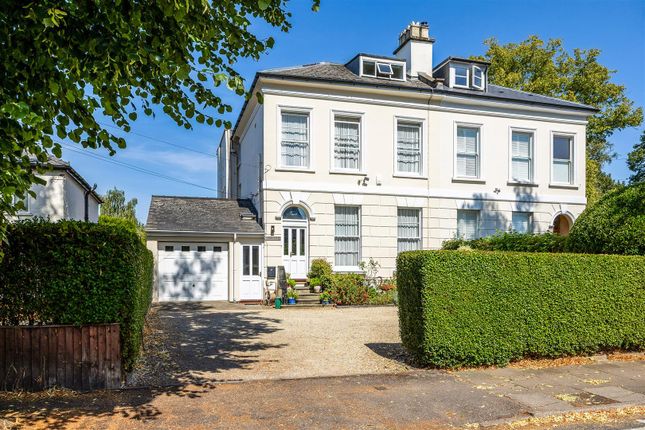
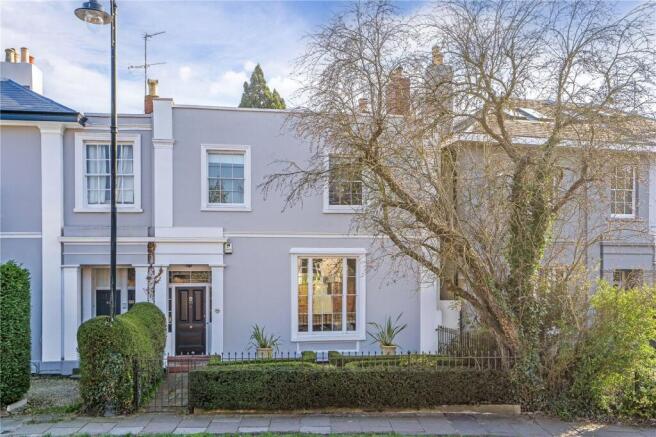
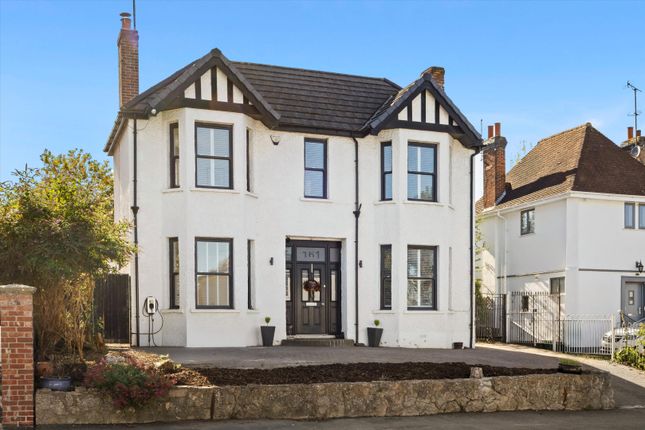
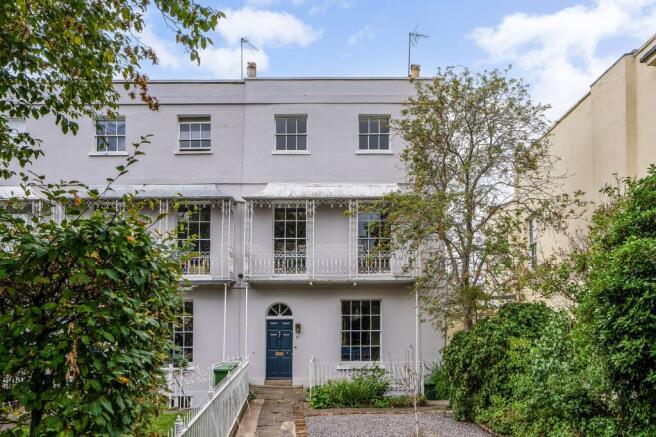
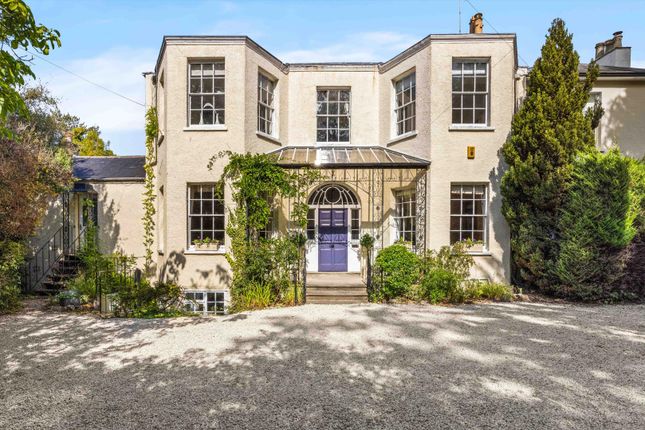
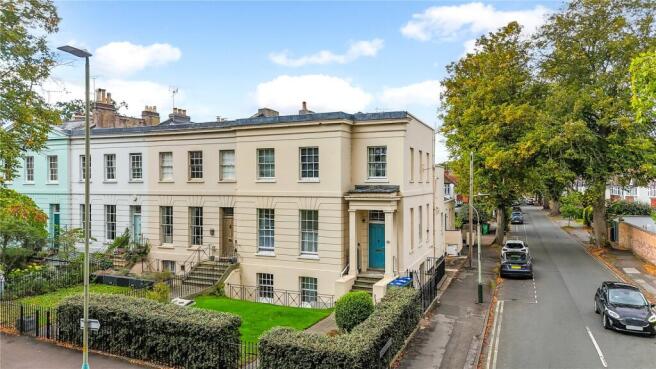
Positioned in a prime and convenient location, this exquisite five-bedroom Edwardian semi-detached home seamlessly blends timeless elegance with modern comfort.
The ground floor offers an abundance of living space, featuring a grand reception hall, a refined drawing room, and an expansive open-plan family area leading into a sleek modern kitchen and a separate dining area.
The dining space flows into the sitting room, which in turn connects to a potential annexe, complete with a versatile office/bedroom five, wet room, and a utility room/separate kitchen.
The first floor hosts four generously sized double bedrooms, a modern family bathroom, and two en-suites.
Additional conveniences include a ground-floor cloakroom and a cellar, ensuring ample storage and practicality.
This remarkable home showcases graceful period features, including high ceilings, cornicing, and large sash windows that flood the interiors with natural light.
Spacious and versatile, this property effortlessly balances classic charm with contemporary living, ideal for families or those seeking flexible accommodation.
With the added advantage of a potential self-contained annexe, it offers an exceptional opportunity for extended family living or private guest quarters.
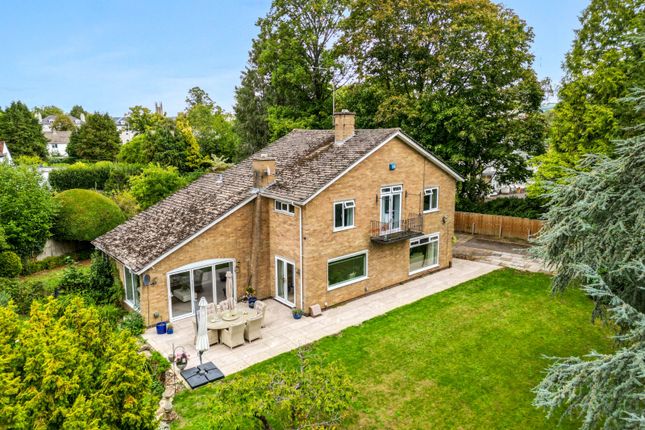
Outside, the delightful paved garden provides a tranquil retreat, with stunning vistas of Leckhampton Hill creating a picturesque backdrop.
The well-manicured space is adorned with a variety of pots and mature borders, creating a serene oasis ideal for outdoor entertaining or quiet relaxation.
This low-maintenance garden is a harmonious extension of the home, inviting you to unwind and enjoy the beauty of nature.
Parking is a excellent with space for up to 5/6 cars, ensuring convenience for homeowners and guests alike.
This property is a rare gem that effortlessly combines sophistication and practicality, offering a lifestyle of refined luxury in a sought-after location.
EPC Rating: D Location London Road is well situated being close to both the town centre and Charlton Kings each offering an good selection of shops, bars, cafes along with with excellent world renowned schooling .
There is good road access to London, Oxford and Birmingham via M40/M5 and A419. Entrance Hall (6.26m x 5.55m) An impressive entrance hall with beautiful period fireplace and bay window.
Drawing Room (5.51m x 4.32m) An elegant formal drawing room with impressive oak double height entrance doors, marble fireplace and French doors to the courtyard.
Cloakroom Cloakroom Cellar (10.28m x 1.58m) In the lower ground floor there is a good size cellar ideal for storage.
Family Room (5.51m x 4.32m) Leading from the entrance hall and drawing room, the space leads to an open plan family room, leading into the kitchen and dining room.
The family room enjoys an elegant stone fireplace with ornate cast iron insert.
Kitchen (4.28m x 4.08m) The modern kitchen, centrally positioned within the open-plan family and dining area, features a central island, creating an ideal space for family living and entertaining.
Dining Area (3.96m x 3.89m) The spacious dining area, set within a bright glass conservatory, features bi-folding doors that open onto the terrace and garden.
Sitting Room (5.43m x 4.67m) Originally designed for guests or grandparents, this spacious informal sitting room overlooks the garden.
It connects to a separate area with a utility (or potential small kitchen), shower room, and office, making it ideal as a compact self-contained unit.
Office/Bedroom 5 (4.72m x 3.48m) Part of the annexe area, is the office, previously used as bedroom 5.
Wet Room The annexe includes a spacious wet room, perfect for grandparents, guests, or additional accommodation.
Utility/Kitchen The annexe includes a utility room which could be used as a compact kitchen, perfect for grandparents, guests, or additional accommodation.
Principal Bedroom (5.50m x 4.33m) The spacious principal bedroom features a front-facing bay window, high ceilings, and an ensuite, offering a bright and airy feel.
En-Suite Shower Room A good size en-suite shower room fitted with modern amenities. Bedroom (4.12m x 3.50m) Spacious second bedroom with en-suite bathroom and walk in wardrobe.
En-Suite Bathroom En-suite featuring a combined bath and shower, with a window overlooking the garden.
Family Bathroom A modern family bathroom featuring a large walk-in shower and contemporary freestanding bath, with two windows that bring in plenty of light.
Bedroom (3.16m x 2.98m) A further double bedroom with window to the side aspect. Bedroom (4.26m x 4.12m) A generous, light double bedroom over looking the rear garden.
Garden A spacious paved garden offering stunning views of Leckhampton Hill, complemented by a variety of pots and mature borders for a low-maintenance space.
Parking - Driveway Ample parking for several vehicles
Value & comps
No previous sales on record.
Returns
Set an offer; the calculator follows it.
We're still gathering serviced-accommodation data for this area.
Archie refurb estimate: a Pro feature
0.0% below asking
This is not financial or investment advice. Prop AI Deals is not authorised by the Financial Conduct Authority (FCA) to provide investment advice.
All investment calculators, property analyses, and AI-generated insights are for informational purposes only. Property investment carries risk and may result in financial loss. All calculations should be independently verified and you should consult with FCA-authorised financial advisors before making any investment decisions.
Past performance does not guarantee future results. Tax implications vary by individual circumstances.
Deal
Properties like this can earn 2–3x BTL yields when converted to HMO, with retrofit costs around £10k/room. Sign in to see the full tier, yield projection, and cost breakdown.
Commercial properties like this can earn 30-50% higher yields when converted to residential under Class MA / Q / P / PA, with prior approval costing ~GBP 96/unit. Sign in to see the recommended route, yield uplift, and cost breakdown.
BRRR-suited properties can recycle 80-100% of investor capital on refi, leaving a high-yielding rental with most of the money out. Sign in to see the refurb cost stack, ARV projection, and refinance maths.
Detached + large garden = sub-division play. Pro tier unlocks the tier badge, plot size, uplift estimate, and regional land benchmark.
Short-lease flats trade at deep discount, but extending under the 1993 Act often costs far less than the discount. Pro tier unlocks the tier badge, premium breakdown, long-lease ARV and arbitrage maths.
See projected short-stay revenue vs a vanilla BTL for this property.
See real sub-let margins (HMO room rates & SA nightly rates) vs the landlord rent.
Area
Agent & docs
FAQ
About 163 London Road, Cheltenham
Explore nearby