We've tightened what earns a Pursue. A home now needs a published valuation, a strategy that still makes money after real running costs and lender stress tests, and no listing problems that would stop a mortgage. You'll see fewer Pursues, and each one has been checked harder.
See how verdicts work2-bedroom flat · LU2 7LD
For saleReduced £30k (−13%) on 25 SepListed 145 days
Opportunity summary
See Archie’s verdict, returns by strategy and what to check before viewing.
About
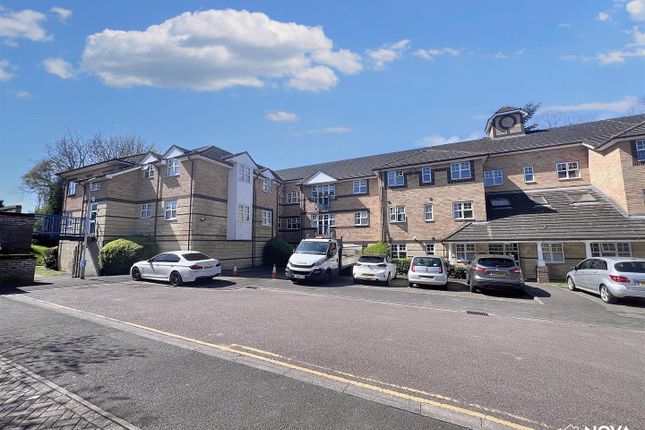
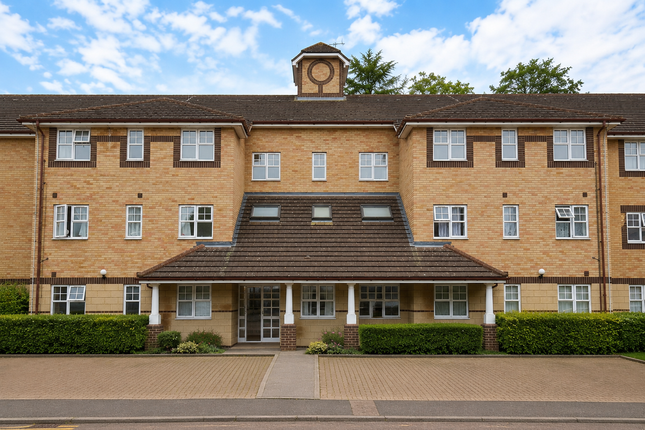
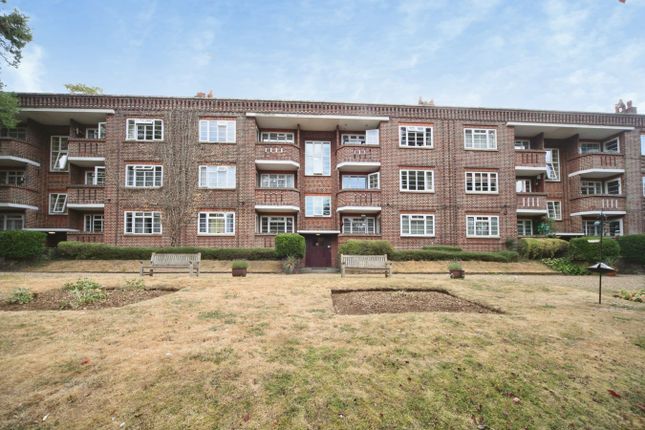
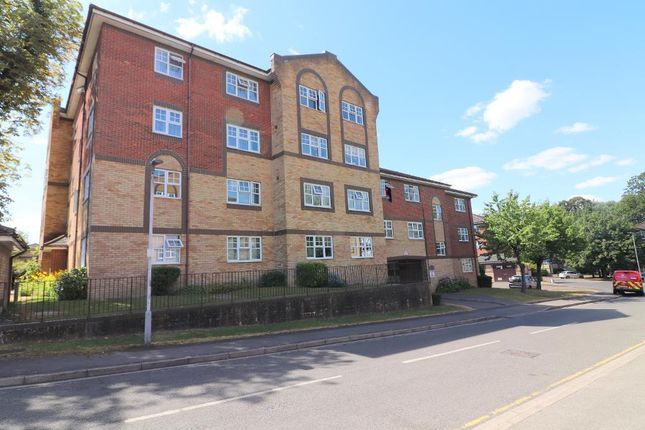
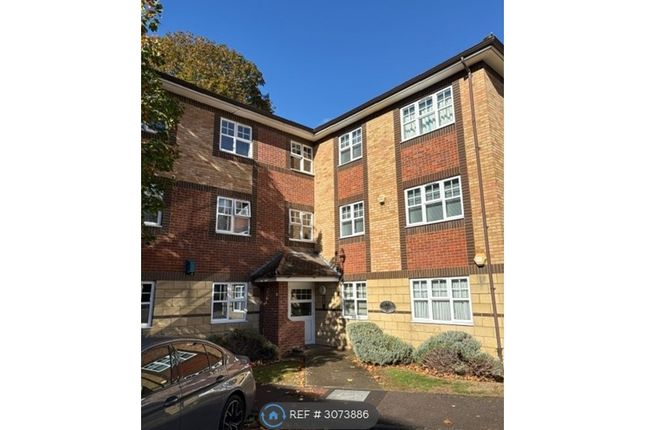
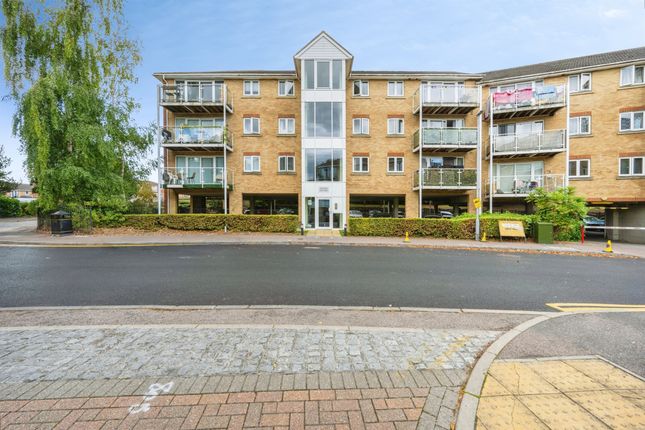
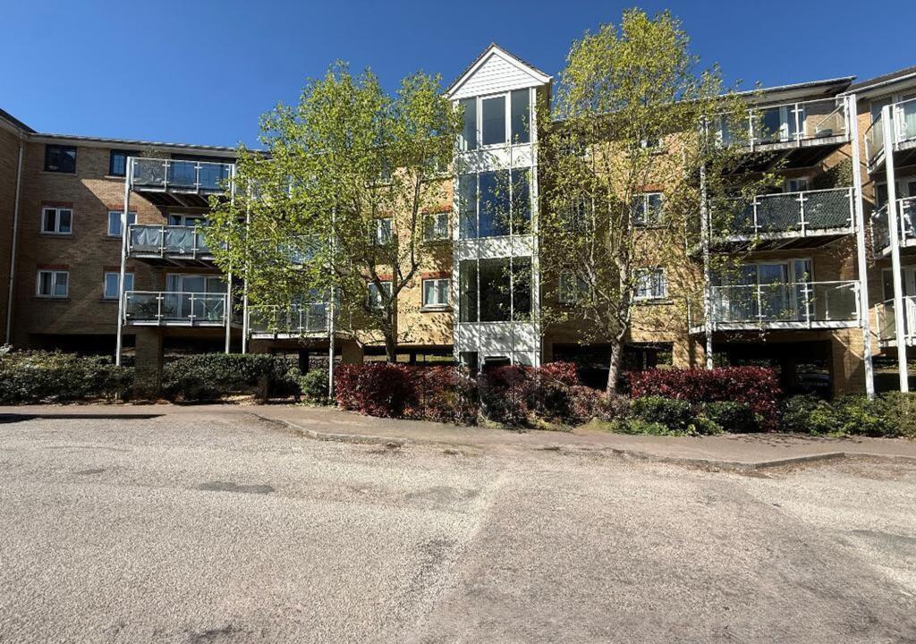
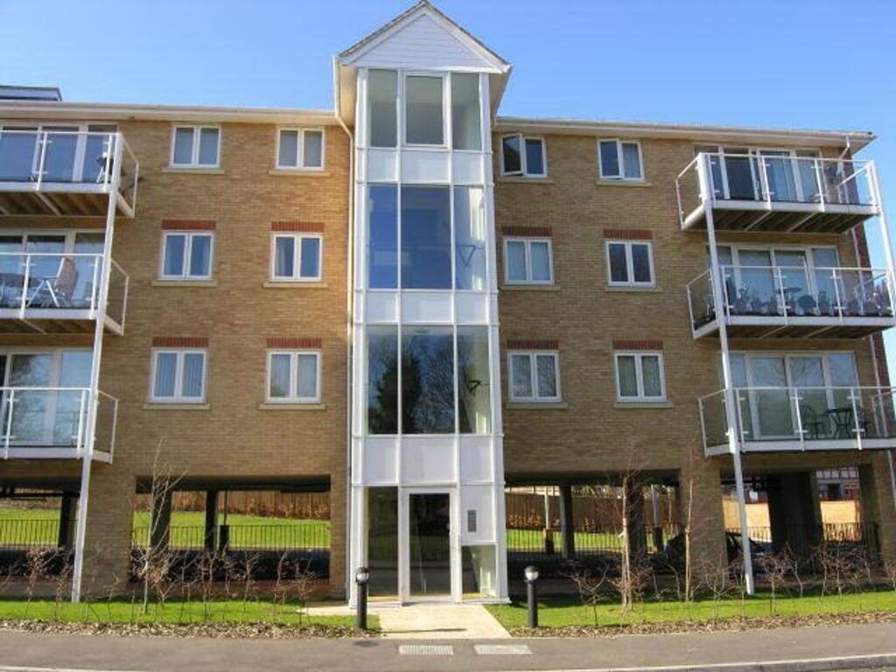
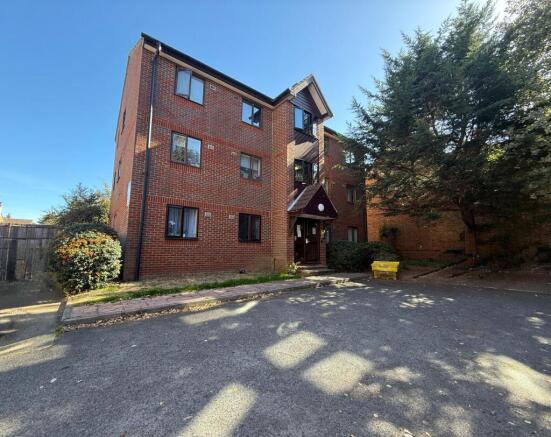
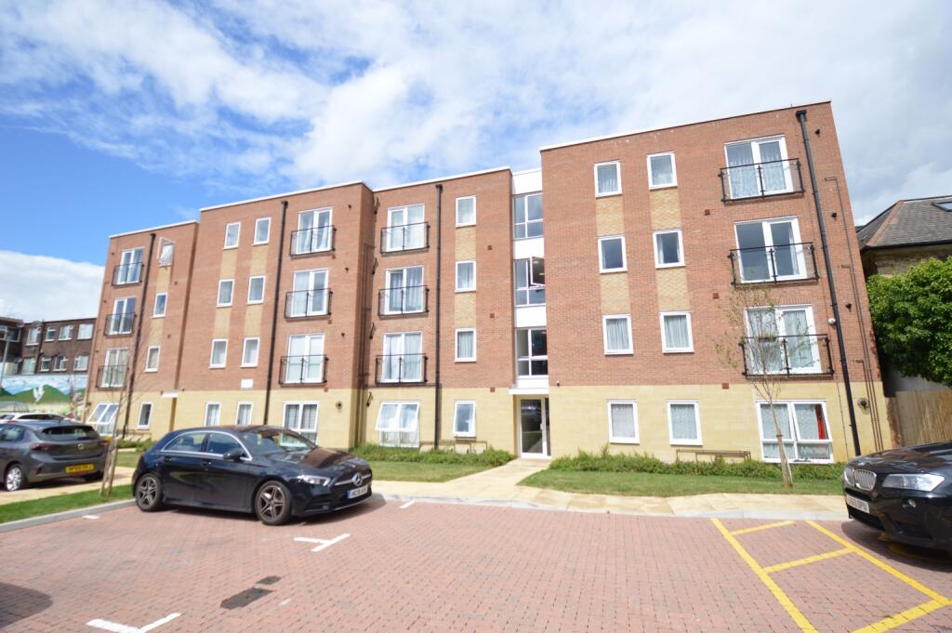
This fully refurbished ground floor, two-bedroom, two-bathroom apartment is situated within the sought-after Knightfield development in Luton, tucked away in a quiet cul-de-sac and offered with no upper chain.
Ready to move straight into, it presents an excellent opportunity for first-time buyers, investors, or commuters alike.
Beautifully updated throughout, the accommodation comprises a welcoming entrance hall leading to a spacious lounge/dining room, which flows through to a refitted kitchen.
There are two well-proportioned bedrooms, with the principal bedroom benefiting from built-in wardrobes and a modern en-suite shower room. A newly fitted family bathroom completes the accommodation.
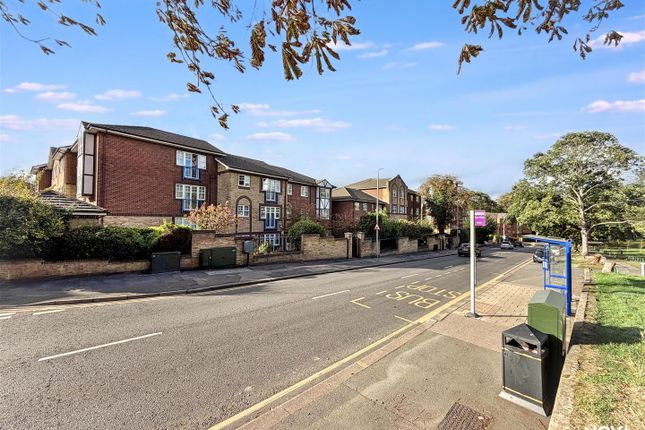
The development enjoys a pleasant setting with parkland on both sides, whilst being within walking distance of mainline rail services into London and offering easy access to the M1 motorway, making it ideal for those who commute.
Further benefits include uPVC double glazing, a refitted kitchen, new bathroom and en-suite, complete redecoration, and new flooring throughout.
Offered with immediate occupancy and finished to a high standard, this superb apartment is ready for its next owner to enjoy. Contact Team dg on to arrange your viewing.
Ground Floor Accommodation Entrance Hall (2.79m x 2.00m (9'2" x 6'7")) Entrance door, electric convection heater, fitted carpet, double power point(s), coving to textured ceiling, airing cupboard housing hot water tank, double doors to built-in double wardobe, doors to bedrooms, lounge /dining room and family bathroom.
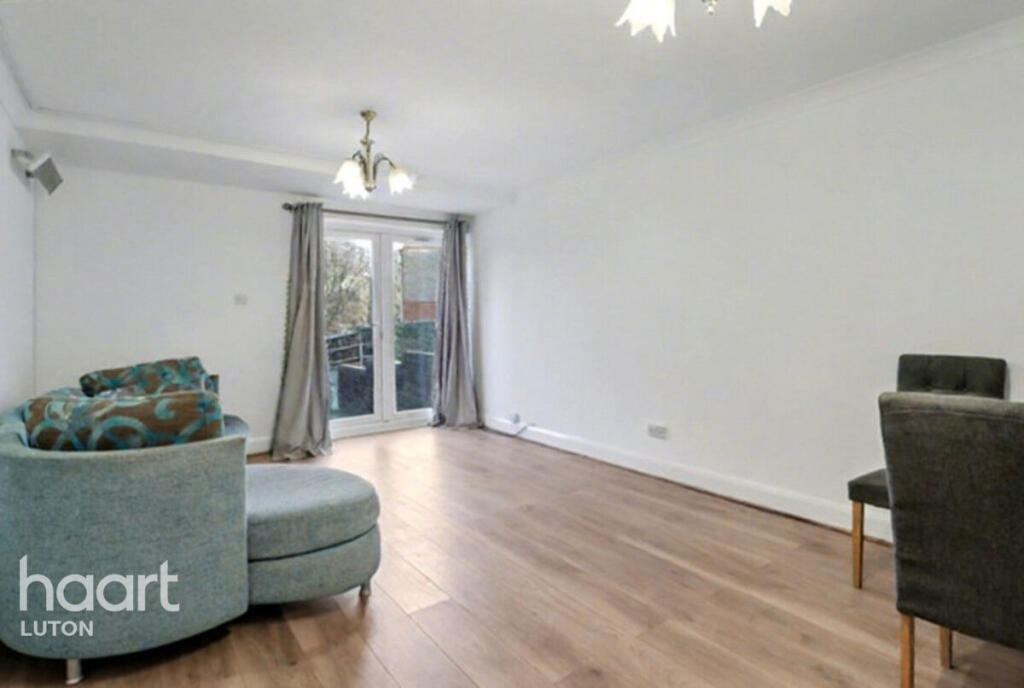
Lounge/Dining Room (3.97m x 4.88m (13'0" x 16'0")) UPVC double glazed window to rear aspect, overlooking wardown park and lake, wall mounted electric radiator, fitted carpet, telephone point(s), TV point(s), double power point(s), coving to textured ceiling.
View Of Lounge/Dining Room View Of Lounge/Dining Room Fitted Kitchen (2.43m x 3.20m (8'0" x 10'6")) Refitted kitchen with a matching range of base and eye level units with worktop space over, stainless steel sink unit with single drainer and mixer tap with tiled splashbacks, space for fridge/freezer, space for a dishwasher and washing machine, built-in electric oven, four ring electric hob with extractor hood over, vinyl flooring, double power point(s), coving to textured ceiling, UPVC double glazed window to rear aspect, overlooking wardown park and lake.
View Of Kitchen Bedroom 1 (3.61m x 3.20m (11'10" x 10'6")) UPVC double glazed window to front aspect, built-in double wardrobe(s) with full-length mirrored folding doors, electric convection heater, door to en-suite shower room.
View Of Bedroom 1 En-Suite Shower Room (2.69m x 0.86m (8'10" x 2'10")) Recently refitted with three piece suite with comprising, tiled shower cubicle with power shower and glass screen, wash hand basin in vanity unit with cupboards under, low-level WC, wall mounted electric fan heater, shaver point, vinyl flooring.
Bedroom 2 (2.59m x 2.13m (8'6" x 7'0")) UPVC double glazed window to front to front aspect, electric convection heater, fitted carpet, double power point(s), coving to textured ceiling.
Family Bathroom Recently refitted with three suite with comprising, panelled bath with overhead rain shower hand held mixer shower attachment and glass screen, wash hand basin in vanity unit with cupboards under and low-level WC, extractor fan, shaver point, electric wall heater, vinyl flooring.
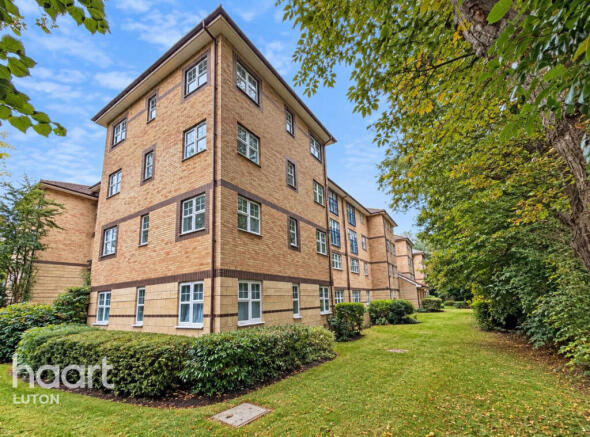
View Of Family Bathroom Outside Of The Property Communal Gardens Communal gardens al around the apartment block View From Apartment Block View Off Road Parking Allocated parking space.
Council Tax Band Council Tax Band : Charge Per Year : £2168.82 Leasehold Information Lease Term: 940 Years approximately Maintenance: £1600 per annum approximately Ground rent: £ per Annum approximately - to be advised The above information has been supplied by the vendor.
Prospective purchasers are advised to have their solicitor verify the full terms of the lease prior to exchange of contracts.
The Property Misdescriptions Act 1991 Property Misdescriptions Act 1991 - Sales & Lettings Consumer Protection from Unfair Trading Regulations 2008 (CPRs) and the Misrepresentation Act 1967.
Important Notice / Disclaimer DG Property Consultants, for themselves and for the vendor or landlord of this property, whose agent they are, give notice that these particulars are provided as a general guide only and do not constitute, nor form part of, any offer or contract.
All descriptions, dimensions, references to condition, necessary permissions for use and occupation, and other details are given in good faith but without responsibility.
Any intending purchaser or tenant should not rely on them as statements or representations of fact and must satisfy themselves as to their accuracy by inspection or other means.
Nothing in these particulars shall be deemed to be a statement that the property is in good condition or that any services, installations, or facilities are in working order.
No person employed by DG Property Consultants has any authority to make or give any representation or warranty whatsoever in relation to this property.
These particulars are issued in accordance with the Consumer Protection from Unfair Trading Regulations 2008 and related legislation.
Value & comps
No previous sales on record.
Returns
Set an offer; the calculator follows it.
We're still gathering serviced-accommodation data for this area.
Archie refurb estimate: a Pro feature
0.0% below asking
This is not financial or investment advice. Prop AI Deals is not authorised by the Financial Conduct Authority (FCA) to provide investment advice.
All investment calculators, property analyses, and AI-generated insights are for informational purposes only. Property investment carries risk and may result in financial loss. All calculations should be independently verified and you should consult with FCA-authorised financial advisers before making any investment decisions.
Past performance does not guarantee future results. Tax implications vary by individual circumstances.
Deal
Properties like this can earn 2–3x BTL yields when converted to HMO, with retrofit costs around £10k/room. Sign in to see the full tier, yield projection, and cost breakdown.
Commercial properties like this can earn 30-50% higher yields when converted to residential under Class MA / Q / P / PA, with prior approval costing ~GBP 96/unit. Sign in to see the recommended route, yield uplift, and cost breakdown.
BRRR-suited properties can recycle 80-100% of investor capital on refi, leaving a high-yielding rental with most of the money out. Sign in to see the refurb cost stack, ARV projection, and refinance maths.
Detached + large garden = sub-division play. Pro tier unlocks the tier badge, plot size, uplift estimate, and regional land benchmark.
Short-lease flats trade at deep discount, but extending under the 1993 Act often costs far less than the discount. Pro tier unlocks the tier badge, premium breakdown, long-lease ARV and arbitrage maths.
See projected short-stay revenue vs a vanilla BTL for this property.
See real sub-let margins (HMO room rates & SA nightly rates) vs the landlord rent.
Area
Agent & docs

FAQ
About 1 Dukes Ride, Knights Field, Luton
Explore nearby