We've tightened what earns a Pursue. A home now needs a published valuation, a strategy that still makes money after real running costs and lender stress tests, and no listing problems that would stop a mortgage. You'll see fewer Pursues, and each one has been checked harder.
See how verdicts work3-bedroom semi-detached house · NG24 2DG
Opportunity summary
See Archie’s verdict, returns by strategy and what to check before viewing.
About
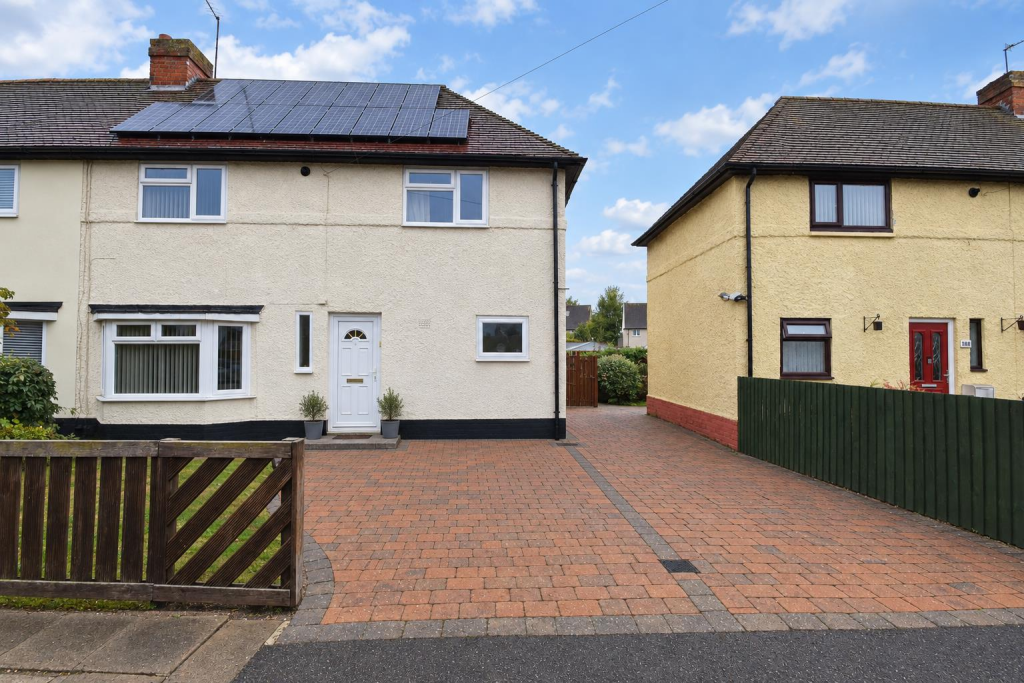
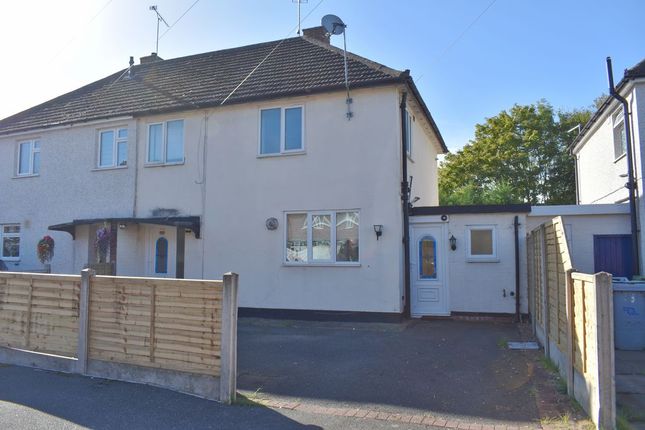
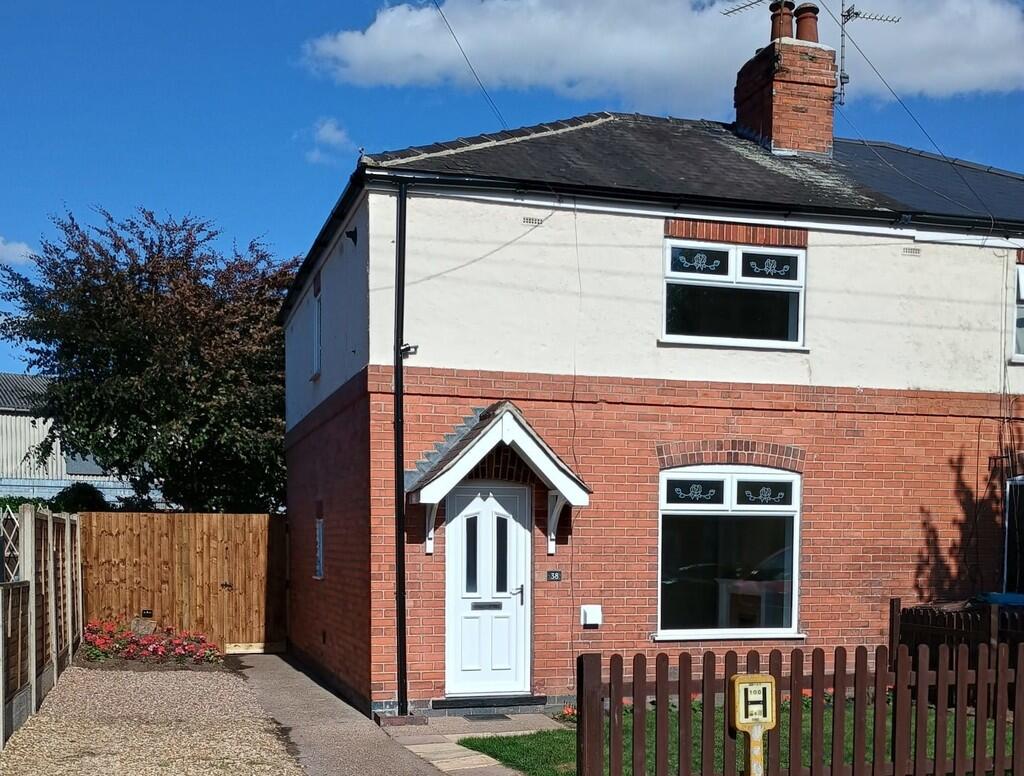
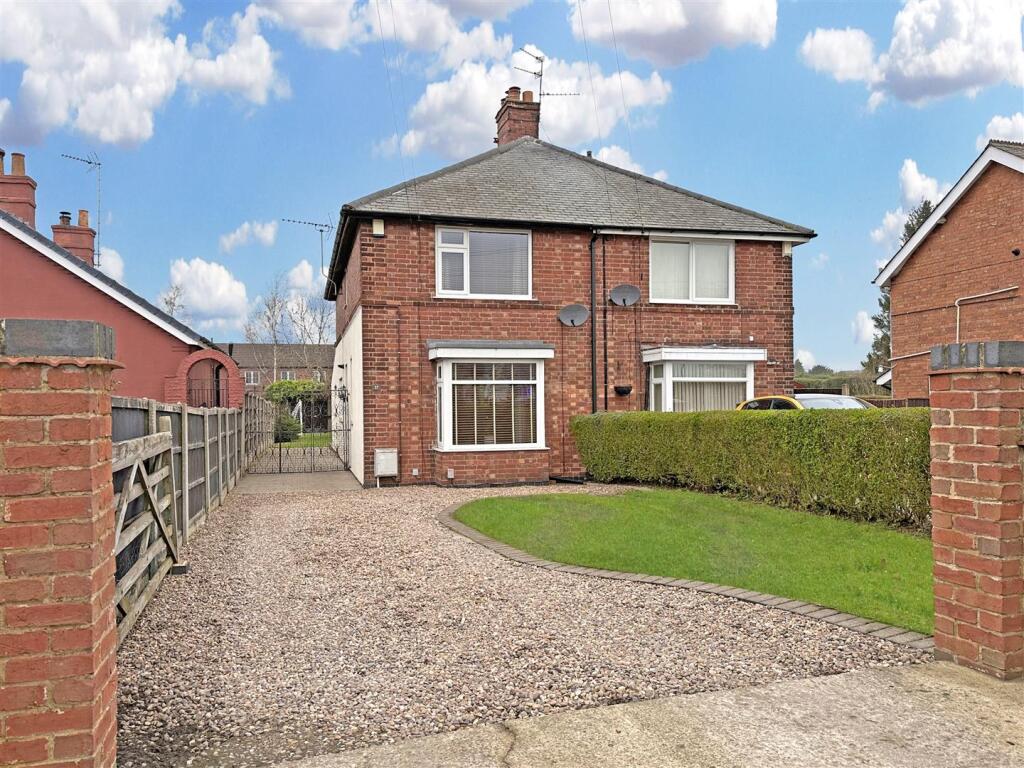
A three bedroom semi-detached house well positioned on Stanhope Avenue, a well-established and popular residential area approximately one mile from Newark town centre, this spacious family home requires updating throughout and offers an excellent opportunity for those looking to renovate and modernise.
The living accomodation comprises, entrance hallway with staircase rising to the first floor.
The living room is well lit and offers a good amount of space, making it comfortable and practical for everyday use.
The fitted kitchen comprises a range of wall and base units, with additional storage beneath the stairs, and leads through to a useful porch area providing access to the rear garden.
The bathroom and W.C. are separate and located on the ground floor for convenience. The first floor has three bedrooms.
Externally, the property is set back behind a small front garden, with a shared concrete driveway providing access to a detached single garage and off-road parking.
The rear garden is enclosed and laid to lawn, with established planting, trees, and a stone pathway leading to the far end, offering a great amount of outdoor space.
Newark is superbly placed for commuters, with excellent road links to the A1 and A46, providing swift access to Nottingham, Lincoln and major regional centres.
Newark Northgate offers fast rail services to London King’s Cross in approximately 75 minutes.
The town itself is a vibrant market centre, home to a wide selection of amenities including an M&S Food Hall, Asda, Morrisons, Waitrose and Aldi.
The attractive Georgian Market Square hosts regular markets and is surrounded by an appealing mix of independent boutiques and national retailers, including a recently opened Waterstones bookstore, complementing an already good selection of independent and charity book shops around the town centre.
Newark also offers a great choice of cafes, bars and restaurants, including established brands such as Starbucks and Costa.
The area benefits from well-regarded primary and secondary schooling and the services of Newark Hospital. The property is a semi-detached constructed of rendered elevations under a tiled roof.
It benefits from gas central heating and uPVC double glazed windows throughout.
The accommodation is well laid out and can be described in more detail as follows: Hallway - 1.85m x 1.80m (6'01 x 5'11) - Narrowing to 2'11 X 2'09 UPVC double glazed front door and window, radiator, quarry tiles flooring.
W.C - 1.17m x 0.79m (3'10 x 2'07) - UPVC double glazed obscure window to front elevation and partially tiled walls.
Bathroom - 1.78m x 1.24m (5'10 x 4'01 ) - Narrowing to 3''01 X 1'04 UPVC double glazed obscure window to front elevation and radiator and partially tiled walls.
Fitted wall mirror with integrated storage, handles, and shelving, together with a fitted bath and pedestal wash basin.
Kitchen - 3.56m x 2.34m (11'08 x 7'08) - UPVC double-glazed windows to side and rear elevations, radiator, and partially tiled walls.
Fitted with an inset stainless steel sink and drainer, with plumbing and space for a washing machine. A range of base units with laminate worktops and wall cupboards.
Porch - 2.51m x 1.50m (8'03 x 4'11) - UPVC double glazed windows and door to the rear garden with base unit and wall cupboards.
Living Room - 4.72m x 3.25m (15'06 x 10'08 ) - UPVC double glazed windows to front and rear elevation and radiator, wood effect laminate floor and tiled fireplace mantelpiece.
First Floor - Bedroom One - 4.32m x 3.23m (14'02 x 10'07) - UPVC double glazed windows to front and rear elevation, radiator, built in wardrobe/storage room that holds a Glow Worm combi boiler.
Bedroom Two - 3.61m x 2.11m (11'10 x 6'11 ) - UPVC double glazed windows to front elevation and radiator.
Bedroom Three - 2.67m x 2.08m (8'09 x 6'10) - UPVC double glazed windows to rear elevation and radiator.
Garage - A detached single garage is positioned to the rear, accessed via the shared driveway, of concrete construction with a panelled up-and-over door, and a hardstanding area to the front to park a car.
Outside - To the front, the property is set back behind a small, mature garden, with a concrete shared driveway providing access to a detached single garage and the rear garden.
The rear garden is enclosed by wooden fencing and includes lawn, mature garden, trees and a stone pathway that leads to the far end of the garden.
Services - Mains water, electricity, gas and drainage are all connected to the property. Tenure - The property is freehold. Possession - Vacant possession will be given on completion.
Mortgage - Mortgage advice is available through our Mortgage Adviser. Your home is at risk if you do not keep up repayments on a mortgage or other loan secured on it.
Viewing - Strictly by appointment with the selling agents. Council Tax - The property comes under Newark & Sherwood District Council Tax Band A.
Value & comps
No previous sales on record.
Returns
Set an offer; the calculator follows it.
We're still gathering serviced-accommodation data for this area.
Archie refurb estimate: a Pro feature
0.0% below asking
This is not financial or investment advice. Prop AI Deals is not authorised by the Financial Conduct Authority (FCA) to provide investment advice.
All investment calculators, property analyses, and AI-generated insights are for informational purposes only. Property investment carries risk and may result in financial loss. All calculations should be independently verified and you should consult with FCA-authorised financial advisers before making any investment decisions.
Past performance does not guarantee future results. Tax implications vary by individual circumstances.
Deal
Properties like this can earn 2–3x BTL yields when converted to HMO, with retrofit costs around £10k/room. Sign in to see the full tier, yield projection, and cost breakdown.
Commercial properties like this can earn 30-50% higher yields when converted to residential under Class MA / Q / P / PA, with prior approval costing ~GBP 96/unit. Sign in to see the recommended route, yield uplift, and cost breakdown.
BRRR-suited properties can recycle 80-100% of investor capital on refi, leaving a high-yielding rental with most of the money out. Sign in to see the refurb cost stack, ARV projection, and refinance maths.
Detached + large garden = sub-division play. Pro tier unlocks the tier badge, plot size, uplift estimate, and regional land benchmark.
Short-lease flats trade at deep discount, but extending under the 1993 Act often costs far less than the discount. Pro tier unlocks the tier badge, premium breakdown, long-lease ARV and arbitrage maths.
See projected short-stay revenue vs a vanilla BTL for this property.
See real sub-let margins (HMO room rates & SA nightly rates) vs the landlord rent.
Area
Agent & docs

FAQ
About Stanhope Avenue, Newark
Explore nearby