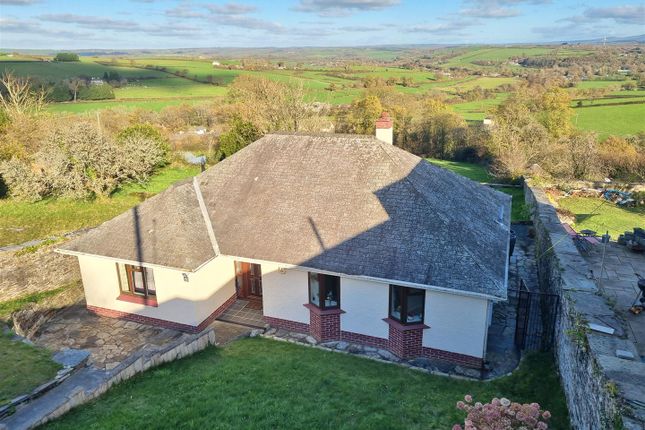
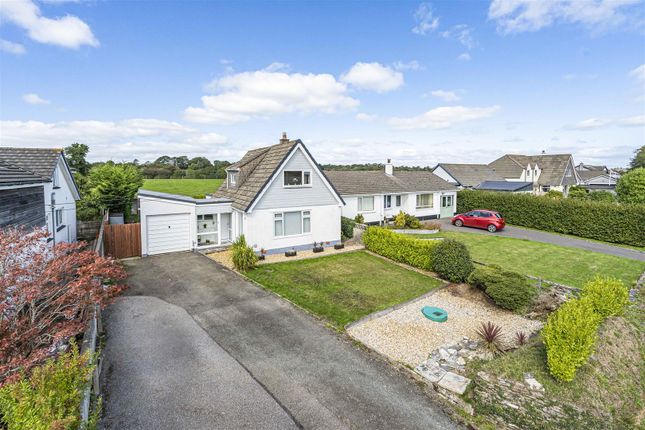
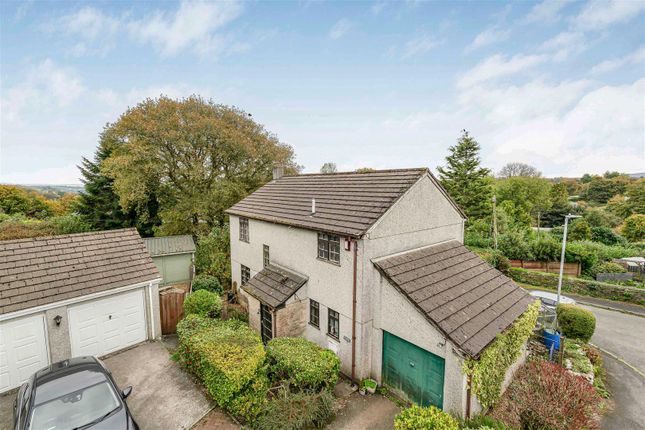
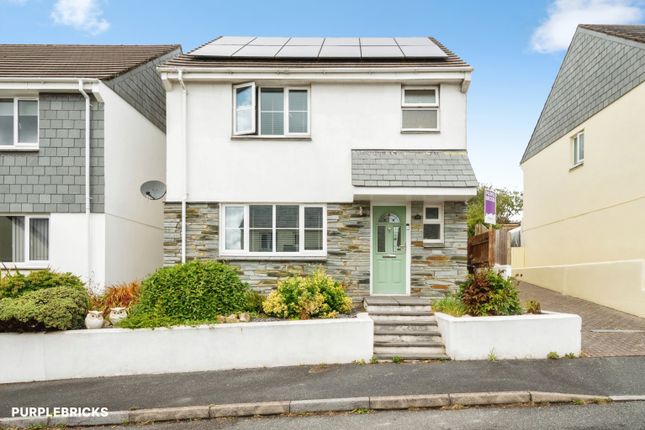
4-bedroom house · PL15 9JX
Listing removedListed 203 days
Opportunity summary
See Archie’s verdict, returns by strategy and what to check before viewing.
About
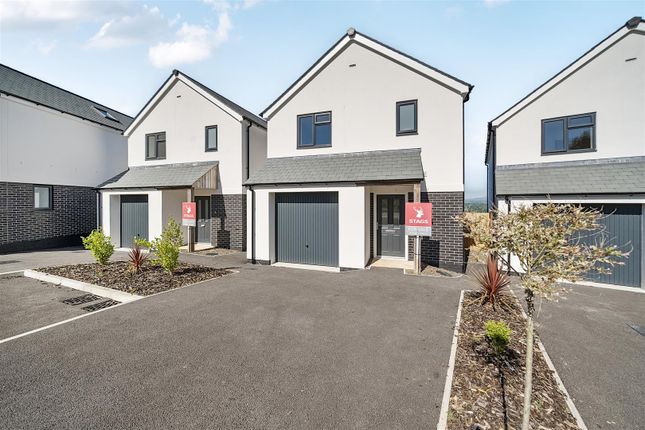
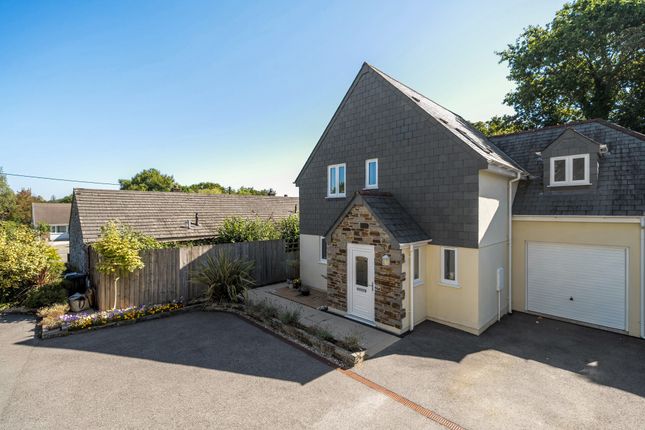
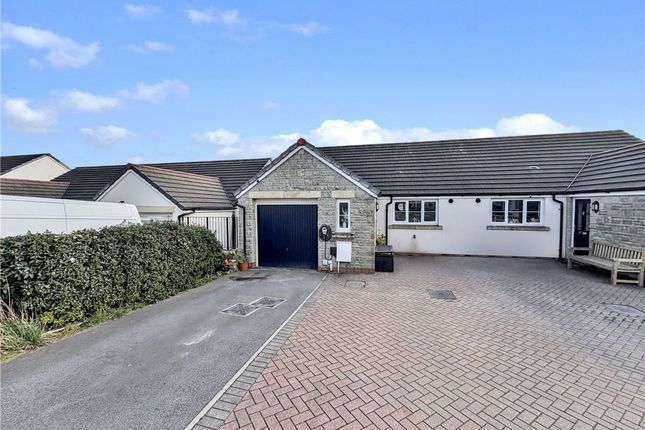
A modern detached family home, tucked away in a quiet cul-de-sac of just nine properties.
The home features a welcoming lounge, a well-equipped kitchen, separate dining room, and a convenient downstairs WC.
Upstairs, there are four spacious bedrooms, including a master with en-suite, and a family bathroom. Outside, enjoy a private enclosed garden, integral garage, and driveway.
With its excellent location close to local amenities, this home offers a comfortable family lifestyle with potential to add your own personal touches.
Summary: A modern detached family home, tucked away in a quiet cul-de-sac of just nine properties.
The home features a welcoming lounge, a well-equipped kitchen, separate dining room, and a convenient downstairs WC.
Upstairs, there are four spacious bedrooms, including a master with en-suite, and a family bathroom. Outside, enjoy a private enclosed garden, integral garage, and driveway.
With its excellent location close to local amenities, this home offers a comfortable family lifestyle with potential to add your own personal touches.
Wooden obscure glazed door into Entrance Hallway: Welcoming entrance hallway featuring a turning staircase to the first floor, a radiator providing warmth, a convenient telephone point, and doors leading to the main living areas.
Cloakroom: (2.007 x 0.932 (6'7" x 3'0")) Obscure uPVC double-glazed window to the side. Low level WC and a pedestal wash hand basin with a tiled splashback. Radiator.
Lounge: (5.803 into bay x 3.555 (19'0" into bay x 11'7")) Spacious lounge with a newly fitted carpet and a charming square bay window to the front, flooding the room with natural light.
Featuring a marble-effect hearth with wooden surround, plus a television point. Double doors open seamlessly to the dining area.
Dining Room: (3.38m x 2.69m) UPVC French doors opening onto the rear garden, accompanied by casement windows to the side, filling the space with natural light.
A door provides easy access to the kitchen, creating a natural flow for family living and entertaining.
Kitchen: (3.66 x 2.801 excluding door back to entrance hall) Rear-facing uPVC double-glazed window overlooking the garden. A practical range of base units with worktop surfaces and part-tiled walls.
Features an inset one-and-a-quarter sink with mixer tap, diagonal corner unit with gas hob, canopy extractor, and electric oven.
There’s space and plumbing for a dishwasher and washing machine, provision for a tall fridge freezer, plus additional under-counter storage for other appliances.
Matching eye-level units with underlighting complete the space. An understairs cupboard would be perfect as a useful larder. Door to the integral garage. Door to hallway.
From the Hallway, turning staircase to First Floor Landing: Access to Loft. Linen cupboard housing hot water tank. Radiator. Doors off Bedroom Four: (2.87m x 2.06m) UPVC double glazed window to front.
Radiator. Principal Bedroom: (3.56m x 3.15m) UPVC double glazed window to front. Radiator. Television point. Door to: En-Suite Shower Room: Obscure uPVC double-glazed window to the side.
The shower cubicle is fully tiled and fitted with a Mira Select shower, while the rest of the room features half-tiled walls. Includes a pedestal wash hand basin, low-level WC, and extractor.
Light with a shaver point for a bright, practical space.
Family Bathroom: (2.400 x 1.971 (7'10" x 6'5")) Obscure glazed window to the side, featuring a panelled enclosed bath, pedestal wash hand basin, and low-level WC.
Half-tiled walls add character, complemented by a light and shaver point unit and extractor fan. A radiator completes this practical and functional space.
Bedroom Two: (2.97m x 2.84m) PVC double-glazed window to the rear, overlooking the garden, filling the room with natural light. A well-proportioned space, ideal as a guest or family bedroom.
Bedroom Three: (3.4m x 2.11m) Rear-facing uPVC double-glazed window, offering pleasant views over the garden and a bright, airy feel.
A versatile room, perfect for children, guests, or as a home office. Integral Garage: (5.38m x 2.59m) With an up-and-over metal door and personal rear access.
Fitted with a wall-mounted mains Ideal gas boiler (installed in October 2025), and connected to power and lighting, providing a practical and versatile space for parking or storage.
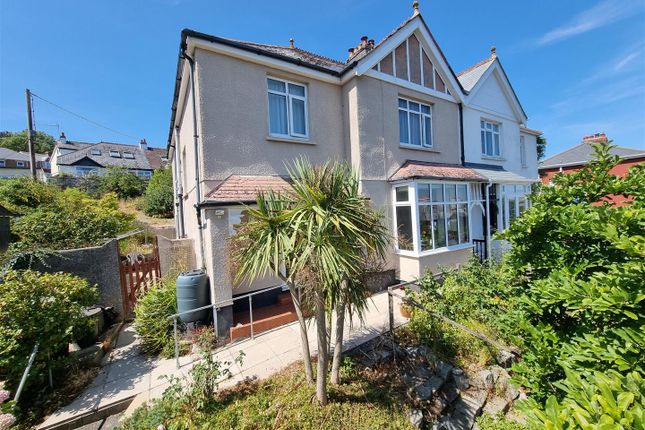
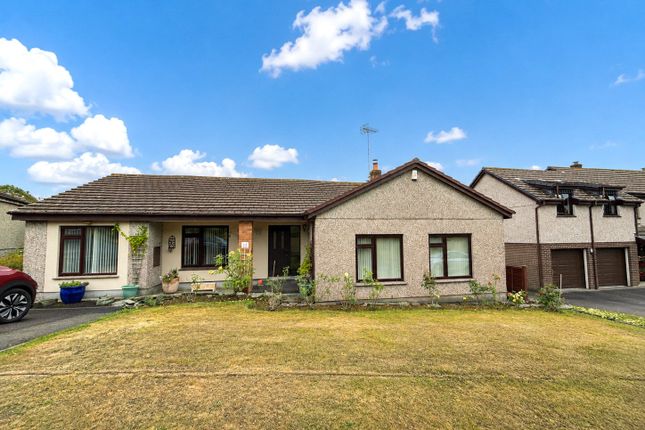
Outside: Outside, the front of the property is laid to lawn with a pathway leading to the entrance, and side access guiding you through to the rear garden.
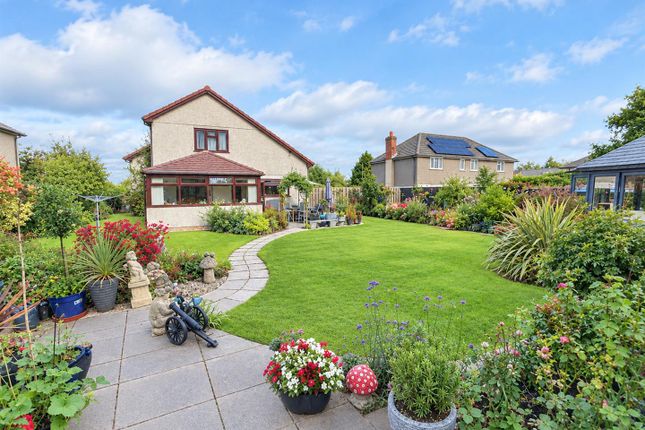
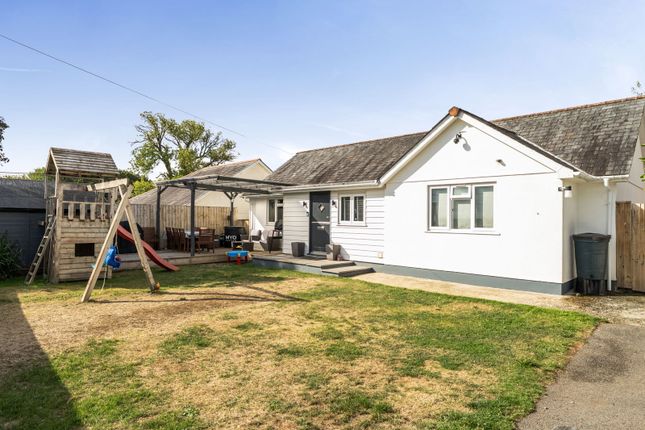
The rear garden is fully enclosed and arranged over two levels, with an upper area featuring a patio and lawn, which also provides access to the rear of the garage.
Steps lead down to a lower section laid with gravel.
The space could easily be opened up to create a more spacious feel, as originally designed, with existing concrete posts offering the option to reinstate rope boundaries.
Material Information: Verified Material Information Council Tax Band: D Tenure: Freehold Property type: House Property construction: Standard construction Energy Performance rating: C Electricity supply: Mains electricity Solar Panels: No Other electricity sources: No Water supply: Mains water supply Sewerage: Mains Heating: Mains gas-powered central heating is installed.
Heating features: Double glazing Broadband: FTTP (Fibre to the Premises) Mobile coverage: O2 - Good, Vodafone - Good, Three - Good, EE - Great Parking: Garage, Driveway, and Off Street Building safety issues: No Restrictions - Listed Building: No Restrictions - Conservation Area: No Restrictions - Tree Preservation Orders: None Public right of way: No Long-term area flood risk: No Historical flooding: No Flood defences: No Coastal erosion risk: No Planning permission issues: No Accessibility and adaptations: None Coal mining area: No Non-coal mining area: No All information is provided without warranty.
Contains hm Land Registry data © Crown copyright and database right 2021. This data is licensed under the Open Government Licence v3.0.
The information contained is intended to help you decide whether the property is suitable for you.
You should verify any answers which are important to you with your property lawyer or surveyor or ask for quotes from the appropriate trade experts: Builder, plumber, electrician, damp, and timber expert.
Value & comps
No previous sales on record.
Returns
Set an offer; the calculator follows it.
We're still gathering serviced-accommodation data for this area.
Archie refurb estimate: a Pro feature
0.0% below asking
This is not financial or investment advice. Prop AI Deals is not authorised by the Financial Conduct Authority (FCA) to provide investment advice.
All investment calculators, property analyses, and AI-generated insights are for informational purposes only. Property investment carries risk and may result in financial loss. All calculations should be independently verified and you should consult with FCA-authorised financial advisers before making any investment decisions.
Past performance does not guarantee future results. Tax implications vary by individual circumstances.
Deal
Properties like this can earn 2–3x BTL yields when converted to HMO, with retrofit costs around £10k/room. Sign in to see the full tier, yield projection, and cost breakdown.
Commercial properties like this can earn 30-50% higher yields when converted to residential under Class MA / Q / P / PA, with prior approval costing ~GBP 96/unit. Sign in to see the recommended route, yield uplift, and cost breakdown.
BRRR-suited properties can recycle 80-100% of investor capital on refi, leaving a high-yielding rental with most of the money out. Sign in to see the refurb cost stack, ARV projection, and refinance maths.
Detached + large garden = sub-division play. Pro tier unlocks the tier badge, plot size, uplift estimate, and regional land benchmark.
Short-lease flats trade at deep discount, but extending under the 1993 Act often costs far less than the discount. Pro tier unlocks the tier badge, premium breakdown, long-lease ARV and arbitrage maths.
See projected short-stay revenue vs a vanilla BTL for this property.
See real sub-let margins (HMO room rates & SA nightly rates) vs the landlord rent.
Area
Agent & docs
FAQ
About 8, Goldfinch Close, Launceston
Explore nearby