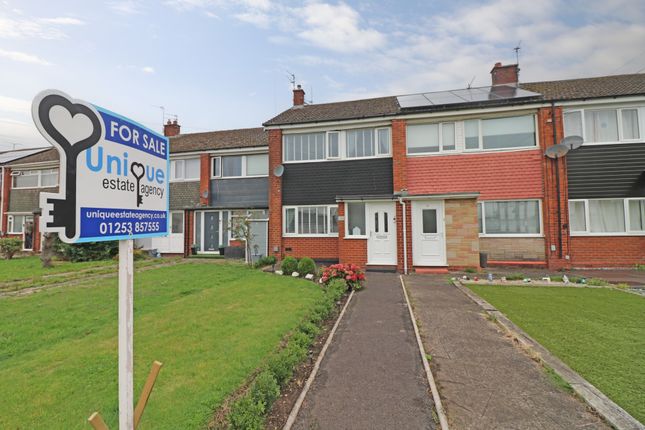
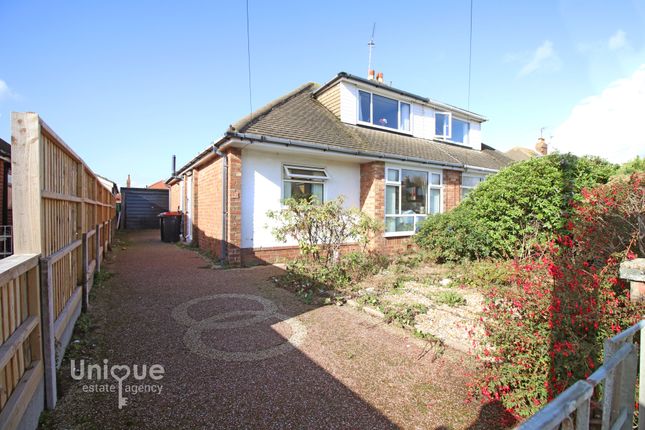
3-bedroom house · FY5 3JJ
For saleReduced £5k (−2.8%) on 22 AugListed 110 days
Opportunity summary
See Archie’s verdict, returns by strategy and what to check before viewing.
About
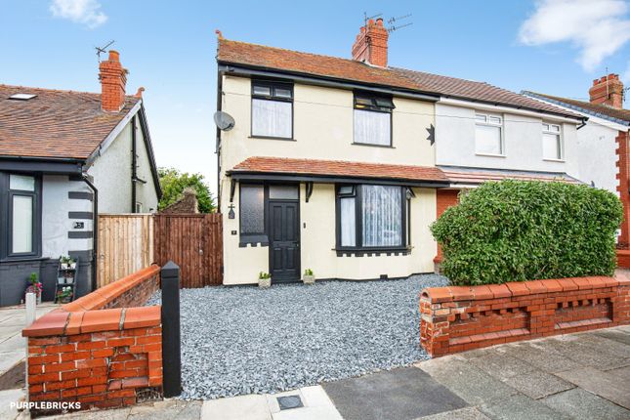
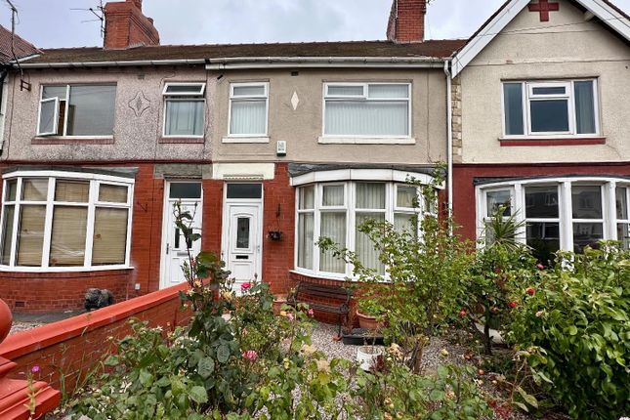
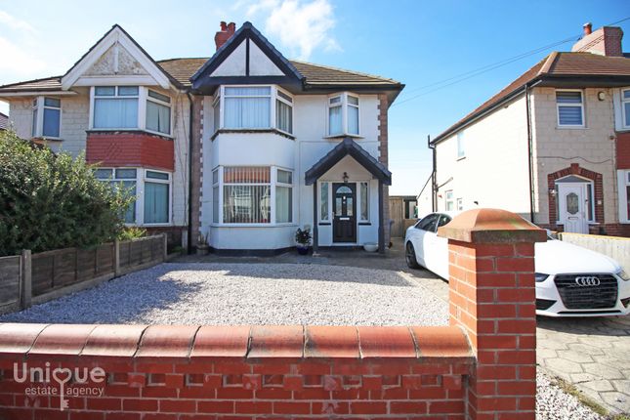
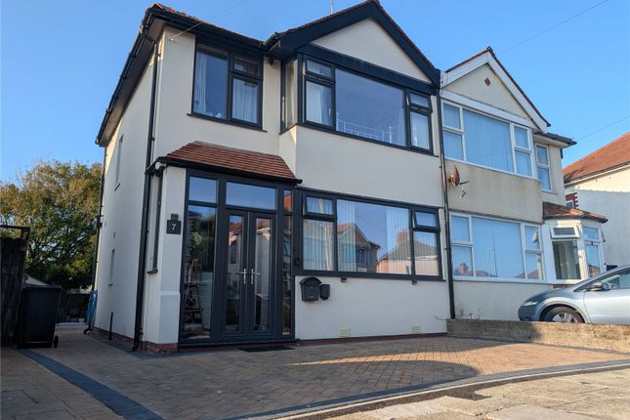
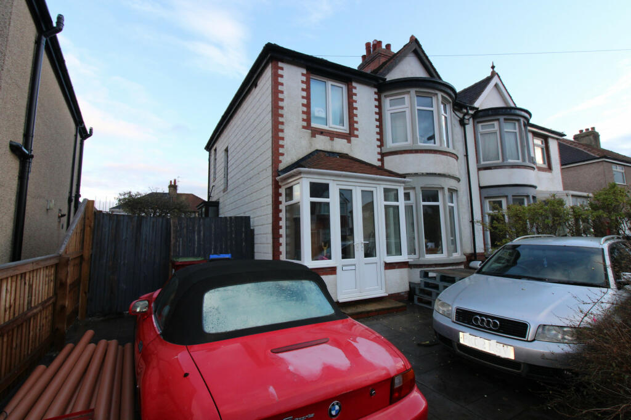
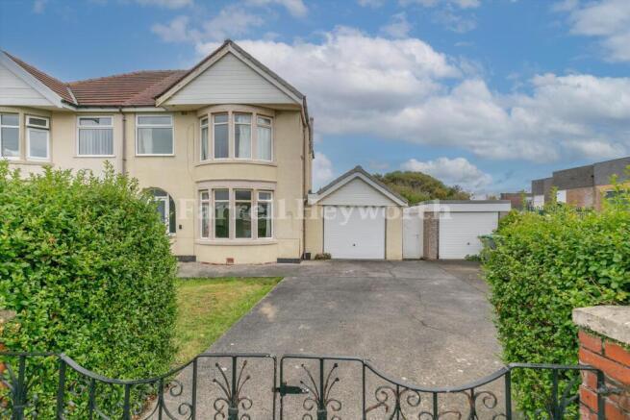
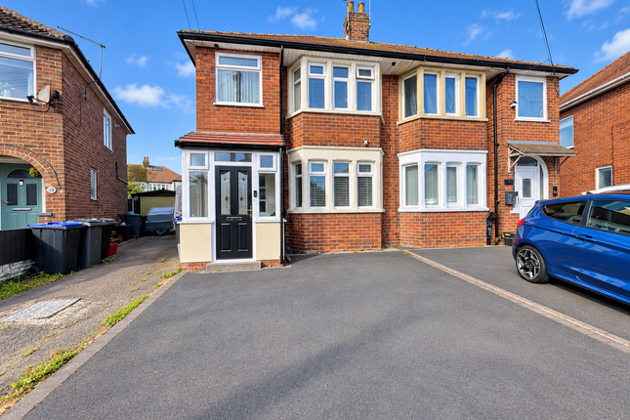
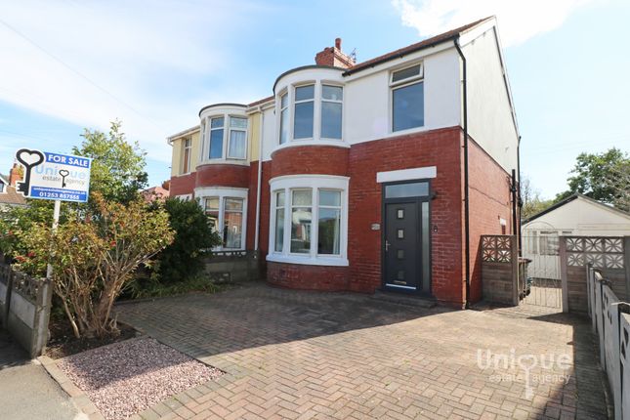
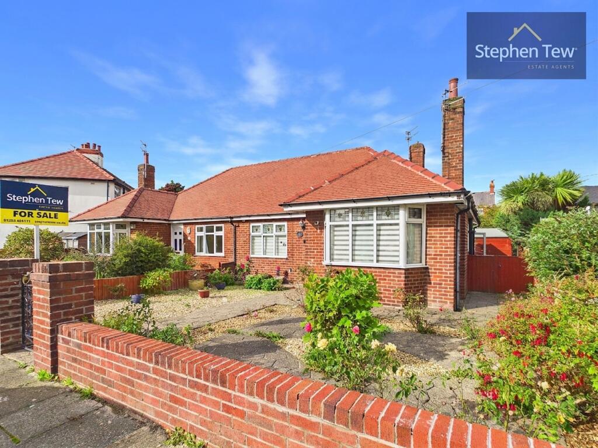
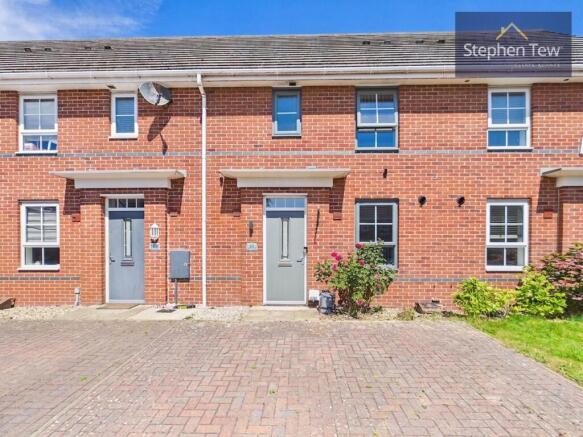
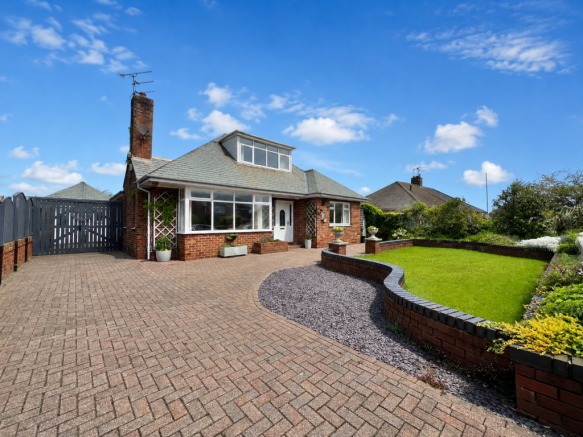
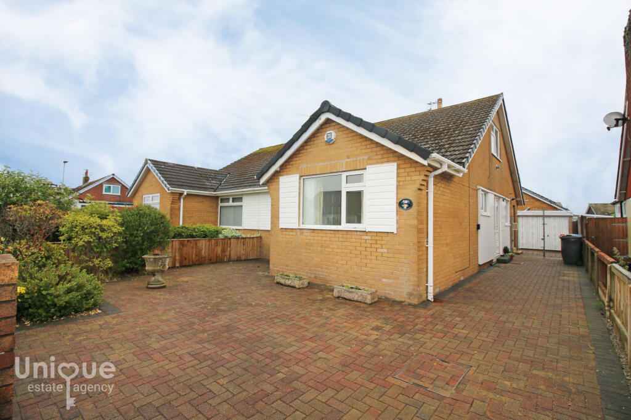
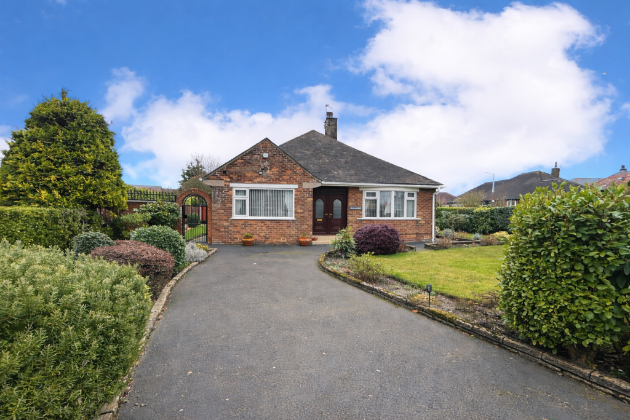
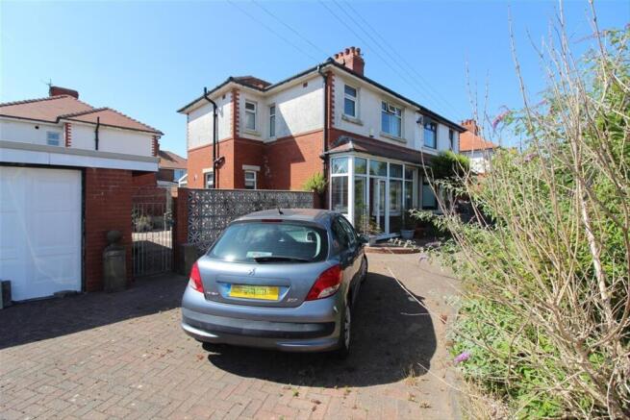
**no Chain Delay** Beautifully Presented three Bedroom Family Home, Situated On A Sought After, Quiet Cul De Sac, A Short Distance From Cleveleys Town Centre, Where Amenities Include, Award Winning Promenade, High Street Shops, Restaurants & Eateries, Choice Of Sought After Schools With Excellent Road, Tram & Bus Links Nearby!
Early viewing essential!
This property has seen much updating in 2025, it was renovated and reconfigured to the ground floor to open up and maximise family living space creating a stunning new open plan kitchen and dining room and separate, beautifully presented lounge.
Recent works undertaken but are not limited to: - new kitchen & dining room, reconfigured, re-wired, ceilings dropped and re plastered with spotlights, new floor joists, floor, skirting boards, including the hallway.
- Re-wire - new bedroom carpet 2026 - new family bathroom in 2021 (approx) A Fantastic Family Home - Early Viewing Is Absolutely Essential To Avoid Disappointment!
Please Call To Secure Your Viewing Today! EPC: Pending Council Tax: B Internal Living Space: 68.9sqm Tenure: Freehold, to be confirmed by your legal representative.
Entrance Hallway (4.10m x 1.84m) Extremely light, bright and welcoming entrance hallway with stairs to the first floor landing and doors to the open plan kitchen and dining room and family lounge.
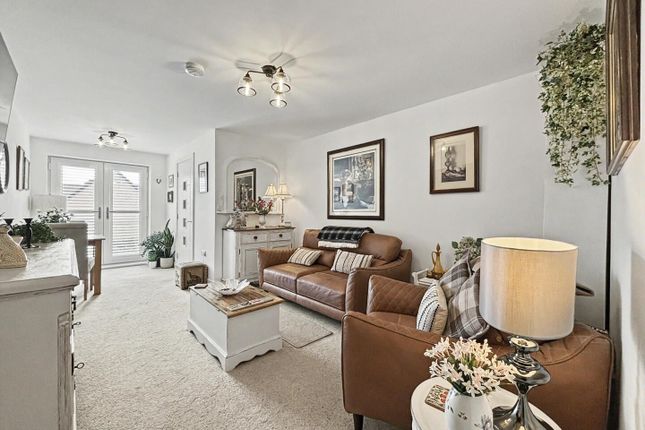
Under stairs storage. Living Room (3.33m x 3.18m) Beautifully presented living room with feature square bay window that allows natural light to fill and warm the room, fitted with day night blinds.
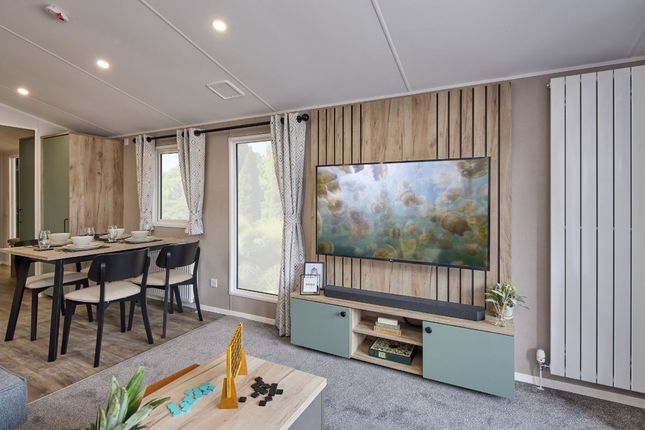
Wall mounted lighting. Kitchen & Dining Room (5.30m x 3.94m) Reconfigured and renovated in July 2025!
With new kitchen, re-wire, floor joists, skirting boards, new wall mounted radiators and flooring!
As a result this family living area is beautifully presented and offers a range of wall mounted and fitted base units with generous work surface area that extends to a breakfast bar island with storage under.
Integrated appliances include oven and hob with extractor fan over. Plumbed for washing machine, space for fridge freezer. UPVC sliding patio doors, fitted with blinds out to the rear garden.
First Floor Landing (2.28m x 2.10m) Doors to three bedrooms and the family bathroom. Bedroom (4.08m x 3.12m) Fantastic size double bedroom with rear aspect views. New carpet.
Bedroom (3.38m x 3.19m) Great size second double bedroom to the front elevation with large bay window, fitted with day / night blinds.
Bedroom (2.08m x 1.07m) Well proportioned third bedroom to the front elevation.
Bathroom (2.08m x 2.03m) Modern family bathroom comprising 'P' shaped bath with mains 'rain' shower over with hand held shower head and glass screen, vanity sink unit with storage under and low flush toilet.
External Areas Off road paved parking for two cars with gated access through to the rear garden.
The rear garden is paved with raised decked seating area, a blank canvas ready to design to own specification.
Value & comps
No previous sales on record.
Returns
Set an offer; the calculator follows it.
We're still gathering serviced-accommodation data for this area.
Archie refurb estimate: a Pro feature
0.0% below asking
This is not financial or investment advice. Prop AI Deals is not authorised by the Financial Conduct Authority (FCA) to provide investment advice.
All investment calculators, property analyses, and AI-generated insights are for informational purposes only. Property investment carries risk and may result in financial loss. All calculations should be independently verified and you should consult with FCA-authorised financial advisors before making any investment decisions.
Past performance does not guarantee future results. Tax implications vary by individual circumstances.
Deal
Properties like this can earn 2–3x BTL yields when converted to HMO, with retrofit costs around £10k/room. Sign in to see the full tier, yield projection, and cost breakdown.
Commercial properties like this can earn 30-50% higher yields when converted to residential under Class MA / Q / P / PA, with prior approval costing ~GBP 96/unit. Sign in to see the recommended route, yield uplift, and cost breakdown.
BRRR-suited properties can recycle 80-100% of investor capital on refi, leaving a high-yielding rental with most of the money out. Sign in to see the refurb cost stack, ARV projection, and refinance maths.
Detached + large garden = sub-division play. Pro tier unlocks the tier badge, plot size, uplift estimate, and regional land benchmark.
Short-lease flats trade at deep discount, but extending under the 1993 Act often costs far less than the discount. Pro tier unlocks the tier badge, premium breakdown, long-lease ARV and arbitrage maths.
See projected short-stay revenue vs a vanilla BTL for this property.
See real sub-let margins (HMO room rates & SA nightly rates) vs the landlord rent.
Area
Agent & docs

FAQ
About 11, The Close, Thornton-Cleveleys
Explore nearby