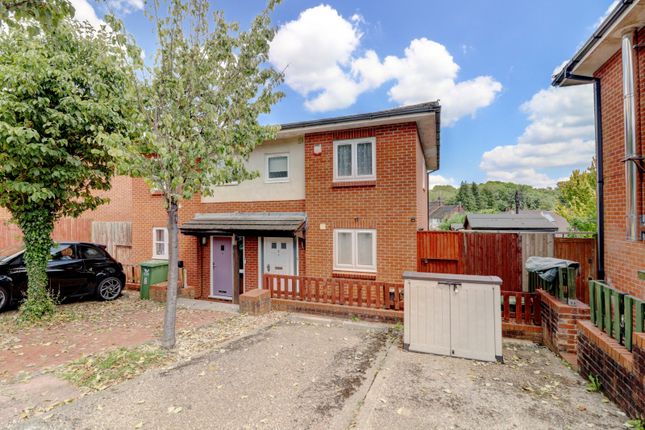
3-bedroom house · HP13 5AZ
Listing removedListed 336 days
Opportunity summary
See Archie’s verdict, returns by strategy and what to check before viewing.
About
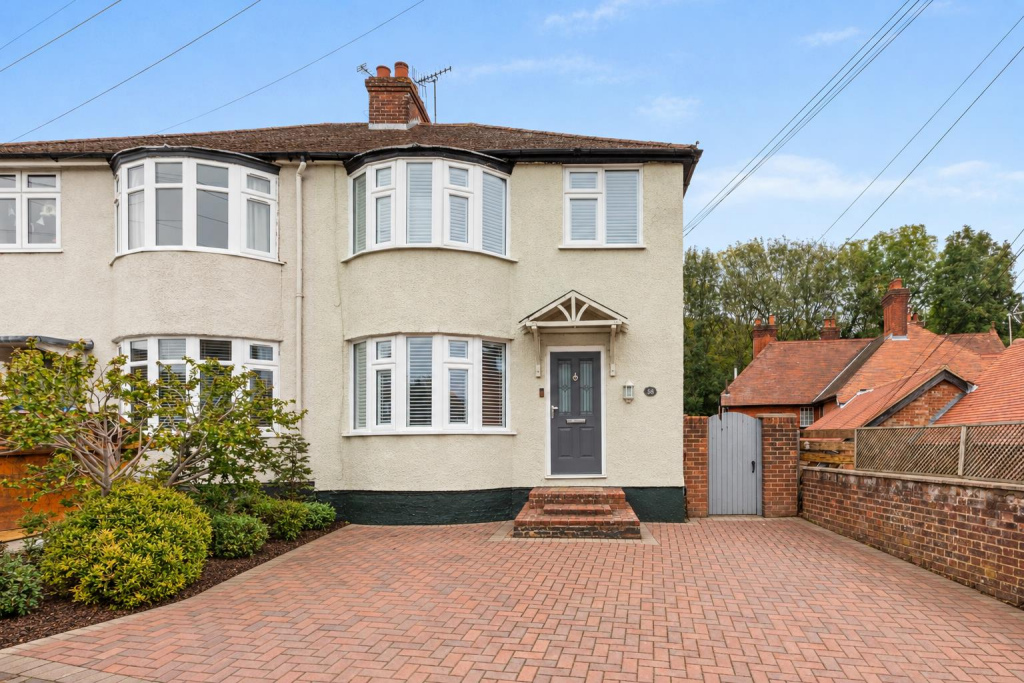
* See Virtual Tour * This extended semi-detached home has not been on the market for sale for nearly 100 years having been in the same family for three generations.
Having gone through numerous refurbishments over time it is beautifully in presented throughout and will provide the new owner with an excellent family home in an excellent location.
See the full description and call Keegan White today to avoid missing out.
The property The entrance hallway has stairs rising to the first floor and has a range of convenient drawer units below, along with an understairs storage cupboard.
To the front is a bright sitting room that has a gas fire and bay windows that have fitted blinds.
The dining room is of a good size and has a doorway through to the sunroom that has patio doors leading out to the garden.
The kitchen is modern with integrated Neff oven, a five burner gas hob, plenty of storage above and below the worktops, a stainless steel sink and drainer with window to side access and plumbing for a dishwasher below.
Having been extended in the past, at the far end of the kitchen is a small lobby area with a door opening into the guest cloakroom.
To the first floor is a contemporary bathroom suite with window to rear, two double bedrooms with the larger bedroom having bay window to front aspect.
The single bedroom is small and would be suitable for a nursery, or study.
Historically, this room was formerly the bathroom, and could quite easily be reinstated if a larger third bedroom is preferred by the new owner, by then using the existing bathroom as the third bedroom.
Houses of this design have benefited from loft conversations and there is potential for this property to benefit from the same.
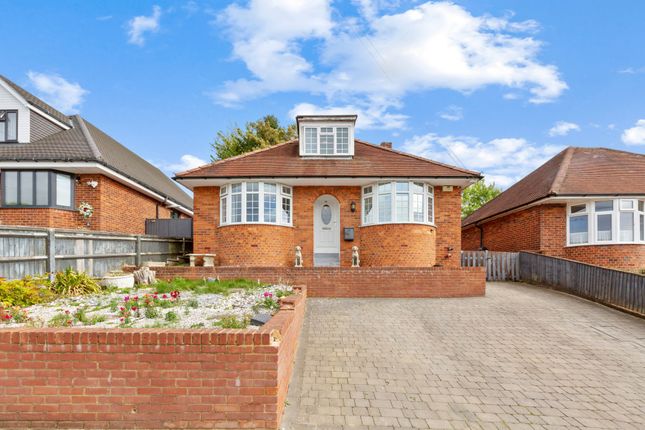
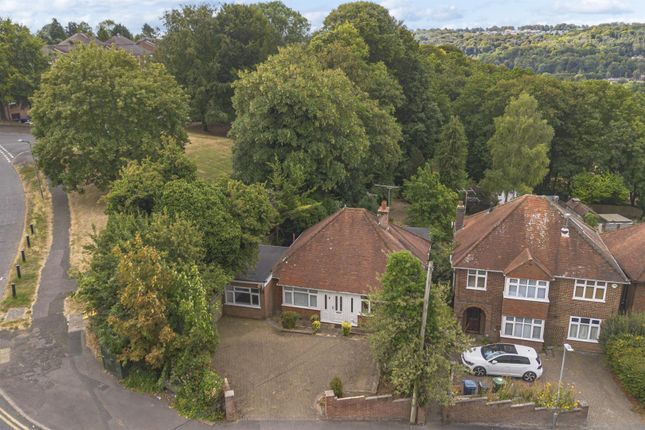
Externally, there is a front gate with lawn garden to front and driveway that leads down the side of the house, where the large garage that also has a separate utility room behind it.
The back garden is in the region of 100ft and has a patio immediately to the rear of the house, with extensive lawns, shrubs all around.
At the far end is a vegetable patch with a greenhouse and garden shed. The location Green Road, located in Terriers, is a sought after location that is about a mile to the north of the town centre.
The property is within walking distance of The Royal Grammar School for boys and has local amenities very close by.
National Trust owned countryside providing many miles of public footpaths through the Chiltern Hills is a short walk away.
High Wycombe offers extensive facilities including the Eden shopping and entertainment complex, the Wycombe Swan Theatre and the ultra contemporary Sports and Leisure Centre at Handy Cross.
Two of the key reasons for people moving to the area are for its commuter benefits, with the fast trains reaching Marylebone in under twenty five minutes, and popular also with road commuters given the proximity to the M40 and M25.
Secondly, the area has a wealth of excellent schools, from brilliant Ofsted primary schools, to the highly regarded Wycombe High School for Girls, as well as John Hampden Grammar School and The Royal Grammar School for boys.
Additional Information: Council Tax Band: D. Energy Performance Rating: EPC D (63). Gas Central Heating: Worcester Bosch Boiler that is annually serviced. Underfloor Heating to: Sunroom and Bathroom.
Scope for extension subject to planning permission: To side, rear and loft.
Value & comps
No previous sales on record.
Returns
Set an offer; the calculator follows it.
We're still gathering serviced-accommodation data for this area.
Archie refurb estimate: a Pro feature
0.0% below asking
This is not financial or investment advice. Prop AI Deals is not authorised by the Financial Conduct Authority (FCA) to provide investment advice.
All investment calculators, property analyses, and AI-generated insights are for informational purposes only. Property investment carries risk and may result in financial loss. All calculations should be independently verified and you should consult with FCA-authorised financial advisors before making any investment decisions.
Past performance does not guarantee future results. Tax implications vary by individual circumstances.
Deal
Properties like this can earn 2–3x BTL yields when converted to HMO, with retrofit costs around £10k/room. Sign in to see the full tier, yield projection, and cost breakdown.
Commercial properties like this can earn 30-50% higher yields when converted to residential under Class MA / Q / P / PA, with prior approval costing ~GBP 96/unit. Sign in to see the recommended route, yield uplift, and cost breakdown.
BRRR-suited properties can recycle 80-100% of investor capital on refi, leaving a high-yielding rental with most of the money out. Sign in to see the refurb cost stack, ARV projection, and refinance maths.
Detached + large garden = sub-division play. Pro tier unlocks the tier badge, plot size, uplift estimate, and regional land benchmark.
Short-lease flats trade at deep discount, but extending under the 1993 Act often costs far less than the discount. Pro tier unlocks the tier badge, premium breakdown, long-lease ARV and arbitrage maths.
See projected short-stay revenue vs a vanilla BTL for this property.
See real sub-let margins (HMO room rates & SA nightly rates) vs the landlord rent.
Area
Agent & docs
FAQ
About 57, Green Road, High Wycombe
Explore nearby