We've tightened what earns a Pursue. A home now needs a published valuation, a strategy that still makes money after real running costs and lender stress tests, and no listing problems that would stop a mortgage. You'll see fewer Pursues, and each one has been checked harder.
See how verdicts work3-bedroom terraced house · BH24 2FA
For saleListed 37 days
Opportunity summary
See Archie’s verdict, returns by strategy and what to check before viewing.
About
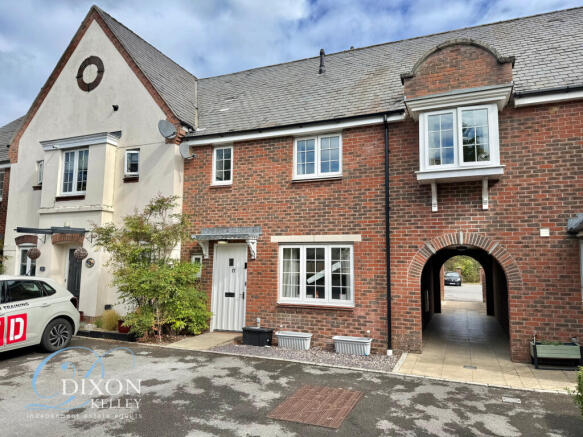
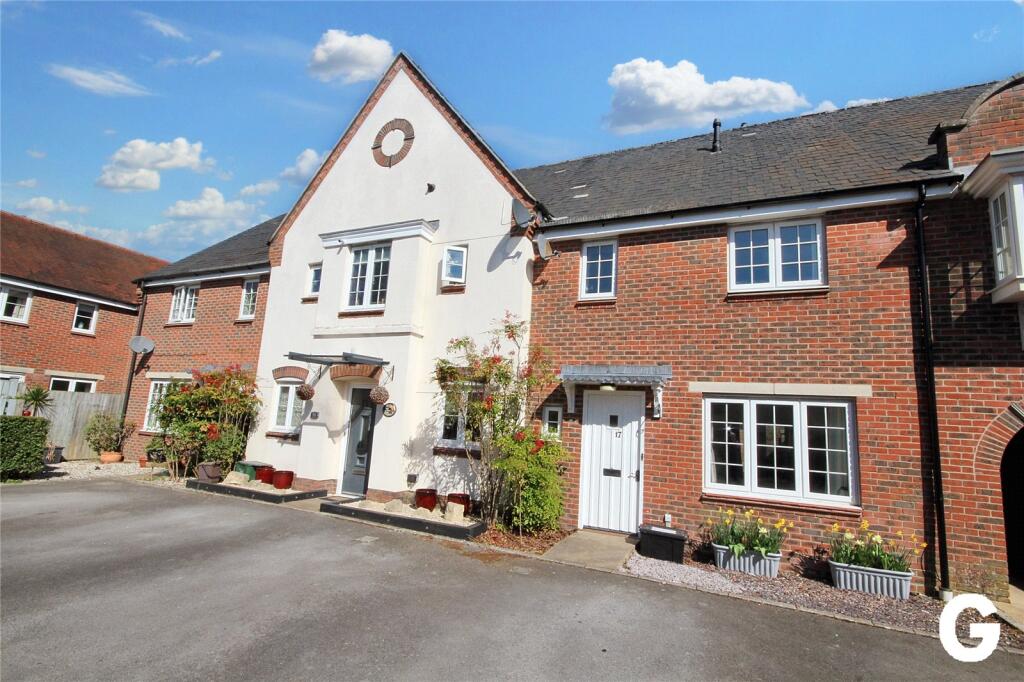
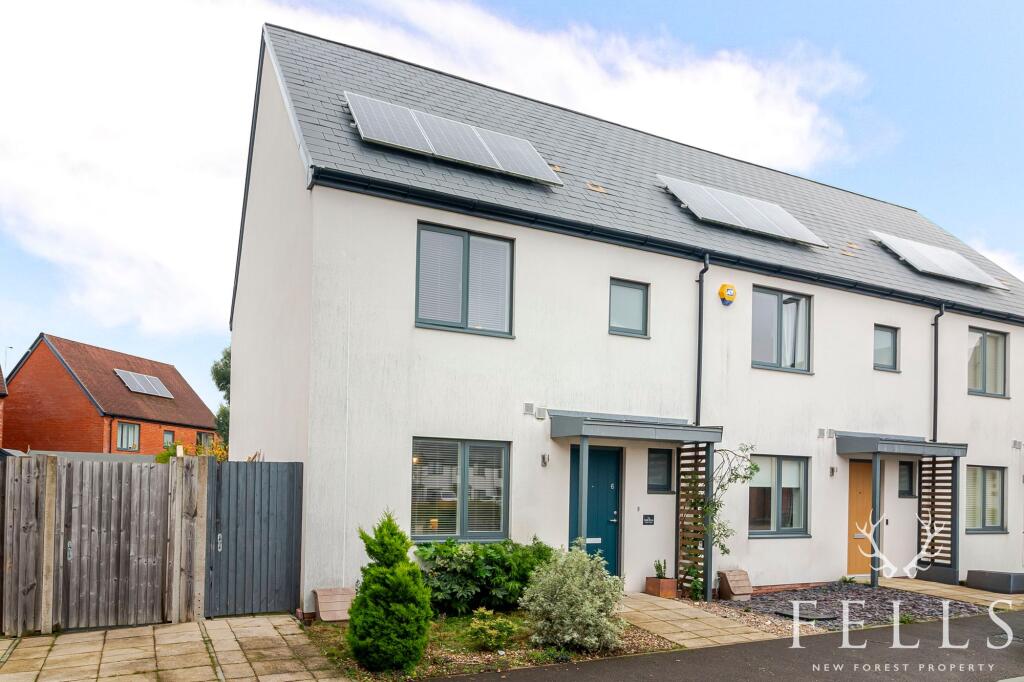
A Beautifully Maintained and Presented Three Double Bedroom Coach House | Living/Dining Room with Semi Open Plan Kitchen | Ground Floor Sitting Room/Bedroom or Ideal Home Workspace | Private Garden and Parking | Nearby Woodland Walks Property Introduction This modern and spacious two/three-double-bedroom freehold coach house is ideally positioned on the popular Victory Oak development in St.
Leonards. Owned since new and presented to an exceptional, turn-key standard throughout, the property offers bright and versatile accommodation arranged over two floors.
Built in 2018 with approximately two years remaining on the NHBC warranty, the property also benefits from owned pv solar panels, enhancing its energy efficiency, together with excellent commuter links and woodland walks on the doorstep.
The property is ideally suited to first-time buyers or those looking to downsize Entrance A composite front door opens into the bright and welcoming entrance hallway, with stairs rising to the first-floor landing and an internal door providing access to the ground-floor sitting room/bedroom three.
The entrance benefits from attractive tile-effect flooring Ground Floor Sitting Room Or Bedroom 3 A versatile and generously proportioned room offering a variety of potential uses.
Currently arranged as an additional sitting room, the space could readily serve as a third bedroom, home office or study, depending on the purchaser's requirements.
The room enjoys a pleasant outlook towards the front elevation and benefits from a glazed patio door with side panel, providing access to the rear garden and allowing plenty of natural light into the room Ground Floor WC Accessed from the ground-floor sitting room, the cloakroom comprises a low-level WC, wash hand basin with pedestal and mixer tap, tiled splash back, tile-effect flooring and an opaque opening window over the rear elevation First Floor Landing The stairs rise from the entrance hallway to the first-floor landing, providing access to the main living accommodation, two bedrooms and family bathroom.
A Velux window provides natural light onto the landing and down the stairwell, while a useful storage cupboard offers space for coats and houses the fuse board, electrical sockets, network cabling and solar panel isolation controls.
A further linen cupboard, positioned above the stairwell, incorporates built-in shelving and additional storage together with an electric heater.
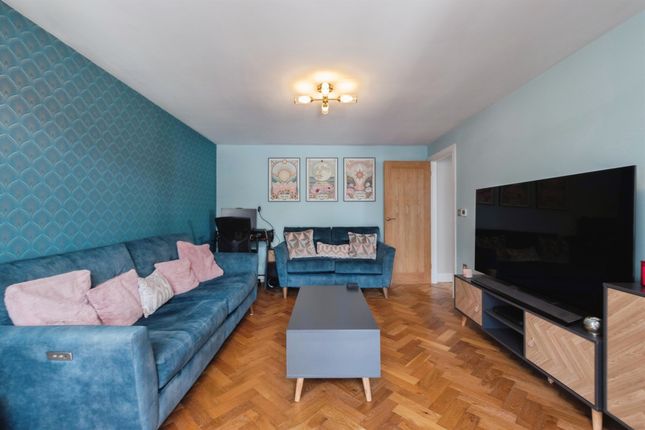
A ceiling hatch provides access to loft storage Sitting / Dining Room A bright and spacious open-plan sitting and dining room, offering ample space for a comfortable sofa suites together with a dining table and chairs for four to six people.
The room benefits from an attractive front-facing aspect and a floor-to-ceiling window, providing excellent natural light.
The neutral colour palette creates a warm and welcoming environment and provides a versatile space for both relaxing and entertaining Kitchen Accessed from an opening from the living room which provides a semi open plan feel to the space, the modern kitchen is finished with contemporary grey gloss units, contrasting marble-effect work surfaces and matching upstands.
A stainless-steel one-and-a-half bowl sink with drainer and mixer tap is positioned beneath a window overlooking the rear elevation.
Integrated appliances include an under-counter oven, four-ring stainless-steel gas hob, splashback and extractor hood, while there is space for a freestanding fridge/freezer and plumbing for a washing machine.
Additional features include white gloss wall cabinets, tile-effect flooring and a Worcester combination boiler concealed within a wall cupboard Bedroom 1 A spacious primary bedroom featuring two windows overlooking the front elevation, providing excellent natural light to the room.
There is ample space for a king or super-king-size bed together with a range of freestanding bedroom furniture, similar colour palette continues through the space Bedroom 2 A further well-proportioned double bedroom, currently utilised as a dressing room, enjoying a pleasant rear-facing aspect overlooking the garden Family Bathroom The contemporary family bathroom serves both first-floor bedrooms and comprises a low-level WC, wash hand basin with pedestal and mixer tap, panel bath with mixer tap and shower attachment over, together with a glazed hinged shower screen.
The room features tiled walls, a shaving point, wall-mounted heated towel rail, tile-effect flooring and a Velux roof light Externally A paved pathway leads to the front entrance, which is sheltered by a storm porch.
External lighting and established shrub borders create an attractive approach to the property.
The private rear garden is a particularly appealing feature and enjoys a sunny aspect, creating an ideal space for outdoor dining and entertaining.
The garden comprises a paved patio area and lawn, enclosed by close-board fencing.
A pedestrian gate provides direct access to the allocated parking bay situated immediately to the rear of the garden Location Constructed in 2018, the Victory Oak development is conveniently positioned with easy access to the A31 and surrounded by nature, while being close to local amenities including a doctors’ surgery and Marks & Spencer convenience store.
St. Leonards is a sought-after area, located close to the popular market town of Ringwood and the New Forest, with Moors Valley and Avon Heath Country Parks nearby.
The excellent transport links also provide convenient access for commuters, while the beautiful local beaches are within easy reach
Value & comps
No previous sales on record.
Returns
Set an offer; the calculator follows it.
We're still gathering serviced-accommodation data for this area.
Archie refurb estimate: a Pro feature
0.0% below asking
This is not financial or investment advice. Prop AI Deals is not authorised by the Financial Conduct Authority (FCA) to provide investment advice.
All investment calculators, property analyses, and AI-generated insights are for informational purposes only. Property investment carries risk and may result in financial loss. All calculations should be independently verified and you should consult with FCA-authorised financial advisers before making any investment decisions.
Past performance does not guarantee future results. Tax implications vary by individual circumstances.
Deal
Properties like this can earn 2–3x BTL yields when converted to HMO, with retrofit costs around £10k/room. Sign in to see the full tier, yield projection, and cost breakdown.
Commercial properties like this can earn 30-50% higher yields when converted to residential under Class MA / Q / P / PA, with prior approval costing ~GBP 96/unit. Sign in to see the recommended route, yield uplift, and cost breakdown.
BRRR-suited properties can recycle 80-100% of investor capital on refi, leaving a high-yielding rental with most of the money out. Sign in to see the refurb cost stack, ARV projection, and refinance maths.
Detached + large garden = sub-division play. Pro tier unlocks the tier badge, plot size, uplift estimate, and regional land benchmark.
Short-lease flats trade at deep discount, but extending under the 1993 Act often costs far less than the discount. Pro tier unlocks the tier badge, premium breakdown, long-lease ARV and arbitrage maths.
See projected short-stay revenue vs a vanilla BTL for this property.
See real sub-let margins (HMO room rates & SA nightly rates) vs the landlord rent.
Area
Agent & docs

FAQ
About 8, Victory Way, Ringwood
Explore nearby