We've tightened what earns a Pursue. A home now needs a published valuation, a strategy that still makes money after real running costs and lender stress tests, and no listing problems that would stop a mortgage. You'll see fewer Pursues, and each one has been checked harder.
See how verdicts work2-bedroom flat · SG5 1LJ
For saleReduced £10k (−6.3%) on 28 JulListed 263 days
Opportunity summary
See Archie’s verdict, returns by strategy and what to check before viewing.
About
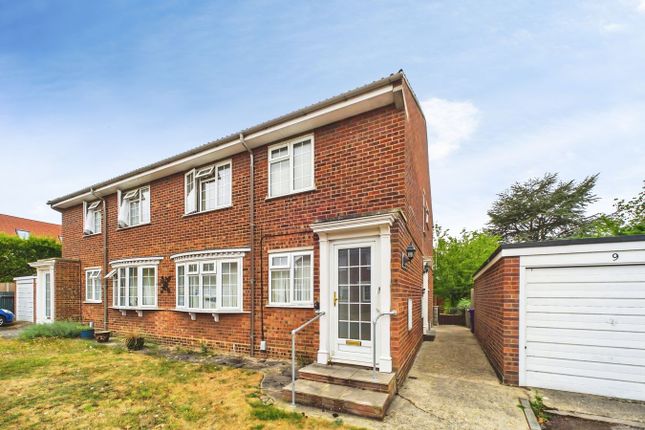
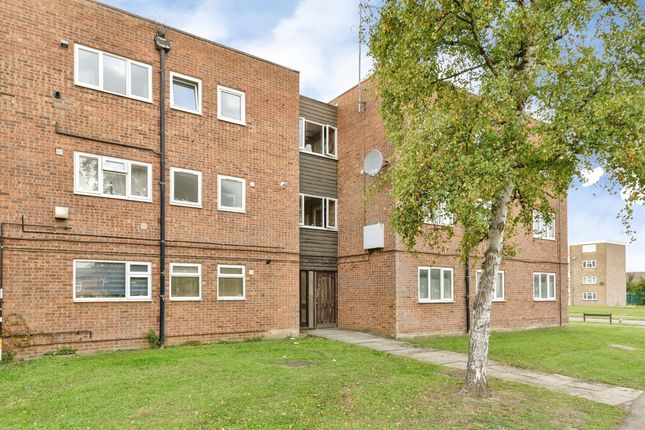
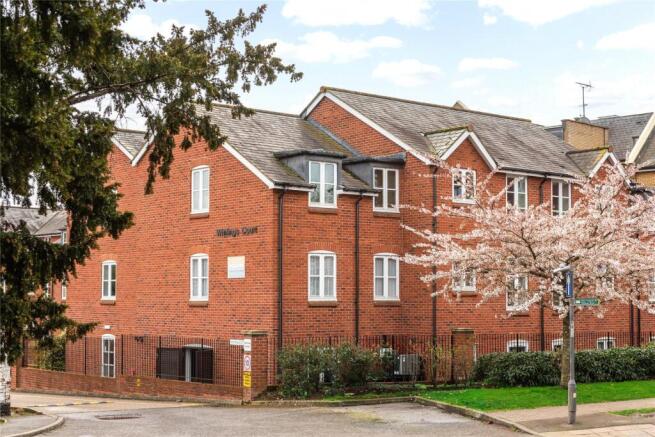
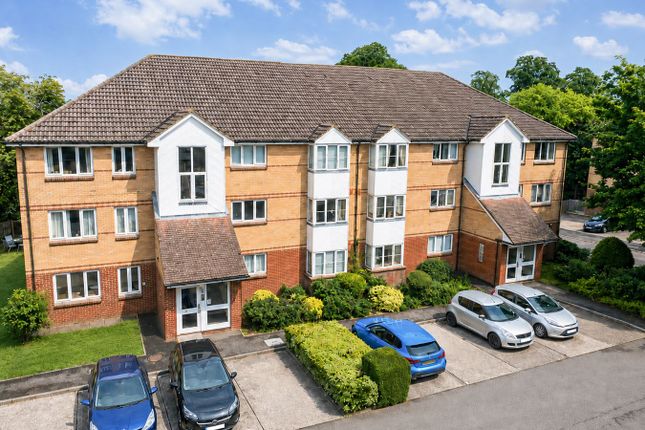
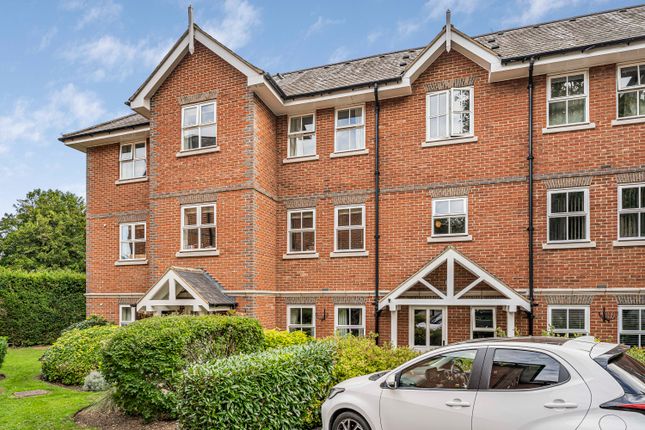
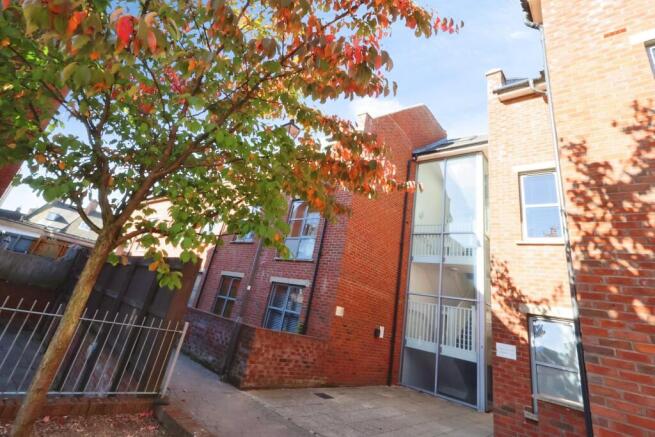
Welcome to Regal Court, a charming flat located in the heart of Bancroft, Hitchin, designed specifically for those aged over 55.
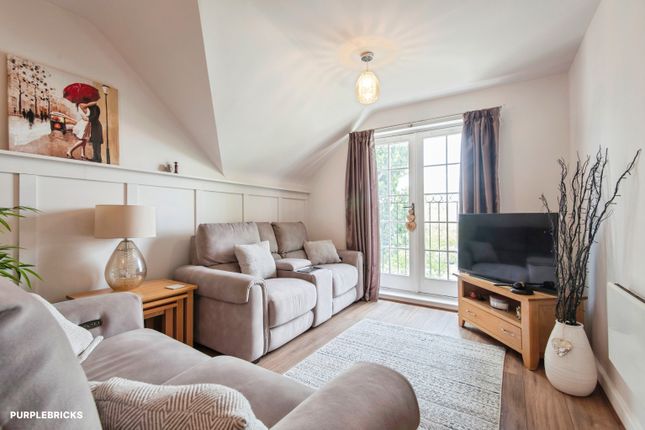
This delightful first floor (with lift) property features a comfortable reception room, two comfortable bedrooms, kitchen & bathroom.
One of the standout features of this property is the attractive leafy outlooks over the communal gardens and beyond across Hitchin Boys' school playing fields.
The flat is equipped with a 24-hour 'Careline' system, ensuring peace of mind for residents and their families.
Living at Regal Court means you can take full advantage of the delightful communal gardens, providing a serene space to relax and socialise with neighbours.
The development also boasts two communal lounges, kitchen facilities, and a conservatory, fostering a sense of community and offering ample opportunities for social interaction.
With all the amenities of Hitchin town centre right on your doorstep, you will find a surgery next door, dentist, park and supermarket opposite, along with shops, cafes, railway station and local attractions just a short stroll away.
This property presents a unique opportunity to enjoy a comfortable and convenient lifestyle in a welcoming environment. Ground Floor Communal Entrance Security entry phone system.
House Manager's Office. Lift and stairs to all floors. Access to resident's lounge and gardens. First Floor Entrance Via solid front door into: Hallway Doors to all rooms.
Storage cupboard housing hot water cylinder. Electric radiator. Living Room (4.5m x 4.45m (14'9" x 14'7")) UPVC double glazed sliding patio doors with Juliette balcony to side aspect.
Electric radiator. Kitchen (3.9m x 3.2m (12'10" x 10'6")) UPVC double glazed window to front aspect. Fitted with a range of base and wall mounted cabinets providing storage.
Stainless steel single bowl sink and drainer with chrome taps. Built-in eye-level single oven, four ring electric hob inset to work-surface with extractor over. Space for fridge freezer.
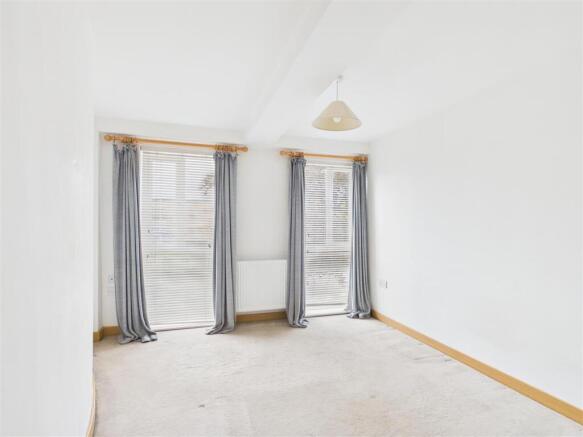
Space and plumbing for washing machine. Electric radiator. Bedroom One (4m x 2.7m (13'1" x 8'10")) UPVC double glazed window to rear aspect. Built-in wardrobe. Electric radiator.
Bedroom Two (3.5m x 2m (11'6" x 6'7")) UPVC double glazed window to rear aspect. Electric radiator.
Bathroom Suite comprising panel enclosed bath with chrome taps and separate wall mounted electric shower, pedestal mounted sink mounted and low level flush WC. Tiled wet areas.
Communal Areas Day Room And Conservatory Residents' facilities to ground floor with regular social events, coffee mornings or simply somewhere to relax with friends.
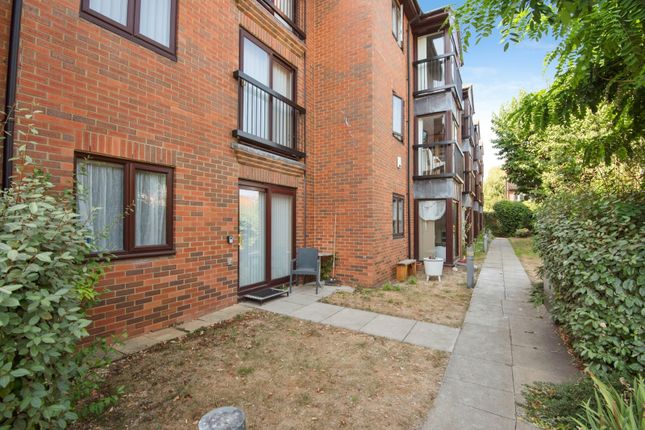
Gardens The development is dressed with well-established plant and shrub borders.
Lawned gardens offer space to relax with pleasant flower beds, mature trees and outlooks across further green areas of Hitchin Boys' School.
Parking Limited parking for residents and visitors on a permit basis.
Property Information Belvoir informed of the following: Freeholder and Managing Agent: Home Group Limited, 2 Gosforth Park Way, London NE12 8ET Lease Expiry: 24th December 2176 (approx.
150 years remaining) Ground Rent: £0 Service Charge: £tbc per annum (currently) Council Tax Band: C EPC Rating: Awaited Disclaimer Every care has been taken with the preparation of these particulars, but they are for general guidance only and complete accuracy cannot be guaranteed.
If there is any point, which is of particular importance please ask or professional verification should be sought. All dimensions are approximate.
The mention of fixtures, fittings and/or appliances does not imply they are in full efficient working order.
Photographs are provided for general information and it cannot be inferred that any item shown is included in the sale. These particulars do not constitute a contract or part of a contract.
Value & comps
No previous sales on record.
Returns
Set an offer; the calculator follows it.
We're still gathering serviced-accommodation data for this area.
Archie refurb estimate: a Pro feature
0.0% below asking
This is not financial or investment advice. Prop AI Deals is not authorised by the Financial Conduct Authority (FCA) to provide investment advice.
All investment calculators, property analyses, and AI-generated insights are for informational purposes only. Property investment carries risk and may result in financial loss. All calculations should be independently verified and you should consult with FCA-authorised financial advisers before making any investment decisions.
Past performance does not guarantee future results. Tax implications vary by individual circumstances.
Deal
Properties like this can earn 2–3x BTL yields when converted to HMO, with retrofit costs around £10k/room. Sign in to see the full tier, yield projection, and cost breakdown.
Commercial properties like this can earn 30-50% higher yields when converted to residential under Class MA / Q / P / PA, with prior approval costing ~GBP 96/unit. Sign in to see the recommended route, yield uplift, and cost breakdown.
BRRR-suited properties can recycle 80-100% of investor capital on refi, leaving a high-yielding rental with most of the money out. Sign in to see the refurb cost stack, ARV projection, and refinance maths.
Detached + large garden = sub-division play. Pro tier unlocks the tier badge, plot size, uplift estimate, and regional land benchmark.
Short-lease flats trade at deep discount, but extending under the 1993 Act often costs far less than the discount. Pro tier unlocks the tier badge, premium breakdown, long-lease ARV and arbitrage maths.
See projected short-stay revenue vs a vanilla BTL for this property.
See real sub-let margins (HMO room rates & SA nightly rates) vs the landlord rent.
Area
Agent & docs
FAQ
About 28, Regal Court, Bancroft, Hitchin
Explore nearby