We've tightened what earns a Pursue. A home now needs a published valuation, a strategy that still makes money after real running costs and lender stress tests, and no listing problems that would stop a mortgage. You'll see fewer Pursues, and each one has been checked harder.
See how verdicts work5-bedroom house · GU31 5HY
For saleReduced £450k (−18.8%) on 3 SepListed 114 days
Opportunity summary
See Archie’s verdict, returns by strategy and what to check before viewing.
About
A beautiful family home with elegant interiors and exceptional outdoor space.
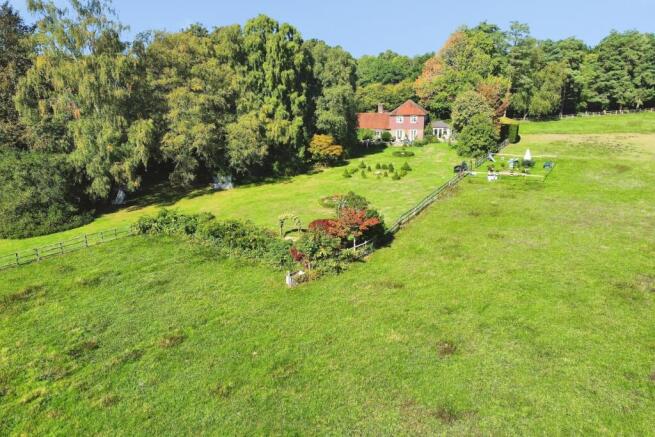
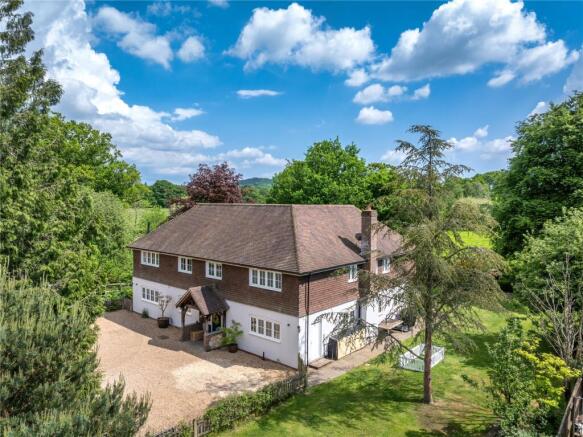
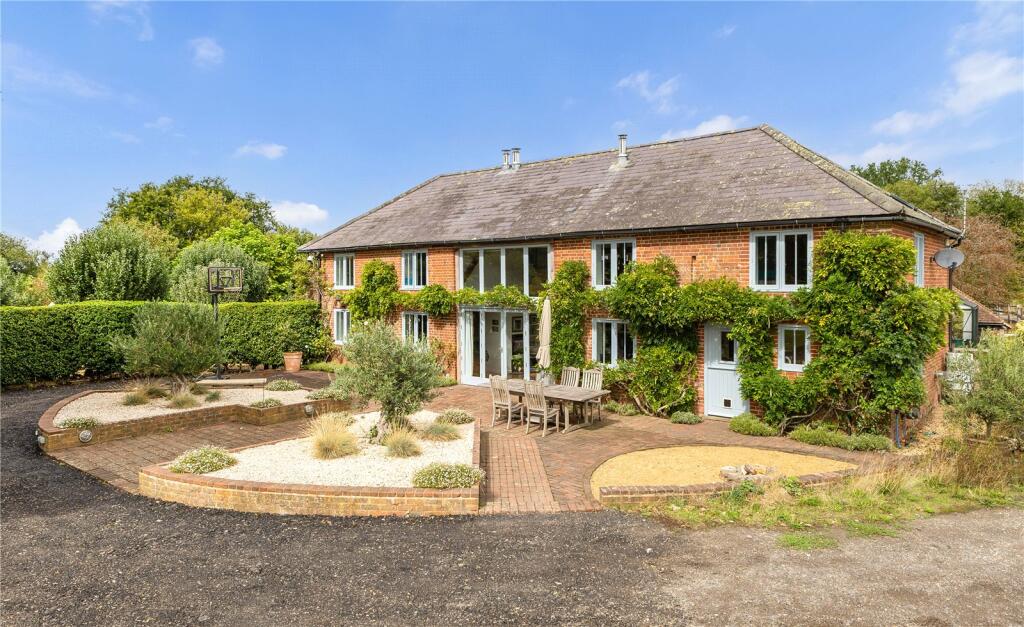
Description An elegant and beautifully appointed detached family residence extending to approximately 3,467 sq ft, occupying a private position within mature landscaped grounds and enjoying delightful views over the surrounding countryside.
This impressive home has been meticulously maintained and thoughtfully enhanced to create a house of exceptional quality, combining generous family accommodation with stylish interiors and a superb connection to the gardens.
Throughout, the property is presented to an impeccable standard, with a sophisticated yet welcoming atmosphere that perfectly balances formal entertaining and modern family living.
The reception hall provides an impressive introduction to the house and leads through to a beautifully proportioned sitting room, where a bay window and bespoke cabinetry create an elegant focal point.
A formal dining room offers an excellent space for entertaining, while beyond, the stunning garden room enjoys wonderful natural light and views across the beautifully landscaped rear gardens.
Undoubtedly the heart of the home is the magnificent open-plan kitchen, breakfast and family room.
Thoughtfully designed around a substantial central island, this outstanding space is ideally suited to contemporary living.
A utility room and boot room lead directly to the garden and provide practical support to this exceptional family space. The bedroom accommodation is arranged over two upper floors.
The principal suite enjoys a luxurious en suite bathroom, while the second bedroom benefits from an en suite shower room, and bedroom three is served by the elegant family bathroom.
The second floor provides two additional bedrooms together with a substantial games room and shower room, offering excellent flexibility for family life, guest accommodation, home working or leisure space.
Outside, the property is approached through wooden gates and enjoys a wonderful sense of privacy and seclusion. The large driveway provides parking for several vehicles and includes an EV charger.
The approach to the house is framed by beautiful planting, creating a stunning first impression.
The rear gardens are a particular highlight, having been beautifully landscaped to provide expansive lawns, mature specimen trees, colourful borders and a variety of seating and entertaining areas.
A detached garden gym/studio adds further versatility and complements the property.
To the rear of the gardens is a more natural seating area, which enjoys lovely views over the neighbouring lake beyond the boundary, creating an attractive outlook and enhancing the sense of tranquillity that characterises this exceptional home.
Location Nyewood lies within the South Downs National Park.
There are many leisure facilities in the area including Polo at Cowdray Park, racing at Goodwood and Fontwell, golf at Cowdray Park, Pulborough and Liphook and sailing out of Chichester Harbour and other centres along the South Coast.
There is walking and riding on numerous footpaths and bridleways in the area and on the South Downs Way.
The towns of Petersfield, Liphook and Midhurst provide most everyday needs, whilst the town of Guildford in Surrey and the Cathedral city of Chichester, both with renowned theatres, are within easy reach and provide more extensive shopping and leisure facilities.
There are many schools in the area including Bedales, Ditcham Park School, Churchers College and The Petersfield School. Square Footage: 3,467 sq ft
Value & comps
No previous sales on record.
Returns
Set an offer; the calculator follows it.
We're still gathering serviced-accommodation data for this area.
Archie refurb estimate: a Pro feature
0.0% below asking
This is not financial or investment advice. Prop AI Deals is not authorised by the Financial Conduct Authority (FCA) to provide investment advice.
All investment calculators, property analyses, and AI-generated insights are for informational purposes only. Property investment carries risk and may result in financial loss. All calculations should be independently verified and you should consult with FCA-authorised financial advisers before making any investment decisions.
Past performance does not guarantee future results. Tax implications vary by individual circumstances.
Deal
Properties like this can earn 2–3x BTL yields when converted to HMO, with retrofit costs around £10k/room. Sign in to see the full tier, yield projection, and cost breakdown.
Commercial properties like this can earn 30-50% higher yields when converted to residential under Class MA / Q / P / PA, with prior approval costing ~GBP 96/unit. Sign in to see the recommended route, yield uplift, and cost breakdown.
BRRR-suited properties can recycle 80-100% of investor capital on refi, leaving a high-yielding rental with most of the money out. Sign in to see the refurb cost stack, ARV projection, and refinance maths.
Detached + large garden = sub-division play. Pro tier unlocks the tier badge, plot size, uplift estimate, and regional land benchmark.
Short-lease flats trade at deep discount, but extending under the 1993 Act often costs far less than the discount. Pro tier unlocks the tier badge, premium breakdown, long-lease ARV and arbitrage maths.
See projected short-stay revenue vs a vanilla BTL for this property.
See real sub-let margins (HMO room rates & SA nightly rates) vs the landlord rent.
Area
Agent & docs
FAQ
About Southcote House,, Nyewood, West Sussex
Explore nearby