We've tightened what earns a Pursue. A home now needs a published valuation, a strategy that still makes money after real running costs and lender stress tests, and no listing problems that would stop a mortgage. You'll see fewer Pursues, and each one has been checked harder.
See how verdicts work4-bedroom detached house · NE46 1BP
Listing removedReduced £5k (−0.9%) on 18 SepListed 487 days
Opportunity summary
See Archie’s verdict, returns by strategy and what to check before viewing.
About
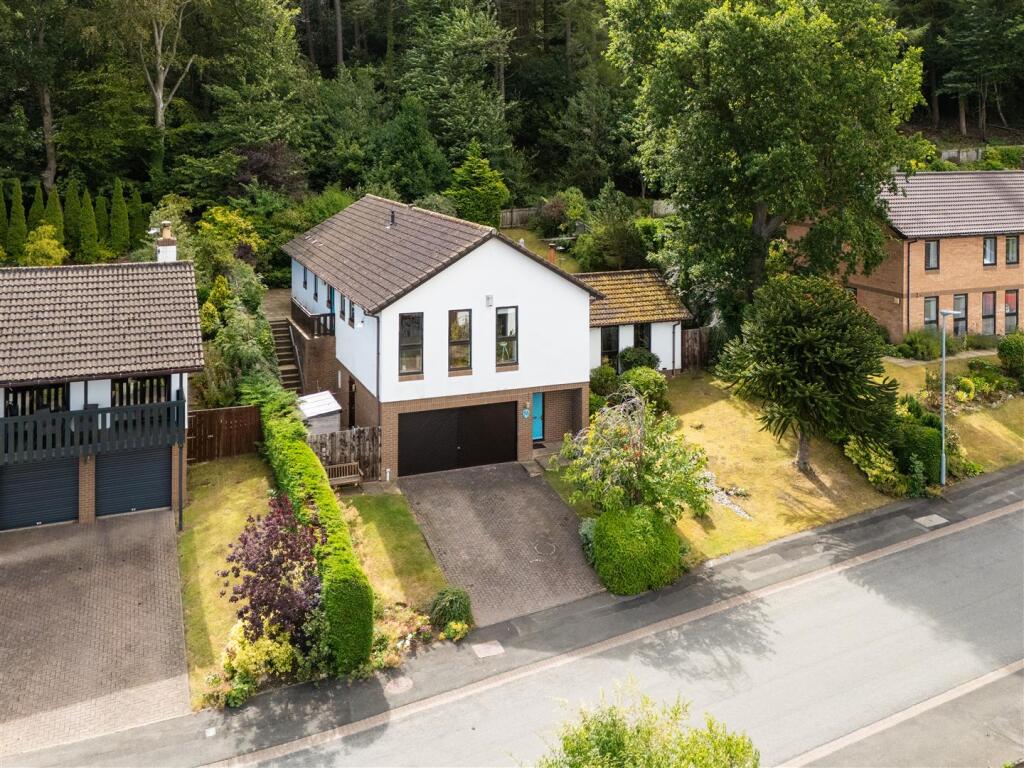
The property is entered from the driveway into the central hallway through the recently replaced external door.
This hallway gives access to the hobby room, ground floor storage/utility areas, ground floor bedroom and the stairs to first floor.
The vehicular door to the double integral garage has been professionally capped and insulated to create a superb large room, ideal for hobbying or extensive storage space with a handy utility room to the rear housing the boiler.
The ground floor bedroom is spacious and offers a window to the front elevation overlooking the front gardens.
Having the ground floor WC just around the corner off the central hallway makes this bedroom more usable as sleeping beauty would not need to ascend the stairs to spend a penny through the night.
Both the cloaks cupboard and store room are adjacent to each other providing essential storage and hanging space but have the potential to be combined to create a larger single space (subject to any relevant consents).
The wide staircase leads up to the galleried landing with plenty of natural light flooding in through the windows.
Doorways lead through into the lounge and the rear hallway, in turn giving access to the remaining bedrooms and family bathroom.
Worth mentioning is that the first floor is at ground level to the rear of the property due to the topography of the plot.
The lounge is a large, triple aspect, open plan living room-diner with feature fireplace housing log burner, large windows to both the front and rear elevations, making the most of the wonderfully green immediate surroundings.
Large welcoming double doors open out to the landing but create a warm cosy space to unwind when closed. Off the lounge, to the rear, is the heart of the home – the kitchen.
A large room with broad breakfast bar peninsula, a fantastic range of wall and base units with attractive worktops and large windows overlooking the rear gardens.
The sun room is accessed either directly in from the rear garden or from the rear of the kitchen making it an exquisite picturesque private breakfasting room or an ideal area to relax in the afternoon, enjoying the warmth from the Northumbrian sunshine.
Another door from the rear of the kitchen leads us through to the rear hallway, mentioned earlier off the landing.
This hallway offers two sets of built-in double storage cupboards All three bedrooms on this floor are spacious double rooms with two of them we would call extremely spacious.
The principal room offers an en-suite shower room with walk in shower and the family bathroom is very well equipped with curved corner bath as well as shower cubicle.
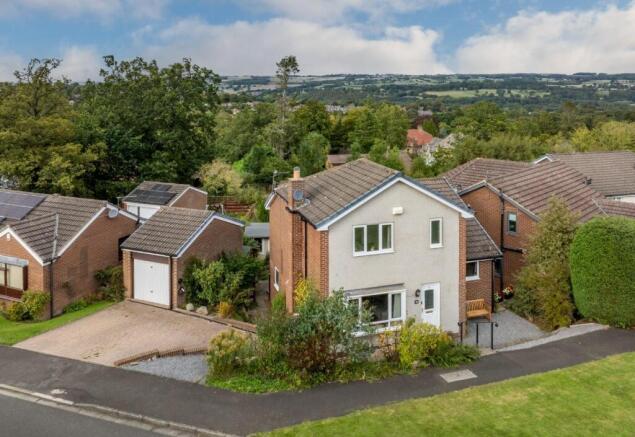
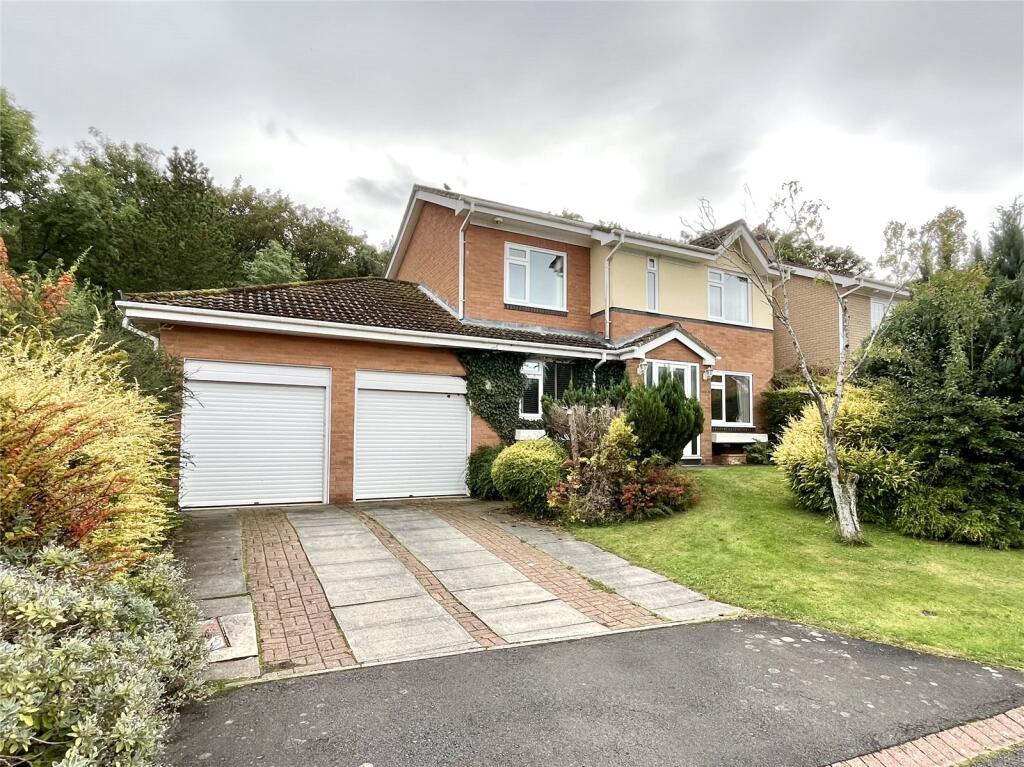
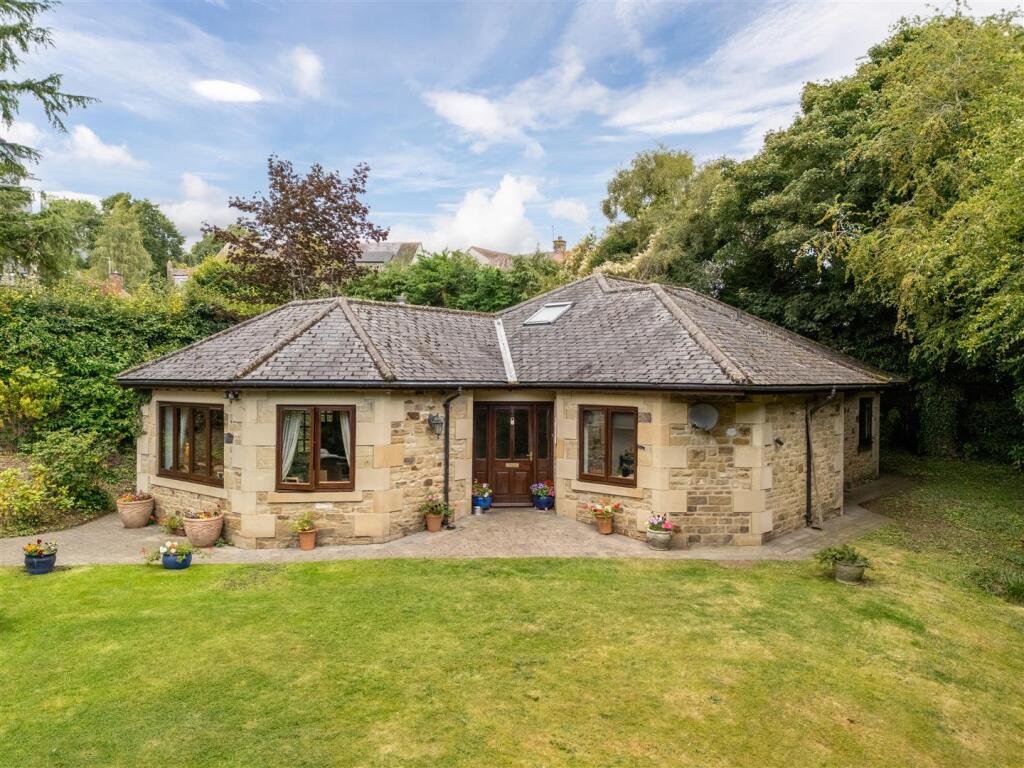
Externally this spacious family home offers private driveway with parking for several cars, lawned gardens to the front and rear with mature shrubs and borders.
To the side, the plot has a large detached shed, perfect for housing tools, bikes or even some larger items.
A wood store is also found in this area, great to keep a stock of logs for the burner in the lounge.
The Paddock is a private wooded location which you would never know was there, had you not gone and seen it in person.
We highly recommend a personal inspection to appreciate the peace and privacy on offer here, this is something an online advert just cannot help you experience.
Situated within walking distance of Hexham town centre, you are also within reach of all amenities the town has to offer, and that is basically anything you could need, including hospitals, restaurants, shopping, groceries, sports and leisure facilities, train and bus routes as well as the historic architecture.
Internal dimensions Kitchen: 17'4 x 12'2 (5.28m x 3.71m) Dining Room: 18'5 x 11'5 (5.61m x 3.48m) Ground Floor Bedroom: 12'3 x 16'10 (6.38m x 5.13m) Master Bedroom: 13'6 x 12'10 (4.12m x 3.91m) Bedroom One: 10'0 x 9'10 (3.05m x 2.99m) Bedroom Two: 10'9 x 15'3 (3.28m x 4.65m) Primary services supply Electricity: Mains Water: Mains Sewerage: Mains Heating: Gas Broadband: Fibre Mobile Signal Coverage Blackspot: No Parking: Large Driveway & (Potential Garage) Tenure Freehold – It is understood that this property is freehold, but should you decide to proceed with the purchase of this property, the Tenure must be verified by your Legal Adviser council tax band: G EPC rating: C
Value & comps
No previous sales on record.
Returns
Set an offer; the calculator follows it.
We're still gathering serviced-accommodation data for this area.
Archie refurb estimate: a Pro feature
0.0% below asking
This is not financial or investment advice. Prop AI Deals is not authorised by the Financial Conduct Authority (FCA) to provide investment advice.
All investment calculators, property analyses, and AI-generated insights are for informational purposes only. Property investment carries risk and may result in financial loss. All calculations should be independently verified and you should consult with FCA-authorised financial advisers before making any investment decisions.
Past performance does not guarantee future results. Tax implications vary by individual circumstances.
Deal
Properties like this can earn 2–3x BTL yields when converted to HMO, with retrofit costs around £10k/room. Sign in to see the full tier, yield projection, and cost breakdown.
Commercial properties like this can earn 30-50% higher yields when converted to residential under Class MA / Q / P / PA, with prior approval costing ~GBP 96/unit. Sign in to see the recommended route, yield uplift, and cost breakdown.
BRRR-suited properties can recycle 80-100% of investor capital on refi, leaving a high-yielding rental with most of the money out. Sign in to see the refurb cost stack, ARV projection, and refinance maths.
Detached + large garden = sub-division play. Pro tier unlocks the tier badge, plot size, uplift estimate, and regional land benchmark.
Short-lease flats trade at deep discount, but extending under the 1993 Act often costs far less than the discount. Pro tier unlocks the tier badge, premium breakdown, long-lease ARV and arbitrage maths.
See projected short-stay revenue vs a vanilla BTL for this property.
See real sub-let margins (HMO room rates & SA nightly rates) vs the landlord rent.
Area
Agent & docs

FAQ
About 2 The Paddock, Dipton Mill Road, Hexham
Explore nearby