We've tightened what earns a Pursue. A home now needs a published valuation, a strategy that still makes money after real running costs and lender stress tests, and no listing problems that would stop a mortgage. You'll see fewer Pursues, and each one has been checked harder.
See how verdicts work4-bedroom detached house · NG33 5QB
For saleReduced £25k (−5.6%) on 9 OctListed 149 days
Opportunity summary
See Archie’s verdict, returns by strategy and what to check before viewing.
About
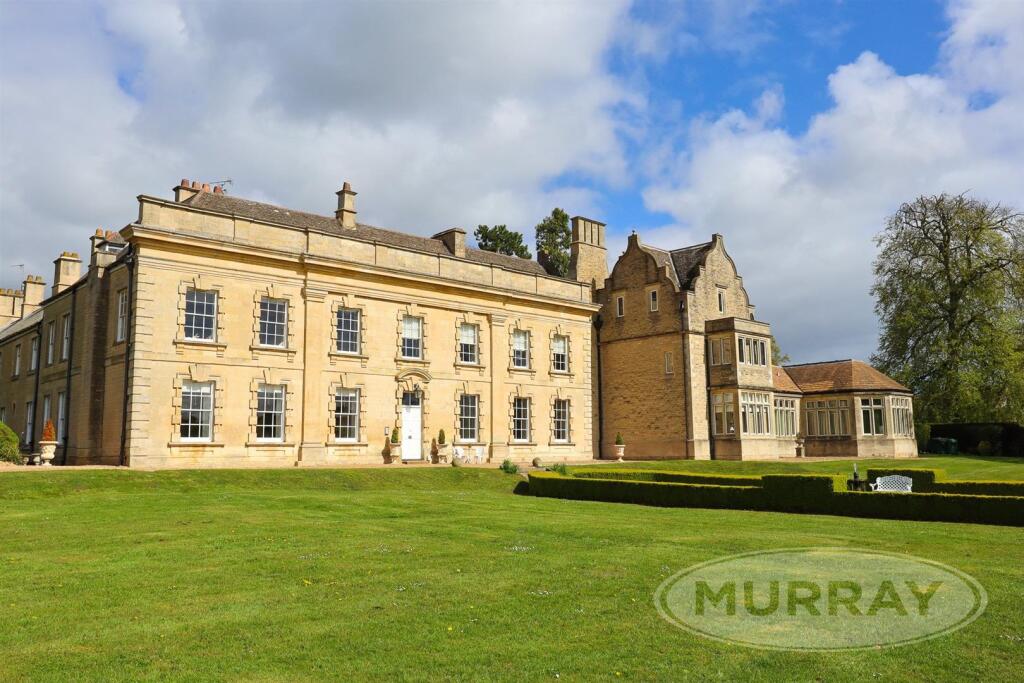
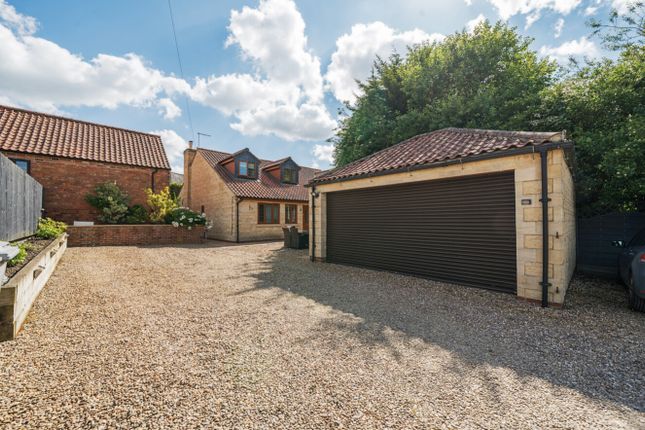
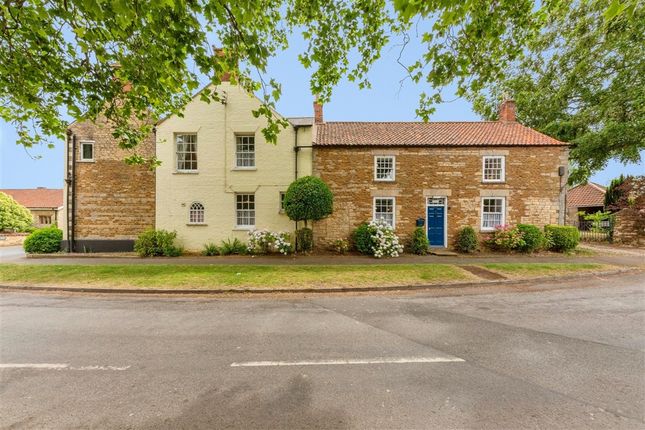
A High Quality Detached Home in a Highly Sought After Village. Beautiful, individual, cottage style home with a lovely natural, mellow stone exterior.
Truly, deceptively large four bedroom accommodation, Spacious Living & Dining Areas & Gorgeous Garden Room. Family Bathroom, ensuite shower room & ground floor wc.
Agents note This Hugely Desirable Detached Home has Both Immense Kerb Appeal With Its Stone Exterior as well as a Delightful and Surprisingly Rear Large Garden and Driveway with Off Street parking Space.
The Appeal Doesn't Stop There! The property has a Charming, Characterful and Stylish Interior.
Fitted & Finished to a High Standard With the Benefits of Modern Construction, Complementing and Enhancing This Wonderful Home.
In brief, the property provides the following: A large "L" living dining room with feature open fireplace at its heart. This leading in to a high quality double glazed garden room.
This offers a lovely aspect over the generous rear garden. The property also has a well fitted breakfast/dining kitchen with a wide range of units.
To the first floor are four good size bedrooms, the principal bedroom enjoys the benefit of an ensuite shower room adding to the family bathroom also located on the first floor.
Externally the property also does not disappoint having a deceptively large, fully enclosed rear garden.
The garden also has a sheltered patio, hugely advantageous and convenient artificial lawn and an above average degree of privacy.
This truly is a property which must be seen in person to fully appreciate all it has to offer in terms of space style, quality and setting.
We therefore earnestly recommend that you call the Grantham office of the selling agents or call in to see us in person at our conveniently situated office at 2 Market Place, Grantham (nr The Conduit).
Entrance hall 12' 10" x 12' 0 (max "L" shape dimensions)" (3.91m x 3.66m) A generous, welcoming entrance hall setting to the tone of space, character and style repeated throughout the property.
High quality, practical floor finish in oversize Travertine (natural stone) tiles. Radiator. Central staircase with carved apron, spindles and newel posts.
Rustic beam to ceiling and doors to the following. Ground floor WC 6' 0" x 3' 5" (1.83m x 1.04m) Fitted with a two piece suite comprising a close coupled wc and was hand basin. Double glazed window.
Radiator. Tilled floor finish. Utility room 9' 1" x 7' 6" (2.77m x 2.29m) Attractively fitted to match the kitchen. With base level storage unit. Plumbing and space for under counter white goods.
Rolled edge work surface. Inset sink unit with mixer tap and splash back tiling. Double glazed windows to both front and rear. Radiator. Tiled floor finish.
Garden room/conservatory 12' 2" x 8' 4" (3.71m x 2.54m) Charming room which helps bring the outside in.
The room is of pvcu construction with pitch roof and French doors which can be thrown open to both give both a delightful aspect over and access to, the lovely rear garden.
Living dining room 0' 0" x 0' 0" A capacious "L" shape, dual purpose space in two distinct sections.
The larger of the two parts being the sitting room dining area 12' 9" x 10' 0" (3.89m x 3.05m) Generous space ideal for us e as a formal dining area. With double glazed window to front.
Ample space for a family to dine in comfort. Radiator. Wall lighting points. The room then opens out in to the lovely sitting/living area.
Sitting room 16' 10 " x 13' 3" (5.13m x 4.04m) Also of notably generous proportions and yet retaining a cosy cottage feel.
This being enhanced by a splendid feature stone fireplace, the natural stone surround and chimney breast have an inset timber mantle and is fronted by a flag stone hearth with recess for solid fuel fire.
Timber strip floor finish. The room also has wall lighting points as well a rustic central timber beam. TV aerial point. PVCu double glazed window to front.
Breakfast kitchen 12' 10" x 11' 9" (3.91m x 3.58m) Another generous, dual purpose space offering both a well fitted kitchen and ample space for formal or informal dining/breakfasting.
Fitted with a range of both base and eye level units. The vase level units being surmounted by rolled edge work-surfaces and part tiled walls. "Belfast" style inset sink unit.
Glazed fronted display cabinets. Double glazed windows to front and rear. Continuation of the Travertine floor finish. Natural stone chimney breast with recess for range style cooker. Radiator.
Wall mounted gas boiler. Downlighters inset to ceiling as well as am exposed timber beam. Stairs rise from the hallway to the first floor.
Principal bedroom suite Spacious double bedroom with en-suite shower room.
Bedroom 1 16' 10" x 13' 3" (5.13m x 4.04m) Notably generous double bedroom with an extensive range of fitted wardrobes in pine. Double glazed window to the front elevation. Skylight window to rear.
Radiator. Door to ensuite shower room. Ensuite 7' 4" x 3' 3" (2.24m x 0.99m) Fitted with a three piece suite comprising shower cubicle, close coupled wc and wash hand basin. Skylight window.
Wall mounted vanity light. Bedroom 2 12' 10" x 11' 9 ((max)- narrows in part to 8'5)" (3.91m x 3.58m) Further generous double bedroom with double glazed wind wo to front. Radiator.
Skylight window to rear also. Bedroom 3 12' 10" x 9' 2" (3.91m x 2.79m) A further double bedroom this time with double glazed window to rear and additional skylight window too. Radiator.
Bedroom 4 12' 8" x 6' 9" (3.86m x 2.06m) generous single bedroom also ideal for use as a home office or hobbies room. Double glazed window to front. Radiator.
Family bathroom 6' 8 (max) " x 6' 2 (max)" (2.03m x 1.88m) Fitted with a three piece suite comprising bath, wash hand basin and close coupled wc. Skylight window.
Outside The property has shared vehicle entrance/access onto a private drive affording an off street parking space. To the rear of the house is a lovely, large garden.
Adjacent to the garden room/conservatory is a generous patio with steps rising to a large upper garden.
This being laid in artificial grass, it is hugely advantageous and convenient, giving a year round, lush green finish and is almost maintenance free.
The garden also has well stocked borders with a variety of flowering plants and shrubs. There is also a sizeable, well presented timber garden store with power and light.
The garden also affords the occupants above average privacy and is fully enclosed.
These particulars are for the guidance of proposed purchaser/s and do not represent the terms of a contract, they must be accepted as a guide only and are issued without any responsibility for the vendor, Martin & Co or its employees.
Measurements shown in these particulars are approximate and a guide only, they should not be relied upon or taken as correct. We have not tested any services or equipment within this property.
We recommend purchasers obtain legal advice & survey/s before committing to purchase.
No person representing this firm has the authority to give any warranty or representation in respect of this property.
New money laundering regulations require us to verify the identity and residency of any prospective purchaser as well as to hold documentation from said purchasers in relation to their financial ability to proceed with a purchase.
We will sharge £40.00 + Vat (per party to the purchase) for the carrying out of these checks.
Value & comps
No previous sales on record.
Returns
Set an offer; the calculator follows it.
We're still gathering serviced-accommodation data for this area.
Archie refurb estimate: a Pro feature
0.0% below asking
This is not financial or investment advice. Prop AI Deals is not authorised by the Financial Conduct Authority (FCA) to provide investment advice.
All investment calculators, property analyses, and AI-generated insights are for informational purposes only. Property investment carries risk and may result in financial loss. All calculations should be independently verified and you should consult with FCA-authorised financial advisers before making any investment decisions.
Past performance does not guarantee future results. Tax implications vary by individual circumstances.
Deal
Properties like this can earn 2–3x BTL yields when converted to HMO, with retrofit costs around £10k/room. Sign in to see the full tier, yield projection, and cost breakdown.
Commercial properties like this can earn 30-50% higher yields when converted to residential under Class MA / Q / P / PA, with prior approval costing ~GBP 96/unit. Sign in to see the recommended route, yield uplift, and cost breakdown.
BRRR-suited properties can recycle 80-100% of investor capital on refi, leaving a high-yielding rental with most of the money out. Sign in to see the refurb cost stack, ARV projection, and refinance maths.
Detached + large garden = sub-division play. Pro tier unlocks the tier badge, plot size, uplift estimate, and regional land benchmark.
Short-lease flats trade at deep discount, but extending under the 1993 Act often costs far less than the discount. Pro tier unlocks the tier badge, premium breakdown, long-lease ARV and arbitrage maths.
See projected short-stay revenue vs a vanilla BTL for this property.
See real sub-let margins (HMO room rates & SA nightly rates) vs the landlord rent.
Area
Agent & docs
FAQ
About 31, High Street, Grantham
Explore nearby