We've tightened what earns a Pursue. A home now needs a published valuation, a strategy that still makes money after real running costs and lender stress tests, and no listing problems that would stop a mortgage. You'll see fewer Pursues, and each one has been checked harder.
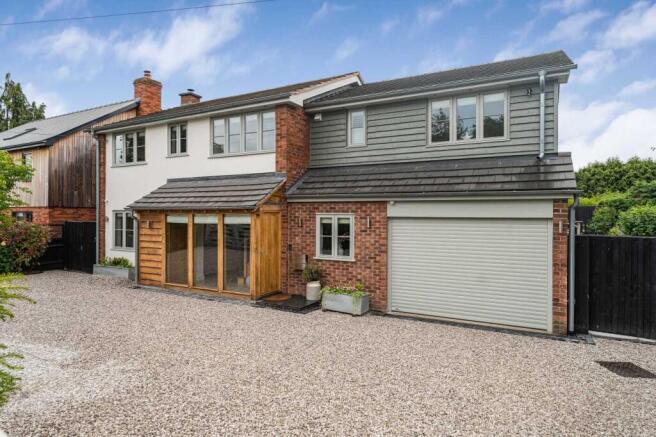
See how verdicts work4-bedroom detached house · HR1 1TT
Listing removedReduced £25k (−2.1%) on 20 JunListed 391 days
Opportunity summary
See Archie’s verdict, returns by strategy and what to check before viewing.
About
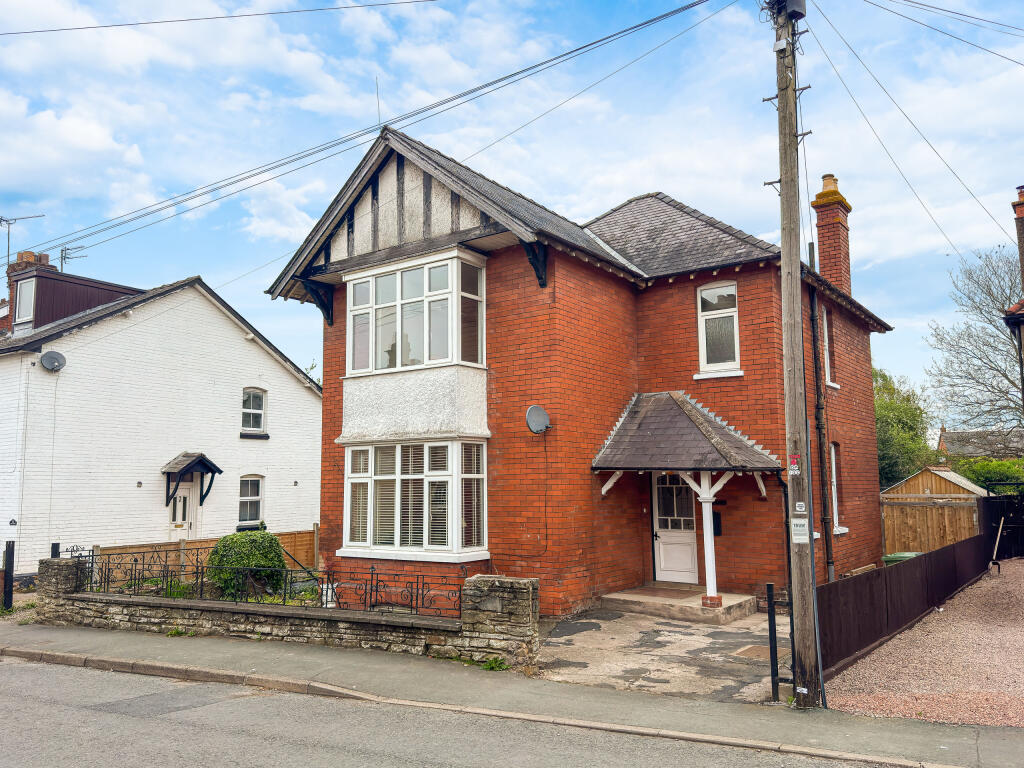
A Distinguished 4 Bedroom Detached Victorian House set in Hampton Park, one of Hereford’s most prestigious residential districts. The Clyst offers over 3,900 sq.
Ft of beautifully renovated period living, restored with exceptional care and finished with bespoke craftsmanship.
Lobby – Entrance Hall – Drawing Room – Sun Room – Study with Concealed Storage Room – Open Plan Kitchen/Dining/Sitting Room – Utility Room – Downstairs WC – Cellar – Landing with Reading Nook – Airing Cupboard – Principal Bedroom Suite with Ensuite/Dressing Room – Second Guest Bedroom with Ensuite – 2 Further Large Double Bedrooms – New 2nd Floor Bathroom – Attic – Wrap-Around Lawned Gardens – Entertaining Terrace – Summerhouse – Double Garage with Store Room – Sweeping Driveway The house is arranged across four levels, with four reception rooms including a stunning open plan kitchen and family area, four double bedrooms including two ensuite chambers, wrap-around lawned gardens with private entertaining terrace summerhouse, and generous driveway & double garage adding practicality.
Elegant Victorian character is married alongside thoughtful reconfiguration, high quality fittings and handcrafted detailing throughout, with renovation works throughout completed in the last 2 years.
Hampton Park is one of Hereford’s most desirable addresses, combining leafy residential streets with easy access to the city.
The property lies within walking distance of Hereford Cathedral School, the Sixth Form College, the County Hospital and the city centre, with its shops, restaurants and rail links.
Riverside walks along the Wye and countryside pubs at Hampton Bishop are also close at hand, offering lifestyle appeal.
The Property Lobby & Entrance Hall: A striking entrance, freshly re-skimmed and redecorated, with bespoke wall panelling and solid oak herringbone flooring laid with brass trim insets.
Hand-carved skirting and architraves reinforce the heritage detailing, while a bespoke stair runner sets an elegant first impression.
The initial lobby space is separated from the entrance hall via the first of two stunning bespoke archways with Crittall-style glazing, laid in new floor tiles.
Drawing Room: An imposing reception room with Victorian cornicing and ceiling roses, central fireplace fitted with a woodburning stove, and sash windows with curved arches set within the bay window, overlooking the gardens.
Re-skimmed walls and brass-finished sockets add period authenticity.
Sun Room: A bright and inviting accessed from the drawing room, with half-vaulted glazed roof, windows and a door onto the terrace, creating an excellent reading or breakfast room.
Study: A beautifully decorated workspace, overlooking the driveway.
The inclusion of Corston solid brass and bronze sockets elevates the detail, while proportions allow for a library or professional office setup.
Two tall arch windows are stylishly finished with new plantation shutters, while a working woodburning stove sits within the fireplace between two full height bookshelves, the right of which is actually a large secret door; concealing a useful shelved storage room behind.
Open Plan Kitchen/Dining/Sitting Room: The central hub of the home, reconfigured by knocking through the wall between the lounge and dining room, now forms a generous and versatile open plan space.
A newly created archway, modelled on the original, enhances the symmetry and flow, while bespoke Crittall style steel & glass doors add architectural splendour.
The kitchen includes a Rangemaster stove with matching extractor & black subway splashback tiles, dishwasher, space for an American style fridge/freezer, and extensive cupboard storage with granite countertops.
A practical u-shaped arrangement of units is set beneath two wide windows overlooking the garden, fitted with a Belfast sink and drainer.
At the heart of the room, beneath the reinstated Victorian cornicing and ceiling roses, the dining area offers excellent proportions for entertaining, comfortably accommodating a large table.
This space enjoys direct flow to the sitting area, filled with natural light from French doors that open to the rear garden.
With oak herringbone flooring continuing seamlessly throughout, woodburner set within the fireplace and a cast iron radiator with antique brass fittings, this space is beautifully appointed.
Utility Room & WC: Practical and separate, with ample storage & Belfast sink, space for laundry appliances and external access to the drive, with a further door to the redecorated WC.
The utility also includes a newly laid flat roof. First Floor Landing: Wide and well-lit, freshly decorated with bespoke panelling, leading to the bedroom suites.
A seating area at the top of the stairs offers a perfect reading nook, beneath the shuttered window. Principal Bedroom Suite: The ultimate retreat – a large master bedroom with new fitted carpets.
Walls have been removed to create a large private dressing room & ensuite bathroom, now fitted with bespoke joinery and finished to an exceptionally high standard.
A roll-top bath, walk-in shower and marble-effect tiling complete the look, while new carpets and ceiling detailing ensure warmth and elegance.
Second Bedroom Suite: Another substantial double with its own newly fitted ensuite shower room. This room offers the proportions of a Victorian home, privacy, and luxury for visiting guests.
Bedroom 3: A generously spacious double bedroom with newly re-skimmed walls, fresh decoration, dual-aspect sash windows and built-in wardrobes.
Bedroom 4: A further sizeable double, also redecorated and presented with the same attention to detail. Includes a cast iron radiator, dual aspect sash windows, oak flooring and pendant lighting.
Family Bathroom: Reconfigured into the tower space.
A completely new installation, with traditional style pedestal basin, WC, LED mirror and bath with overhead shower, surrounded by marble-effect tiling.
Finished in soft grey tones with oak flooring, echoing the home’s period elegance.
A door opposite the bathroom on the second floor landing accesses the attic (with treated timbers), which provides copious storage space.
Outside The property sits within nearly half an acre of wrap-around gardens, enclosed by mature hedging and trees for privacy.
Lawns stretch around the house, intersected by shaped hedging and specimen trees, with a contemporary summerhouse nestled to the rear.
Directly outside the kitchen at the rear lies a broad stone terrace, finished with tiles and block paving.
This area includes space for an outdoor kitchen, dining and multiple seating zones, all perfectly oriented for afternoon sun. Beyond, the lawn offers space for play, planting or landscaping.
The whole garden is designed for both privacy and grandeur, with a circular box hedge adding a central feature to the lawn.
At the front, a sweeping driveway provides ample parking for multiple vehicles and access to the detached double garage with additional store room behind, ideal for storage, workshop or hobby use.
Practicalities Herefordshire Council Tax Band ‘G’ Gas Central Heating Partially Double Glazed Rewired & New Fuse Boards All Mains Services High Speed Broadband Available Directions From Hereford, take the A438 towards Ledbury, turning right into Eign Road onto the B4224 to Mordiford.
Continue straight up the hill onto Hampton Park Road, then turn left into Vineyard Road, where the property can be found shortly after on the right-hand side, opposite a junction.
What3Words: ///bridge.fries.barn
Value & comps
No previous sales on record.
Returns
Set an offer; the calculator follows it.
We're still gathering serviced-accommodation data for this area.
Archie refurb estimate: a Pro feature
0.0% below asking
This is not financial or investment advice. Prop AI Deals is not authorised by the Financial Conduct Authority (FCA) to provide investment advice.
All investment calculators, property analyses, and AI-generated insights are for informational purposes only. Property investment carries risk and may result in financial loss. All calculations should be independently verified and you should consult with FCA-authorised financial advisers before making any investment decisions.
Past performance does not guarantee future results. Tax implications vary by individual circumstances.
Deal
Properties like this can earn 2–3x BTL yields when converted to HMO, with retrofit costs around £10k/room. Sign in to see the full tier, yield projection, and cost breakdown.
Commercial properties like this can earn 30-50% higher yields when converted to residential under Class MA / Q / P / PA, with prior approval costing ~GBP 96/unit. Sign in to see the recommended route, yield uplift, and cost breakdown.
BRRR-suited properties can recycle 80-100% of investor capital on refi, leaving a high-yielding rental with most of the money out. Sign in to see the refurb cost stack, ARV projection, and refinance maths.
Detached + large garden = sub-division play. Pro tier unlocks the tier badge, plot size, uplift estimate, and regional land benchmark.
Short-lease flats trade at deep discount, but extending under the 1993 Act often costs far less than the discount. Pro tier unlocks the tier badge, premium breakdown, long-lease ARV and arbitrage maths.
See projected short-stay revenue vs a vanilla BTL for this property.
See real sub-let margins (HMO room rates & SA nightly rates) vs the landlord rent.
Area
Agent & docs

FAQ
About The Clyst, 16, Vineyard Road, Hereford
Explore nearby