We've tightened what earns a Pursue. A home now needs a published valuation, a strategy that still makes money after real running costs and lender stress tests, and no listing problems that would stop a mortgage. You'll see fewer Pursues, and each one has been checked harder.
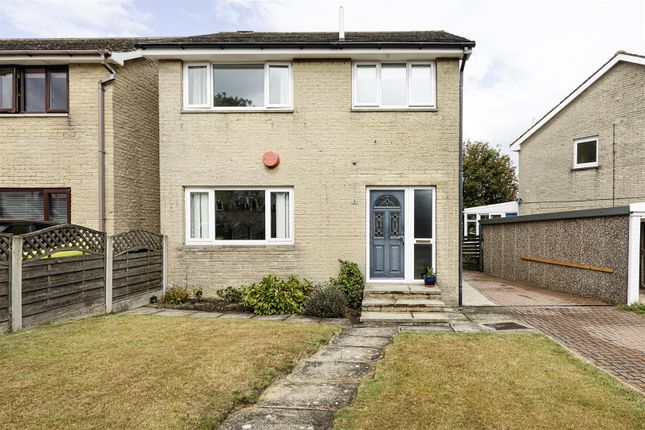
See how verdicts work2-bedroom detached house · HD3 3QT
For saleListed 261 days
Opportunity summary
See Archie’s verdict, returns by strategy and what to check before viewing.
About
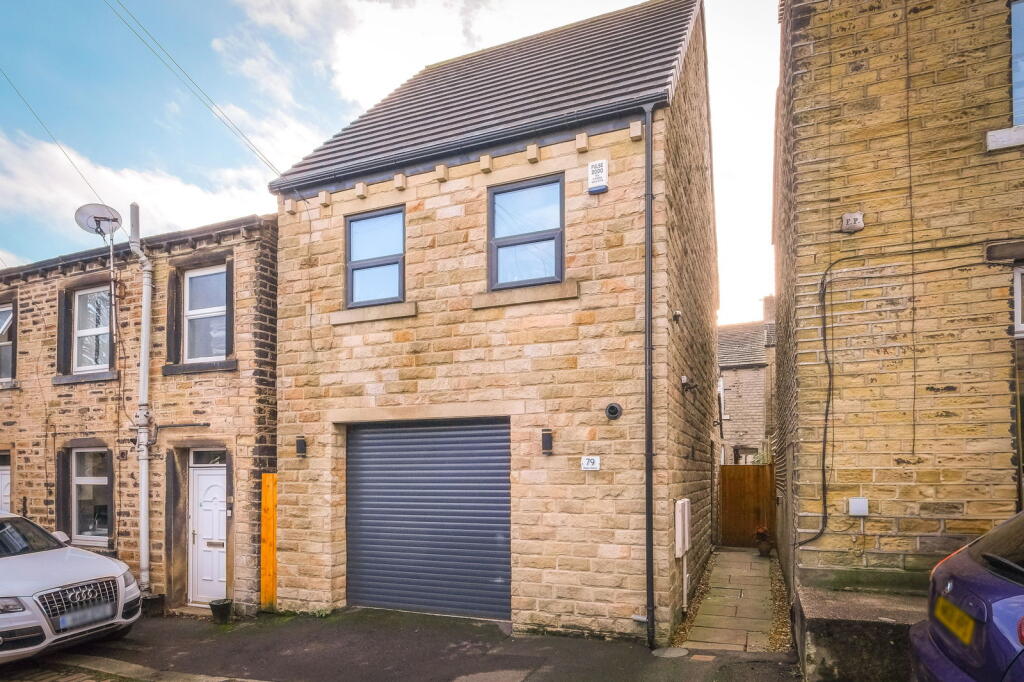
25 YEW TREE ROAD, BIRCHENCLIFFE, HD3 3QT A delightful period Grade II detached cottage located in this popular and established residential area, accessible for the local amenities of Birchencliffe and Lindley, and conveniently situated for the M62 motorway.
The property has period character in the form of exposed oak beams, stone mullion windows, tastefully appointed throughout.
It has gas fired central heating, sealed unit double glazing, along with modern kitchen and bathroom fittings. The property offers roomy 2 bedroomed accommodation with a generous landing/study area.
There is an appealing cottage garden to the front of the property set back from the roadside.
Needless to say an internal inspection is imperative to appreciate this bonny cottage that will be of interest to professional person/couple, downsizers and the first time buyer market.
The accommodation comprises:- GROUND FLOOR ENTRANCE PORCH (3 ft 3 inches x 2 ft 6 inches) Windows to two sides, timber and glazed door leading in to DINING ROOM (11 ft 9 inches x 12 ft 9 inches) Ceramic tiled floor, beamed ceiling, spindled balustrade and staircase to first floor, wall light points, radiator, useful understairs store, part pine paneled painted walls, telephone point, window to front and access into SITTING ROOM (12 ft 9 inches x 12 ft 9 inches) Fitted log burning living flame gas stove, dressed stone hearth, beamed ceiling, wall light points, radiator, two windows to front KITCHEN (8 ft 3 inches x 12 ft 6 inches) Range of fitted cupboards, drawers, wall units, part tiled walls, ceiling spotlighting, windows to front and rear, plumbing for automatic washing machine, RANGEMASTER Kitchener 90 oven and 5 ring hob.
FIRST FLOOR LANDING/ STUDY AREA (18 ft 9 inches x 5 ft 10 inches max) Plus built in cupboards housing wall mounted gas central heating boiler, window to rear, exposed oak beam, spindled balustrade BEDROOM 1 (12 ft 7 inches x 12 ft 11 inches) Range of fitted wardrobes, cupboards, dressi Full Description - 25 YEW TREE ROAD, BIRCHENCLIFFE, HD3 3QT A delightful period Grade II detached cottage located in this popular and established residential area, accessible for the local amenities of Birchencliffe and Lindley, and conveniently situated for the M62 motorway.
The property has period character in the form of exposed oak beams, stone mullion windows, tastefully appointed throughout.
It has gas fired central heating, sealed unit double glazing, along with modern kitchen and bathroom fittings. The property offers roomy 2 bedroomed accommodation with a generous landing/study area.
There is an appealing cottage garden to the front of the property set back from the roadside.
Needless to say an internal inspection is imperative to appreciate this bonny cottage that will be of interest to professional person/couple, downsizers and the first time buyer market.
The accommodation comprises:- GROUND FLOOR ENTRANCE PORCH (3 ft 3 inches x 2 ft 6 inches) Windows to two sides, timber and glazed door leading in to DINING ROOM (11 ft 9 inches x 12 ft 9 inches) Ceramic tiled floor, beamed ceiling, spindled balustrade and staircase to first floor, wall light points, radiator, useful understairs store, part pine paneled painted walls, telephone point, window to front and access into SITTING ROOM (12 ft 9 inches x 12 ft 9 inches) Fitted log burning living flame gas stove, dressed stone hearth, beamed ceiling, wall light points, radiator, two windows to front KITCHEN (8 ft 3 inches x 12 ft 6 inches) Range of fitted cupboards, drawers, wall units, part tiled walls, ceiling spotlighting, windows to front and rear, plumbing for automatic washing machine, RANGEMASTER Kitchener 90 oven and 5 ring hob.
FIRST FLOOR LANDING/ STUDY AREA (18 ft 9 inches x 5 ft 10 inches max) Plus built in cupboards housing wall mounted gas central heating boiler, window to rear, exposed oak beam, spindled balustrade BEDROOM 1 (12 ft 7 inches x 12 ft 11 inches) Range of fitted wardrobes, cupboards, dressing table, drawers, radiator, painted beamed ceiling, windows to front and side BEDROOM 2 (12 ft x 7 ft 3 inches) Exposed oak beam, radiator, mullion window to front BATHROOM (8 ft 6 inches x 6 ft 6 inches) Modern white suite comprising paneled bath, overhead Victorian style shower fitting above the bath, glazed screen door, chrome mixer tap, ceramic tiled floor, low flush wc, washbasin with cupboards below, trapdoor access to roof void, ceiling spotlighting, mullion windows to front, fully tiled walls, wall mounted vertical heated towel rail.
OUTSIDE Enclosed garden to front with stone boundary walling, timber gate, stone flagged pathways and patio area, artificial grassed section, planted borders with colourful shrubs, bushes and trees.
TENURE Freehold (subject to solicitor confirmation). SERVICES Mains sewer drainage, gas, water and electricity are laid on.
VIEWING Strictly by telephone appointment via Jowett Chartered Surveyors and Estate Agents.
Telephone or email COUNCIL TAX BAND C ENERGY BAND DIRECTIONS From Huddersfield proceed along the A629 Halifax Road via New North Road, proceeding through the traffic lights at Edgerton/Blacker Road, and then again through the second set of traffic lights by the Cavalry Arms public house, carry on past the BP Garage on the right and Da Sandro's restaurant on the left before turning next left and ascending Yew Tree Road.
The property will be seen on the right hand side towards the top of Yew Tree Road. SOLICITORS Bailey Smailes, 6 New North Parade, Huddersfield, HD1 5JP. Tel .
EXTRAS The majority of carpets, curtains, blinds and light fittings included as seen. NB Measurements given relate to width by depth taken from the front of the building for floor plan purposes.
All measurements given are approximate and will be maximum where measured into chimney alcoves, bay windows and fitted bedroom furniture, unless otherwise previously stated.
None of the services or fittings and equipment have been tested and no warranties of any kind can be given.
Value & comps
No previous sales on record.
Returns
Set an offer; the calculator follows it.
We're still gathering serviced-accommodation data for this area.
Archie refurb estimate: a Pro feature
0.0% below asking
This is not financial or investment advice. Prop AI Deals is not authorised by the Financial Conduct Authority (FCA) to provide investment advice.
All investment calculators, property analyses, and AI-generated insights are for informational purposes only. Property investment carries risk and may result in financial loss. All calculations should be independently verified and you should consult with FCA-authorised financial advisers before making any investment decisions.
Past performance does not guarantee future results. Tax implications vary by individual circumstances.
Deal
Properties like this can earn 2–3x BTL yields when converted to HMO, with retrofit costs around £10k/room. Sign in to see the full tier, yield projection, and cost breakdown.
Commercial properties like this can earn 30-50% higher yields when converted to residential under Class MA / Q / P / PA, with prior approval costing ~GBP 96/unit. Sign in to see the recommended route, yield uplift, and cost breakdown.
BRRR-suited properties can recycle 80-100% of investor capital on refi, leaving a high-yielding rental with most of the money out. Sign in to see the refurb cost stack, ARV projection, and refinance maths.
Detached + large garden = sub-division play. Pro tier unlocks the tier badge, plot size, uplift estimate, and regional land benchmark.
Short-lease flats trade at deep discount, but extending under the 1993 Act often costs far less than the discount. Pro tier unlocks the tier badge, premium breakdown, long-lease ARV and arbitrage maths.
See projected short-stay revenue vs a vanilla BTL for this property.
See real sub-let margins (HMO room rates & SA nightly rates) vs the landlord rent.
Area
Agent & docs

FAQ
About 25, Yew Tree Road, Huddersfield
Explore nearby