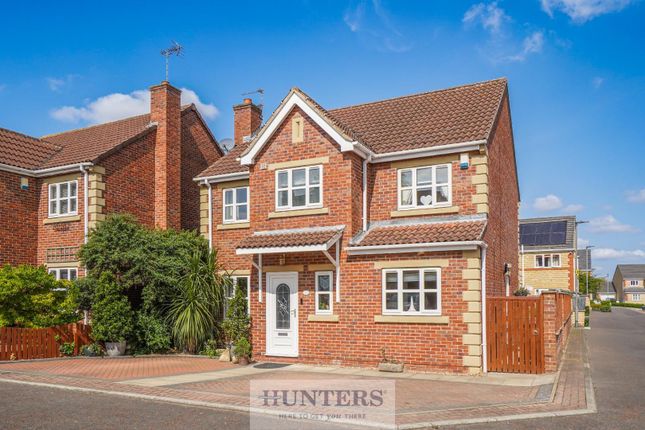
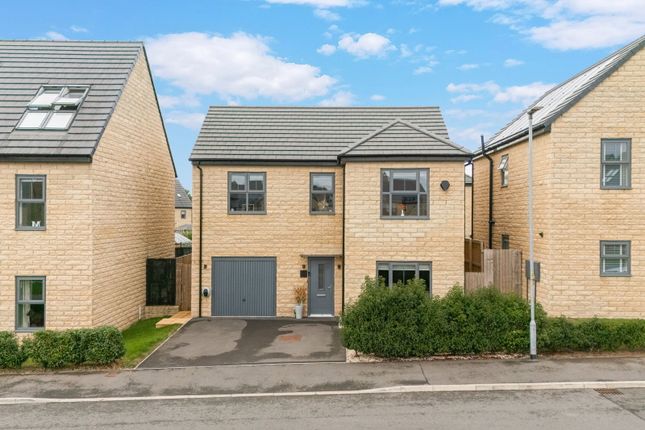
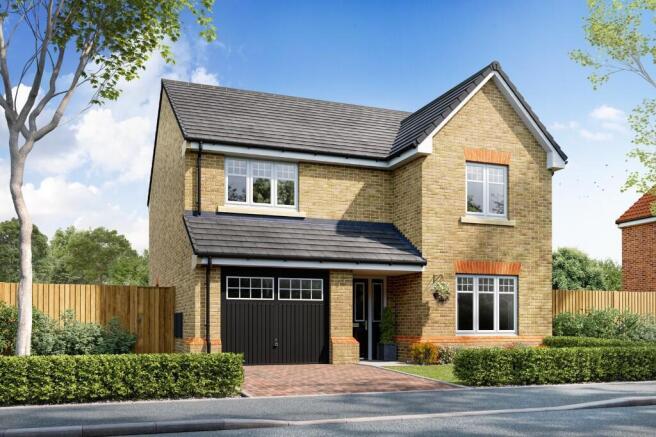
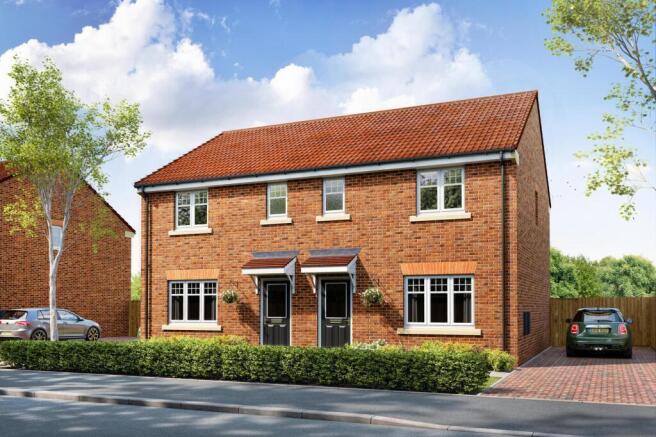
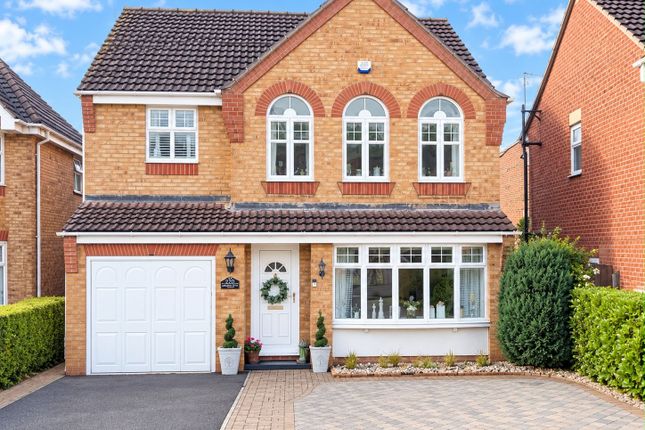
4-bedroom detached house · WF10 3RJ
For saleListed 25 days
Opportunity summary
See Archie’s verdict, returns by strategy and what to check before viewing.
About
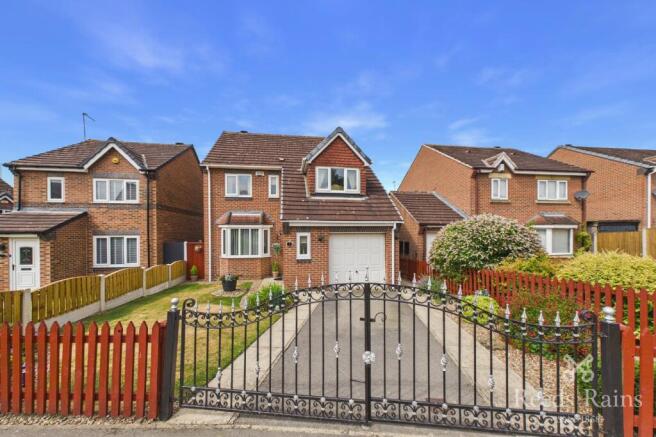
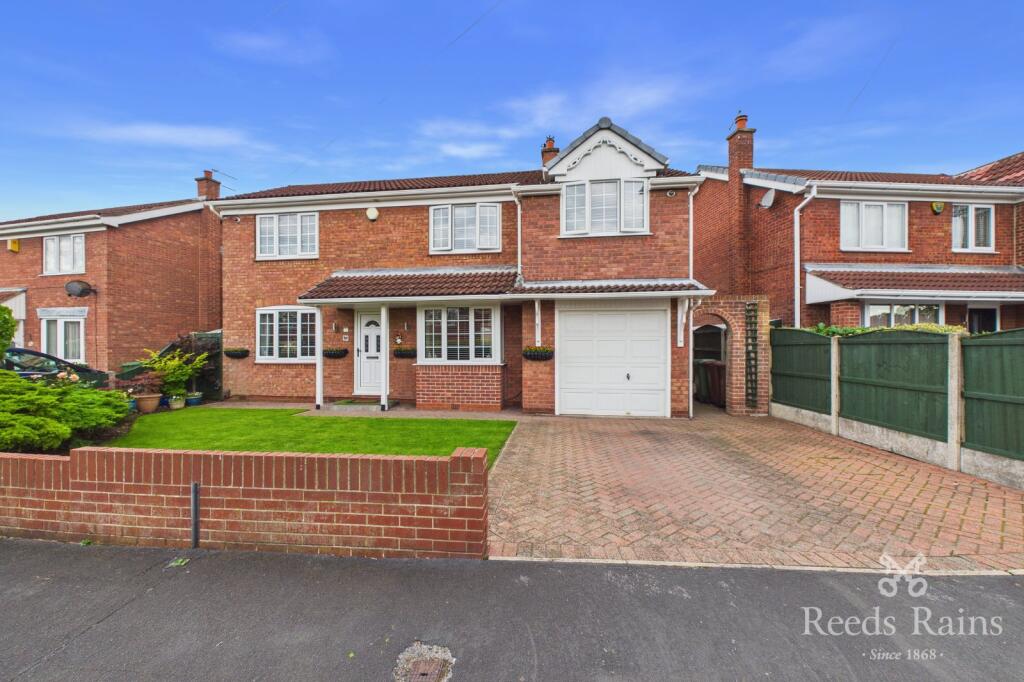
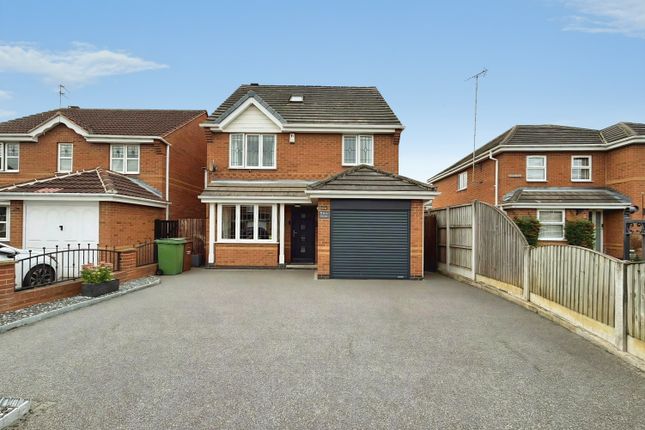
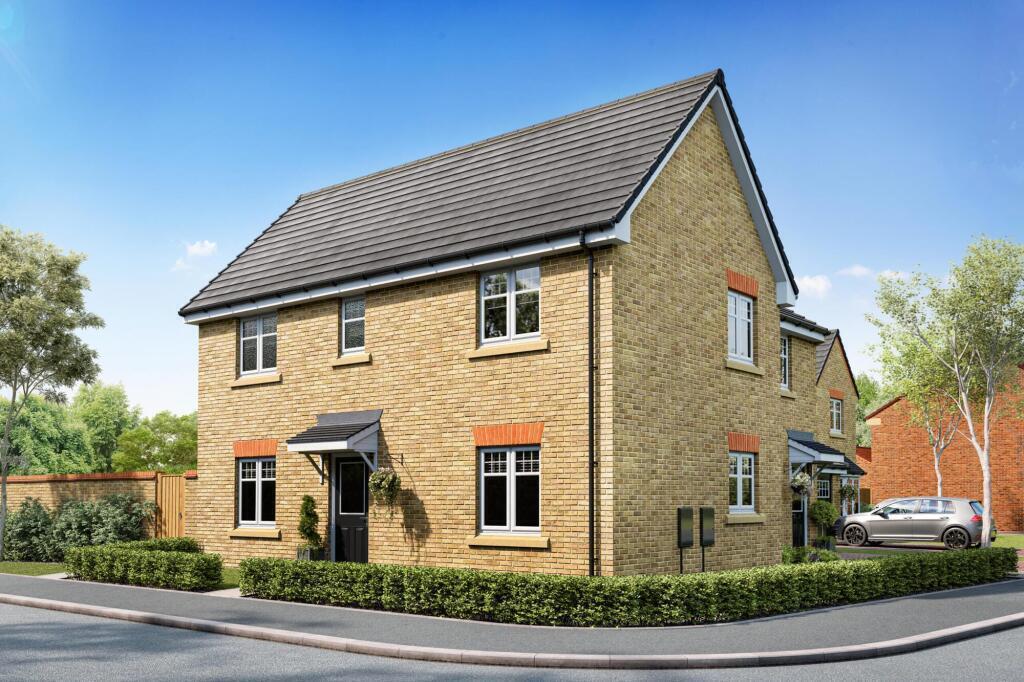
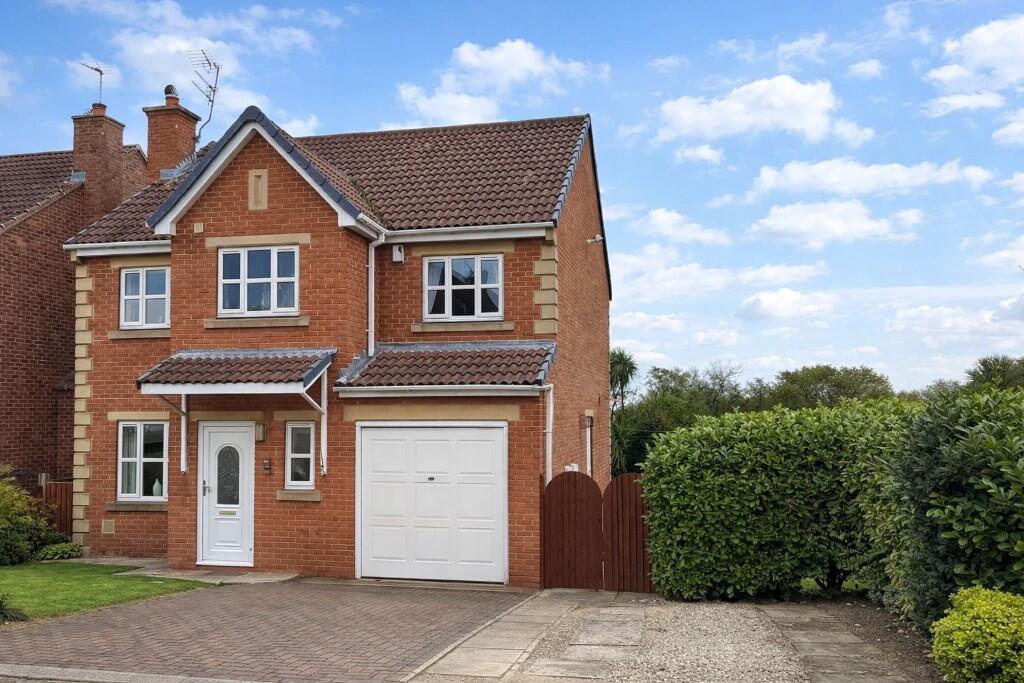
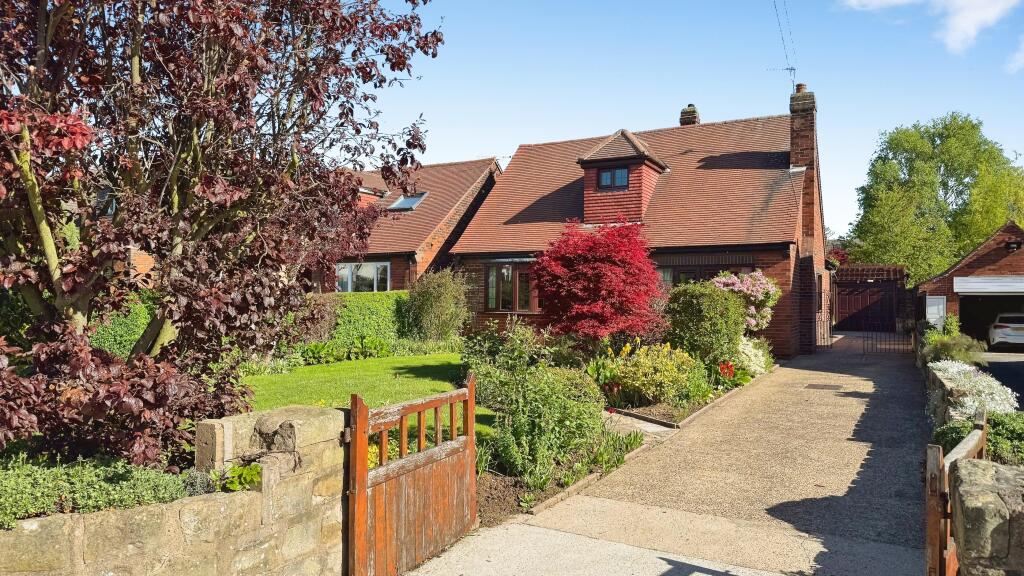
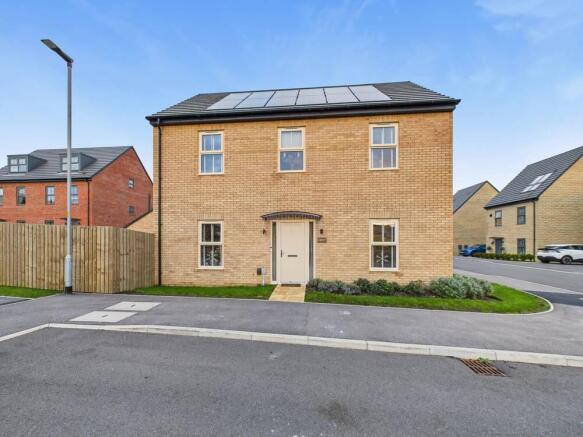
Beech Crescent, Castleford, WF10 3RJ Price: £365,000 Space. Style. Scope for the whole family to spread out and love where they live.
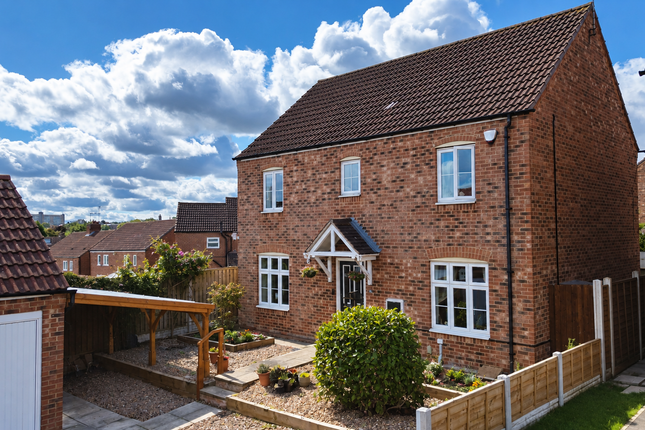
Welcome to 41 Beech Crescent, a truly impressive four-bedroom detached family home offering a huge 166.6 m² of living space, tucked away in one of Castleford's most sought-after streets.
This is the kind of home that ticks every box: room to grow, space to entertain, and a layout flexible enough to fit around family life exactly as you need it.
Ground Floor Step inside and feel the difference straight away.
The stunning 6.89m lounge is a real showstopper, vast, light, and perfect for everything from cosy nights in to hosting the whole family.
Flow through to the gorgeous sun room, a sun-drenched retreat overlooking the garden that you'll find yourself using every single day.
The open-plan kitchen/diner is the true heart of the home, a fantastic 6.75m of space designed for cooking, gathering, and making memories, backed up by a separate utility room to keep everything running smoothly behind the scenes.
Fancy a dinner party? The separate dining room has you covered. Downstairs WC included, because the little details matter too. First Floor Upstairs is where this home really shines.
Four generous bedrooms await, including not one but two with their own private en-suites, because everyone deserves their own space to unwind.
Two further well-sized bedrooms are perfect for kids, guests, or that home office you've been dreaming of, all served by a beautifully appointed family bathroom.
Clever storage throughout means there's a place for everything.
Outside A substantial detached garage offers brilliant parking and storage, or imagine the possibilities with a potential conversion (subject to permissions)!
Why You'll Love It Four fantastic double bedrooms, two with luxury en-suites Show-stopping 6.89m lounge plus a sun-soaked sun room Show-home-worthy open-plan kitchen/diner with separate utility Downstairs WC and stylish family bathroom Generous detached garage with real potential An outstanding 166.6 m² of total living space Prime position on popular Beech Crescent This one won't hang around — book your viewing today and picture yourself here!
Room Measurements Lounge: 3.29m x 6.89m Sun Room: 3.14m x 3.28m Kitchen/Diner: 4.20m x 6.75m Utility Room: 1.42m x 2.48m Dining Room: 2.44m x 4.30m Hall: 1.82m x 4.30m First Floor Bedroom 1: 3.15m x 4.44m Ensuite 1: 2.12m x 1.19m Bedroom 2: 4.23m x 3.54m Ensuite 2: 2.12m x 1.94m Bedroom 3: 2.50m x 3.24m Bedroom 4: 2.50m x 3.54m Bathroom: 1.92m x 2.30m Landing: 3.89m x 2.33m Outside Garage: 4.32m x 5.16m Total Area: 166.6 m² Local Area Beech Crescent sits within easy reach of everything Castleford has to offer.
For everyday shopping, Carlton Lanes Shopping Centre and the town's markets are close by, with Junction 32 Outlet Village just a short drive away for a bit of retail therapy.
Families are well catered for, with a good choice of well-regarded primary schools and strong secondary options nearby.
For leisure, Xscape Yorkshire offers indoor skiing, bowling, a cinema and a great choice of restaurants, while green spaces such as Queen's Park and the wider countryside are perfect for weekend walks.
Commuters are well served too, with Castleford railway station providing regular services to Leeds and Wakefield, and quick road access to the M62 and A1(M) connecting you further afield.
Disclaimer: Rockello Real Estate makes every effort to ensure that the information provided in this advertisement is accurate and up to date.
However, the details, descriptions, measurements, and images are provided for general guidance only and do not constitute any part of an offer or contract. All measurements are approximate.
Prospective buyers should not rely solely on this information and are advised to verify all details through inspection or with their legal adviser.
Rockello Real Estate accepts no liability for any errors, omissions, or inaccuracies.
Value & comps
No previous sales on record.
Returns
Set an offer; the calculator follows it.
We're still gathering serviced-accommodation data for this area.
Archie refurb estimate: a Pro feature
0.0% below asking
This is not financial or investment advice. Prop AI Deals is not authorised by the Financial Conduct Authority (FCA) to provide investment advice.
All investment calculators, property analyses, and AI-generated insights are for informational purposes only. Property investment carries risk and may result in financial loss. All calculations should be independently verified and you should consult with FCA-authorised financial advisors before making any investment decisions.
Past performance does not guarantee future results. Tax implications vary by individual circumstances.
Deal
Properties like this can earn 2–3x BTL yields when converted to HMO, with retrofit costs around £10k/room. Sign in to see the full tier, yield projection, and cost breakdown.
Commercial properties like this can earn 30-50% higher yields when converted to residential under Class MA / Q / P / PA, with prior approval costing ~GBP 96/unit. Sign in to see the recommended route, yield uplift, and cost breakdown.
BRRR-suited properties can recycle 80-100% of investor capital on refi, leaving a high-yielding rental with most of the money out. Sign in to see the refurb cost stack, ARV projection, and refinance maths.
Detached + large garden = sub-division play. Pro tier unlocks the tier badge, plot size, uplift estimate, and regional land benchmark.
Short-lease flats trade at deep discount, but extending under the 1993 Act often costs far less than the discount. Pro tier unlocks the tier badge, premium breakdown, long-lease ARV and arbitrage maths.
See projected short-stay revenue vs a vanilla BTL for this property.
See real sub-let margins (HMO room rates & SA nightly rates) vs the landlord rent.
Area
Agent & docs

FAQ
About 41, Beech Crescent, Castleford, Wakefield
Explore nearby