We've tightened what earns a Pursue. A home now needs a published valuation, a strategy that still makes money after real running costs and lender stress tests, and no listing problems that would stop a mortgage. You'll see fewer Pursues, and each one has been checked harder.
See how verdicts work4-bedroom house · AL8 7AA
Listing removedListed 138 days
Opportunity summary
See Archie’s verdict, returns by strategy and what to check before viewing.
About
Summary: Bryan Bishop and Partners are delighted to bring to the market this substantially extended four bedroom family home located on the popular west side of Welwyn Garden City within easy reach of the centre of the city and all of the amenities it has to offer.
The property has been extensively remodelled to provide generous accommodation that includes a superb open plan ground floor which is just perfect for modern family life, along with a well placed guest cloakroom that could easily incorporate a shower to create a second bathroom if required.
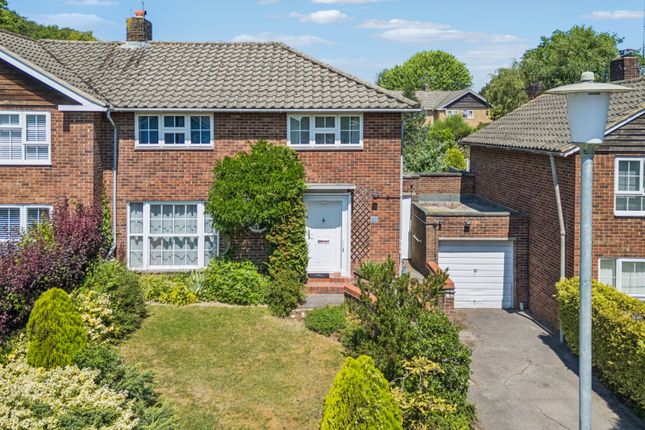
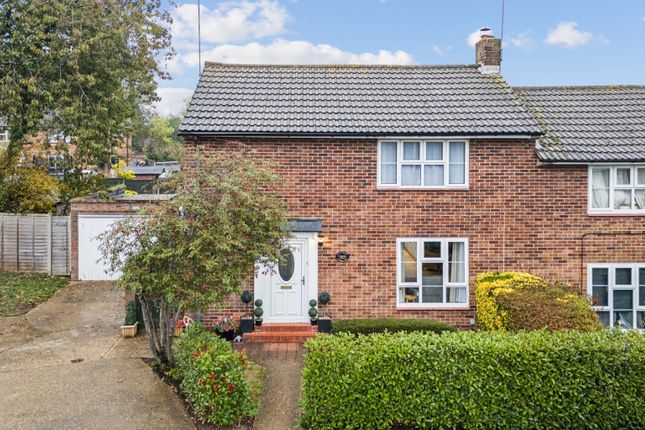
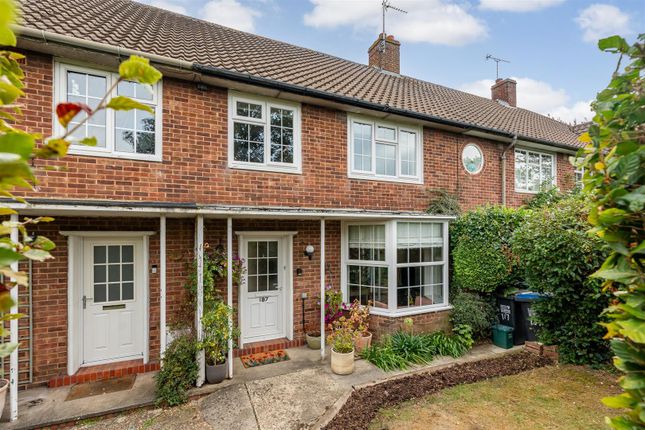
Accommodation: This is a pretty house with a neat front door inset with decorative glass panels set beneath a useful protective porch.
Inside is a welcoming entrance hall of a good size and shape that is ideally positioned in the centre of the house, giving easy access through separate doors into the living room, kitchen/dining/family room and the cleverly situated guest cloakroom.
There is room within the cloakroom to format the generous space to include a shower, thereby establishing a second bathroom if so needed.
The front facing living room enjoys an open plan link through to the kitchen/dining/family room at the rear, giving it a nice option of easy connectivity whilst also retaining an easily established separation of the rooms.
The room is abundantly lit by a large full height window looking out over the front garden, with the light levels further boosted by the windows and bi-fold doors to the rear.
Smart panelling along one wall adds a nice elegant touch to the space, whilst a central fireplace has been treated to a fresh, modern look and houses a contemporary log burner.
The room is a good size and a nice square shape, making it easily able to accept plenty of casual seating for the whole family.
The whole of the rear of the house is taken up by the kitchen/dining/family room, a substantial space by any measure at just under twenty-eight feet long.
It joins the living room to ensure a wonderful free flow around the ground floor, with both rooms connecting directly to each other as well as having separate doors out into the entrance hall.
Two separate windows look out over the rear garden, which along with the centrally positioned glass bi-fold doors keep the room flooded with natural light throughout the day.
One end of the room has been configured as the working kitchen and is fitted with a comprehensive array of wall and floor mounted cabinets showing a nice mix of different formats and a smart contrasting colour palette that is stylishly replicated in the splash back tiling.
The cabinets provide more than ample storage and food preparation worktop area, but both of these are further boosted by a superb central island that also incorporates a four seater breakfast bar.
Within the cabinets is a full complement of integrated appliances, including two full size ovens and a neat wine cooler.
The remainder of the room is left as uncluttered floor space for you to lay out and furnish in any way that best suits your family’s needs.
Suffice to say it is a substantial space that will accept a large dining table and chairs along with other casual seating and occasional furniture with ease.
It creates a wonderful family hub with the bonus of the bi-fold doors gelling the outside and inside spaces together seamlessly, just perfect for sunny summer days.
Upstairs the hallway feeds into each of the four bedrooms and the family bathroom which is fitted with a bath complete with a shower and screen above it.
The bedrooms are all a good size, with two of them being generous doubles.
Exterior: There is a really nice garden to the front, with a mature hedge lining the boundary and providing a good level of privacy.
The rear garden is large, west facing and perfect for pets and children as it is secure and fully enclosed.
There is a useful separate gated entrance into the rear of the garden from a service road that runs alongside and across the rear, which could be used to provide private off street parking if so desired.
A deep paved patio runs the full width of the house, making the very best use of the access through the bi-fold doors, and is comfortably spacious enough to accept outdoor casual seating and dining furniture.
The rest of the garden is a terrific lawn, with a raised flower border along one side and a further paved area to the rear in front of the smart storage shed.
The garden enjoys a lovely open aspect and is a fabulous place to play with the children and entertain family and friends.
Location: This property is perfectly located on the extremely desirable west side of Welwyn Garden City, within easy reach of the city centre with its extensive shopping areas, restaurants, bars and mainline railway station, from which regular and frequent services run north and south.
London is an easy commute, with Kings Cross station just 25 minutes away.
It also benefits from being close to all other local amenities including the Gosling Sports Centre, doctors, dentists and renowned schooling for all ages.
Despite its residential location it remains within easy access of the motorway network via the A1(M).
Buyers Information In order to comply with the UK's Anti Money Laundering (aml) regulations, Bryan Bishop and Partners are required to confirm the identity of all prospective buyers once an offer being accepted.
We use a third party, Identity Verification System to do so and there is a nominal charge of £48 (per person) including VAT for this service.
Value & comps
No previous sales on record.
Returns
Set an offer; the calculator follows it.
We're still gathering serviced-accommodation data for this area.
Archie refurb estimate: a Pro feature
0.0% below asking
This is not financial or investment advice. Prop AI Deals is not authorised by the Financial Conduct Authority (FCA) to provide investment advice.
All investment calculators, property analyses, and AI-generated insights are for informational purposes only. Property investment carries risk and may result in financial loss. All calculations should be independently verified and you should consult with FCA-authorised financial advisers before making any investment decisions.
Past performance does not guarantee future results. Tax implications vary by individual circumstances.
Deal
Properties like this can earn 2–3x BTL yields when converted to HMO, with retrofit costs around £10k/room. Sign in to see the full tier, yield projection, and cost breakdown.
Commercial properties like this can earn 30-50% higher yields when converted to residential under Class MA / Q / P / PA, with prior approval costing ~GBP 96/unit. Sign in to see the recommended route, yield uplift, and cost breakdown.
BRRR-suited properties can recycle 80-100% of investor capital on refi, leaving a high-yielding rental with most of the money out. Sign in to see the refurb cost stack, ARV projection, and refinance maths.
Detached + large garden = sub-division play. Pro tier unlocks the tier badge, plot size, uplift estimate, and regional land benchmark.
Short-lease flats trade at deep discount, but extending under the 1993 Act often costs far less than the discount. Pro tier unlocks the tier badge, premium breakdown, long-lease ARV and arbitrage maths.
See projected short-stay revenue vs a vanilla BTL for this property.
See real sub-let margins (HMO room rates & SA nightly rates) vs the landlord rent.
Area
Agent & docs

FAQ
About 11, Harwood Hill, Welwyn Garden City
Explore nearby