3-bedroom house · WA3 6DH
Under offerListed 199 days
Opportunity summary
See Archie’s verdict, returns by strategy and what to check before viewing.
About
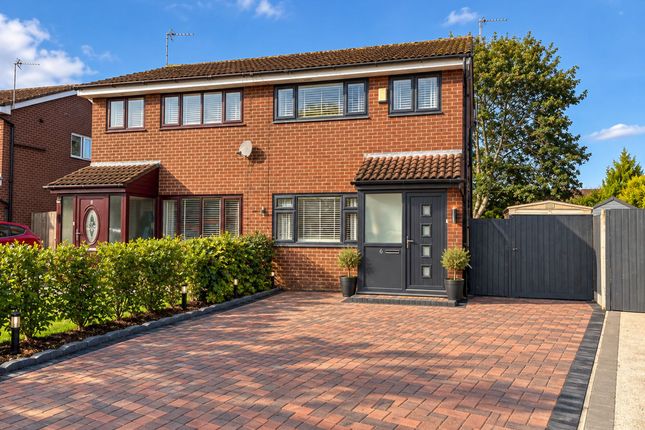
EDWARDS GROUNDS are delighted to offer for sale this deceptively spacious semi detached family home set in a popular location within Locking Stumps which is convenient for local amenities, schools, Birchwood retail park and for commuting around the wider North West Region with ease of access to motorway junctions and expressways.
This extended property offers generous living accommodation with the added benefit of outside living space with a large covered veranda.
The property consists of entrance hall leading onto spacious lounge with dining room and home office beyond and fitted kitchen to rear with range of built in appliances.
To the first floor are three well proportioned bedrooms, en-suite shower room to master bedroom and spacious family bathroom.
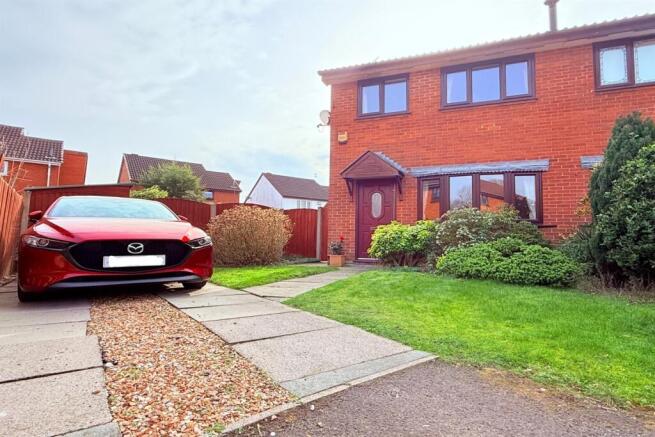
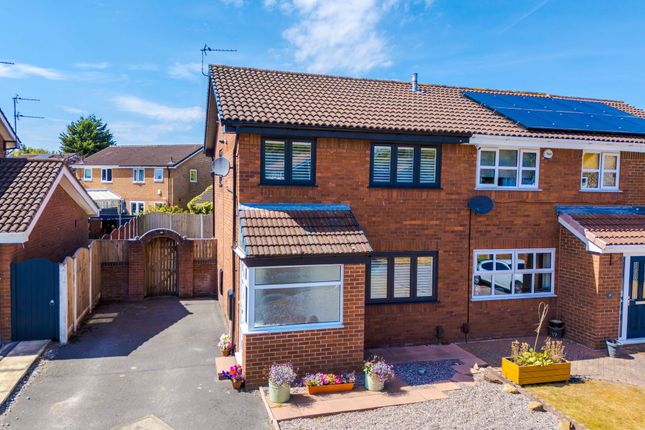
Externally there is generous Tarmacadam driveway to front, enclosed courtyard area to side and delightful and private enclosed low maintenance garden to rear with large feature covered veranda.
GROUND FLOOR Entrance Hall: 6'5 (1.96m) x 4'6 (1.37m) Accessed via quality composite front door incorporating ornate obscure double glazed panel with lead and bevelled glass detail, UPVC double glazed window to front, grey laminate wood flooring, built in low level cupboard housing gas meter, electric meter, electric fuse board and security alarm panel, access through to lounge.
Lounge: 19'5 (5.92m) x 11'10 (3.61m) A spacious main lounge with UPVC double glazed raised arched window to front, living flame gas fire with ornate fireplace surround and polished stone insert and hearth, wall light, dado rail, picture rail, T.V.
point, telephone point, single panel radiator, enclosed staircasing to first floor, access through to kitchen and dining room.
Dining Room: 12'3 (3.73m) x 10'2 (3.1m) Presented in a complementary style to the lounge with UPVC double glazed French doors to rear incorporating integrated blinds and leading directly onto the spacious covered veranda, single panel radiator, dado rail, wall lights, access through to home office/study.
Home Office/Study: 10'3 (3.12m) x 6'5 (1.96m) This room is adaptable in use and could also be used as a small sitting room or downstairs bedroom with UPVC double glazed window to front, single panel radiator, grey laminate wood flooring, coving to ceiling.
Kitchen: 11'10 (3.61m) x 7'10 (2.39m) Range of dual tone wall and base units with complementary work surfaces over incorporating five burner stainless steel gas hob with stainless steel splashback and stainless steel canopy extractor hood above, inset stainless steel circular sink with mixer tap over, integrated 'Smeg' electric oven, integrated 'Smeg' microwave, recess space ideal for housing tall standing fridge freezer, integrated dishwasher, concealed recess space and plumbing for washing machine, ceramic tiled flooring, cupboard concealing central heating and hot water boiler, recess ceiling spotlights plus pelmet down lights and internal lighting in glass fronted display cabinets, ceramic tiled flooring, UPVC double glazed window to rear providing pleasant outlook into covered veranda and quality composite door to rear with integrated blinds set into the double glazed unit, providing access onto covered veranda.
FIRST FLOOR Stairs and Landing: 'L' shaped landing providing access to three bedrooms and family bathroom, wall lights, loft access, built in airing cupboard housing hot water tank.
Master Bedroom: 11'2 (3.4m) x 10'2 (3.1m) A charming and relaxing master bedroom with UPVC double glazed window to rear providing outlook over garden with a pleasant outlook beyond, feature papered wall, single panel radiator, coving to ceiling, access to en-suite shower room.
En-Suite Shower Room: 7'8 (2.34m) x 4'9 (1.45m) A large recessed shower base fronted by bi folding glass shower screen/door incorporating electric shower within, base unit incorporating semi countertop wash basin with mixer tap over and W.C.
with concealed cistern and display countertop, matching wall units providing storage with pelmet down light and wall mirror and full tiling to walls and floor, recess ceiling spotlights and UPVC double glazed window to front.
Bedroom 2: 11'10 (3.61m) x 9'7 (2.92m) A generous sized second double bedroom with UPVC double glazed window to front, feature papered wall, single panel radiator, grey laminate wood flooring.
Bedroom 3: 11'10 (3.61m) x 7'10 (2.39m) A third double bedroom with UPVC double glazed window to rear with pleasant outlook beyond, feature papered wall, grey laminate wood flooring, a range of built in wardrobes fronted by mirror sliding doors and incorporating hanging rail and shelving.
Family Bathroom: 11'10 (3.61m) x 7'7 (2.31m) A spacious family bathroom with UPVC obscure double glazed window to front, cornflower blue fitted bathroom suite with bath set into wood panel surround, pedestal wash basin with mixer tap over, W.C.
with push button flush, single panel radiator, half height wood panelling to walls, wall lights and built in linen cupboard incorporating shelving.
EXTERNALLY The property is set within generous sized gardens and grounds consisting of Tarmacadam driveway to front providing generous parking and small lawned area fronted by copper beech hedgerow.
To the right hand side is a timber gate providing access to the side enclosed courtyard which is flagged and currently housing timber shed and ideal place for storage of refuge bins.
A secure gate leads to the rear garden.
The rear gardens are a key feature of the property consisting of decorative stone covered area with soil bedding borders stocked with an array of plants and shrubs which is set around a large open air covered veranda which provides an all year round outside living space consisting of timber decking areas on a split level, timber balustrades and rails to side, power, lighting and water supply, all covered by a sloping poly carbon roof.
Viewing of the property and the gardens is highly recommended to fully appreciate.
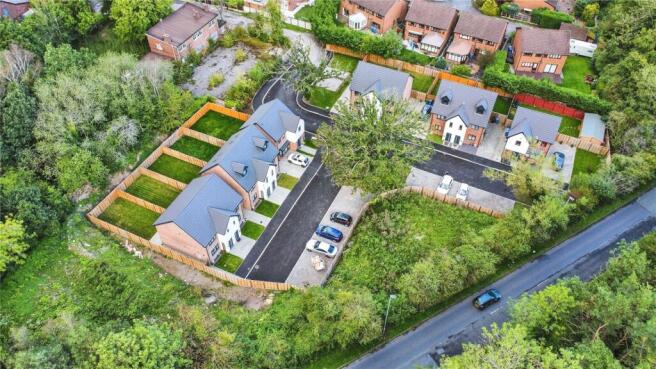
Aerial View INFORMATION REGARDS FREEHOLD STATUS The owners reliably inform us that the are in advance stages of purchasing the freehold title of the property from Warrington Borough Council and this is being dealt with via their nominated solicitor.
Further information will be made available to prospective buyers upon request and subsequently verified via solicitors.
Local Authority Warrington Borough Council, Council Tax Office, Rylands Street, Warrington WA1 1EJ Telephone: . Council Tax Band Band B.
REFERENCE MW/LW ID 184719 CONTACT THE WOOLSTON OFFICE 24a Manchester Road, Woolston, Warrington All measurements are taken electronically and whilst every care is taken with their accuracy they must be considered approximate and should not be relied upon when purchasing carpets or furniture.
Floor plans are not to scale and are for illustration purposes only.
No responsibility is taken for any error, omission or misunderstanding in these particulars which do not constitute an offer or contract.
Services and appliances have not been tested and therefore no warranty is offered on their operational condition.
WARNING NOTICE: The intruder alarm (if fitted), central heating boiler, radiators, gas or electric heaters and other gas or electrical appliances, which are mentioned in these details, have not been and will not be tested by us, as we are not qualified to do so.
Purchasers are therefore advised to undertake their own independent tests, should they consider this necessary.
MAKING AN OFFER The owners of the homes we have for sale have placed their trust in us to sell their homes effectively.
To help to achieve simplification of a process that can be complicated, we have developed a few steps to help all parties reach the right conclusion and make the correct decision for them.
Therefore, if you wish to make an offer on this or any other property we ask you to: 1. Register any interest with us at your earliest opportunity. 2.
Book an appointment with us to determine your ability to further that interest. 3. Give us the information to improve the sellers ability to make an informed decision of your interest. 4.
We promise to provide you with as much information and assistance as we are able, to help you confirm your ability to progress matters. 5. We promise to keep your appointment concise and to the point.
Social Media You may download, store and use the material for your own personal use and research.
You may not republish, retransmit, redistribute or otherwise make the material available to any party or make the same available on any website, online service or bulletin board of your own or of any other party or make the same available in hard copy or in any other media without the website owner`s express prior written consent.
The website owner`s copyright must remain on all reproductions of material taken from this website.
In compliance with the Solicitors Code of Conduct 2007 we confirm to you that we will receive a referral fee for instructing the solicitor dealing with your transaction.
Full details will be given with any quotation. This will not be charged to you in any way.
Value & comps
No previous sales on record.
Returns
Set an offer; the calculator follows it.
We're still gathering serviced-accommodation data for this area.
Archie refurb estimate: a Pro feature
0.0% below asking
This is not financial or investment advice. Prop AI Deals is not authorised by the Financial Conduct Authority (FCA) to provide investment advice.
All investment calculators, property analyses, and AI-generated insights are for informational purposes only. Property investment carries risk and may result in financial loss. All calculations should be independently verified and you should consult with FCA-authorised financial advisors before making any investment decisions.
Past performance does not guarantee future results. Tax implications vary by individual circumstances.
Deal
Properties like this can earn 2–3x BTL yields when converted to HMO, with retrofit costs around £10k/room. Sign in to see the full tier, yield projection, and cost breakdown.
Commercial properties like this can earn 30-50% higher yields when converted to residential under Class MA / Q / P / PA, with prior approval costing ~GBP 96/unit. Sign in to see the recommended route, yield uplift, and cost breakdown.
BRRR-suited properties can recycle 80-100% of investor capital on refi, leaving a high-yielding rental with most of the money out. Sign in to see the refurb cost stack, ARV projection, and refinance maths.
Detached + large garden = sub-division play. Pro tier unlocks the tier badge, plot size, uplift estimate, and regional land benchmark.
Short-lease flats trade at deep discount, but extending under the 1993 Act often costs far less than the discount. Pro tier unlocks the tier badge, premium breakdown, long-lease ARV and arbitrage maths.
See projected short-stay revenue vs a vanilla BTL for this property.
See real sub-let margins (HMO room rates & SA nightly rates) vs the landlord rent.
Area
Agent & docs
FAQ
About Armstrong Close, Birchwood, WA3 6DH
Explore nearby