We've tightened what earns a Pursue. A home now needs a published valuation, a strategy that still makes money after real running costs and lender stress tests, and no listing problems that would stop a mortgage. You'll see fewer Pursues, and each one has been checked harder.
See how verdicts work4-bedroom bungalow · SS8 7PA
For saleListed 47 days
Opportunity summary
See Archie’s verdict, returns by strategy and what to check before viewing.
About
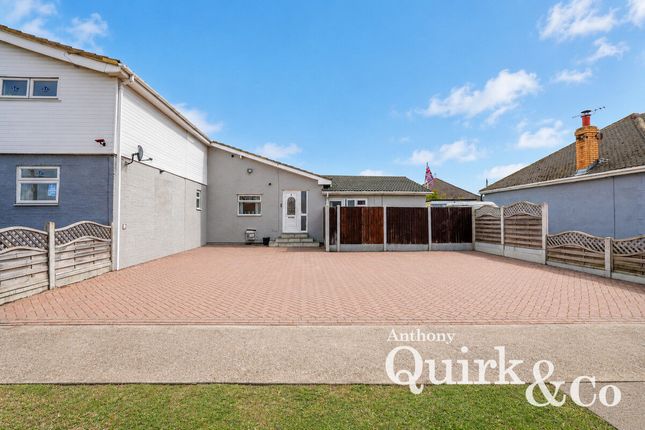
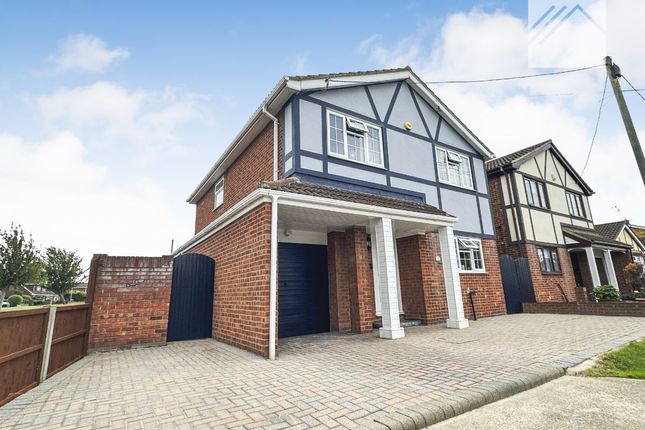
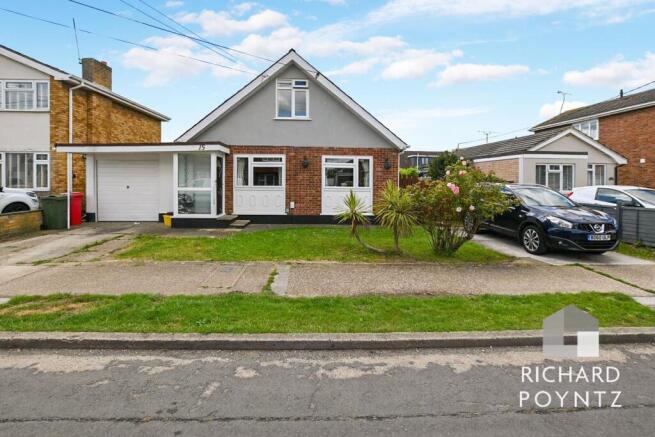
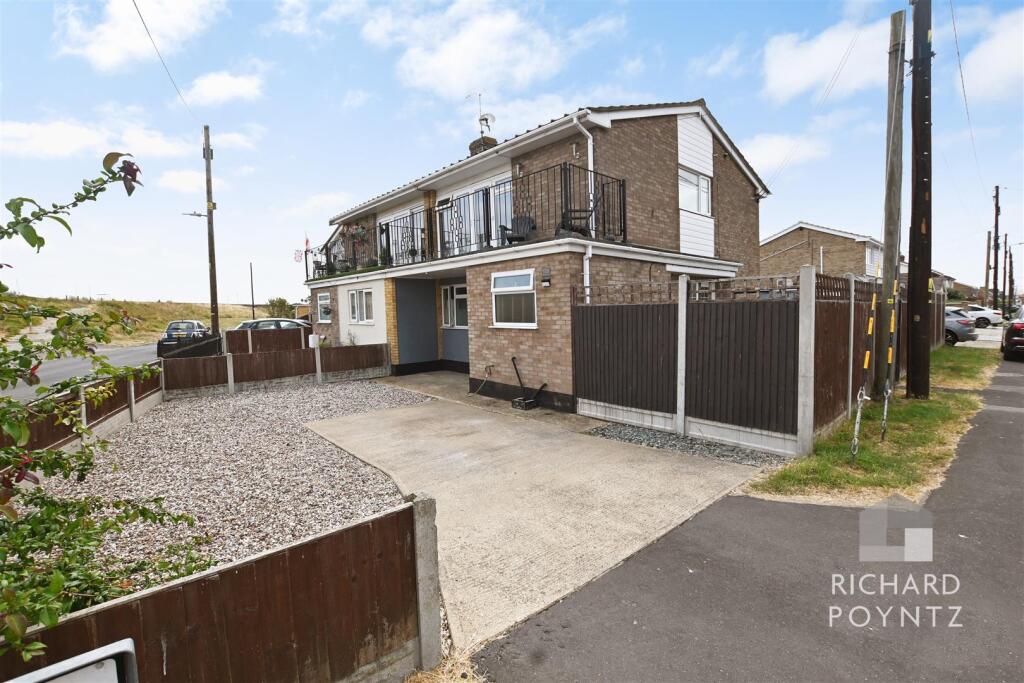
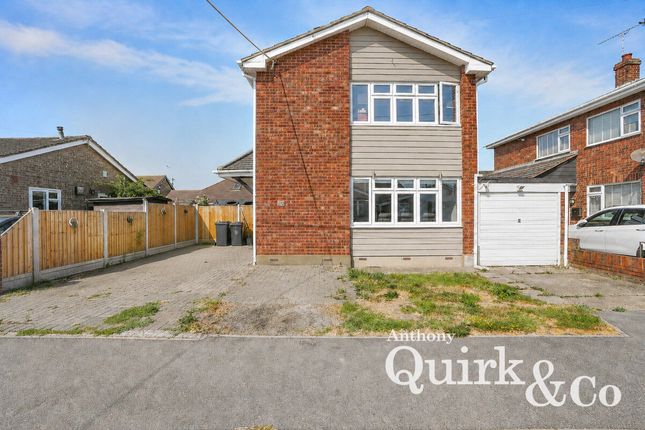
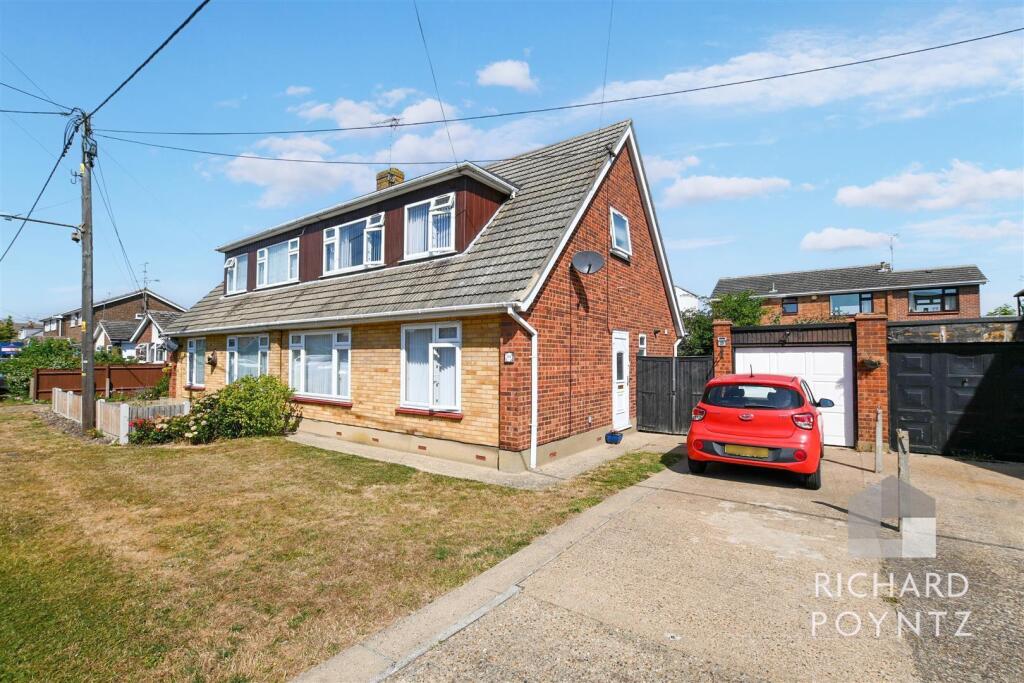
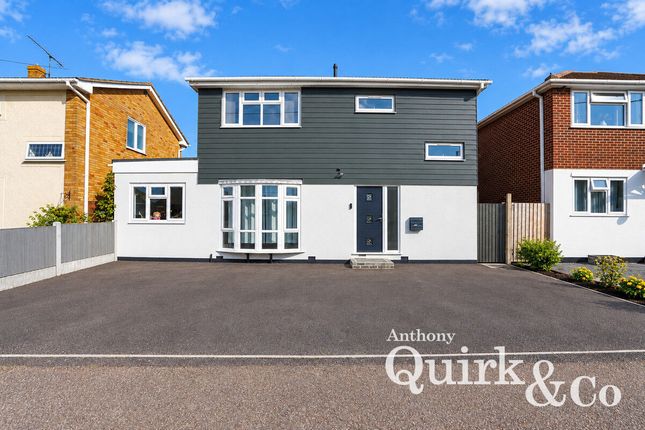
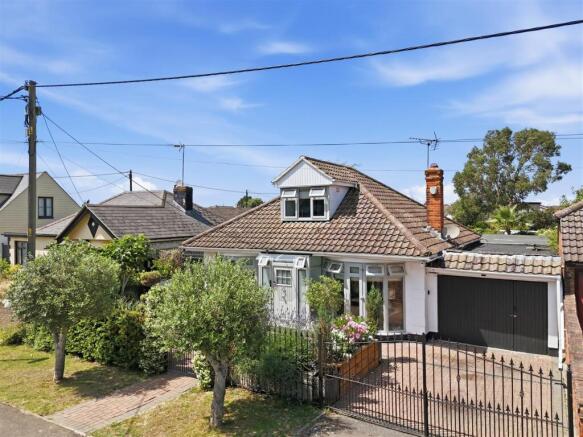
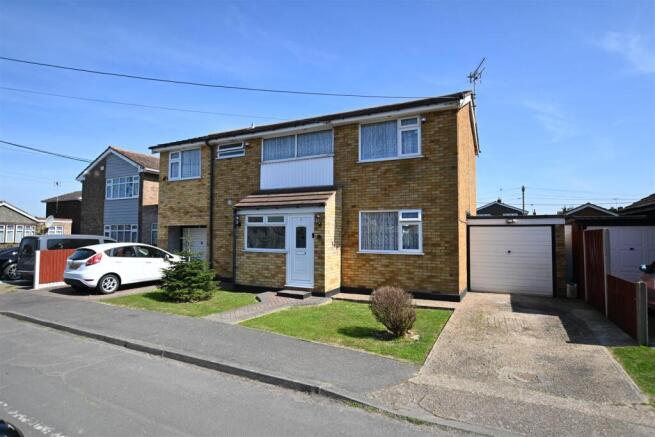
Description Accommodation comprises: Lounge, kitchen/diner, utility room, conservatory, ground floor bedroom, ground floor shower room, three first floor bedrooms, first floor shower room, summer house/outbuilding Council Tax Band: C (Castle Point Council) Tenure: Freehold Introduction Offering far more accommodation than you might initially expect, this substantial four-bedroom semi-detached home in Seaview is a fantastic option for families looking for space and versatility.
The main house combines generous living areas with four bedrooms arranged across both floors, including the useful option of a ground floor bedroom and shower room.
The outside space is equally impressive, with a larger-than-average rear garden that includes a substantial summer house/outbuilding which has been fitted with its own kitchen and shower room.
Local shops, transport links and Canvey Island's seafront are all within easy reach, completing what is a spacious and highly versatile family home Ground Floor Family life centres around the impressive open-plan kitchen/diner, providing a large and sociable space where cooking and dining can be enjoyed together.
The kitchen has been finished to a high specification with plenty of storage and worktop space, while a separate utility room adds further practicality.
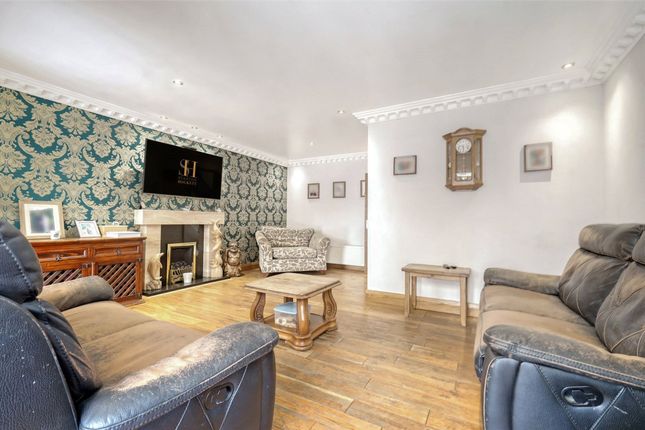
The spacious lounge provides a comfortable area in which to relax and leads directly into the conservatory, extending the living accommodation and overlooking the rear garden.
A bedroom and separate shower room are also located on the ground floor, providing valuable flexibility and making the layout particularly useful for households requiring bedroom and washing facilities without having to use the first floor.
First Floor Upstairs are a further three well-proportioned bedrooms, bringing the total within the main house to four.
The master bedroom benefits from fitted wardrobes, providing useful built-in storage, while a further shower room serves the bedrooms on this level.
With bedrooms and shower facilities available on both floors, the layout offers excellent flexibility for family life and allows the accommodation to adapt to different requirements over time.
Outside The larger-than-average rear garden is a real highlight of the property, providing an excellent degree of privacy.
A fish pond and dedicated bar area add character and make the garden particularly well suited to entertaining and enjoying the warmer months.
Within the garden is a substantial summer house/outbuilding which has the unusual benefit of fitted kitchen and shower room facilities, creating a particularly versatile additional space.
Buyers should note, however, that we have not been advised of planning permission for this building to be used as separate residential living accommodation, and it is therefore being marketed as a summer house/outbuilding rather than an annexe.
Agents Note The summer house/outbuilding within the rear garden incorporates kitchen and shower room facilities.
We have not been advised that planning permission or any other necessary consents have been obtained for its use as separate residential living accommodation.
No representation is therefore made that the building can lawfully be occupied or used as a separate dwelling or for living accommodation.
Any purchaser intending to use the building for such purposes should make their own enquiries with the relevant local authority and obtain appropriate professional/legal advice before relying upon that use.
Measurements And Other Features Lounge: 19'11 x 8'10 Dining room: 10'2 x 10'1 Kitchen: 11'10 x 10'1 Conservatory: 10'8 x 8' Ground floor shower room Ground floor bedroom: 12'8 x 10'1 Bedroom 1: 14'7 x 10' Bedroom 2: 8'7 x 7'7 Bedroom 3: 9'1 x 8'8 First floor shower room Summer house with shower room and kitchen 17'5 x 15'0 Good size garden
Value & comps
No previous sales on record.
Returns
Set an offer; the calculator follows it.
We're still gathering serviced-accommodation data for this area.
Archie refurb estimate: a Pro feature
0.0% below asking
This is not financial or investment advice. Prop AI Deals is not authorised by the Financial Conduct Authority (FCA) to provide investment advice.
All investment calculators, property analyses, and AI-generated insights are for informational purposes only. Property investment carries risk and may result in financial loss. All calculations should be independently verified and you should consult with FCA-authorised financial advisers before making any investment decisions.
Past performance does not guarantee future results. Tax implications vary by individual circumstances.
Deal
Properties like this can earn 2–3x BTL yields when converted to HMO, with retrofit costs around £10k/room. Sign in to see the full tier, yield projection, and cost breakdown.
Commercial properties like this can earn 30-50% higher yields when converted to residential under Class MA / Q / P / PA, with prior approval costing ~GBP 96/unit. Sign in to see the recommended route, yield uplift, and cost breakdown.
BRRR-suited properties can recycle 80-100% of investor capital on refi, leaving a high-yielding rental with most of the money out. Sign in to see the refurb cost stack, ARV projection, and refinance maths.
Detached + large garden = sub-division play. Pro tier unlocks the tier badge, plot size, uplift estimate, and regional land benchmark.
Short-lease flats trade at deep discount, but extending under the 1993 Act often costs far less than the discount. Pro tier unlocks the tier badge, premium breakdown, long-lease ARV and arbitrage maths.
See projected short-stay revenue vs a vanilla BTL for this property.
See real sub-let margins (HMO room rates & SA nightly rates) vs the landlord rent.
Area
Agent & docs

FAQ
About 11 Seaview Road, Canvey Island
Explore nearby