6-bedroom property · SA44 5ED
Listing removedListed 256 days
Opportunity summary
See Archie’s verdict, returns by strategy and what to check before viewing.
About
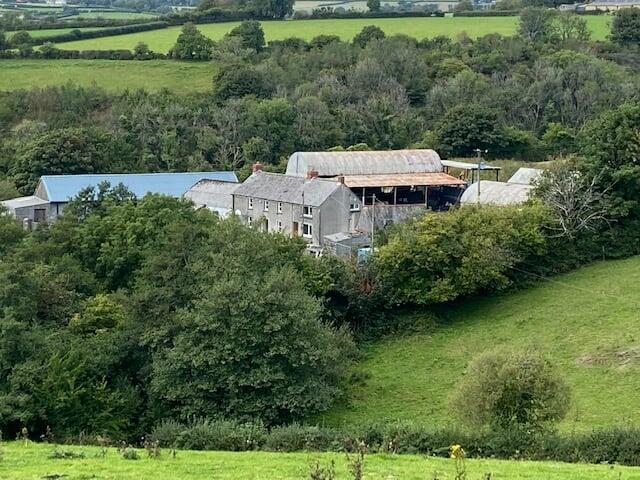
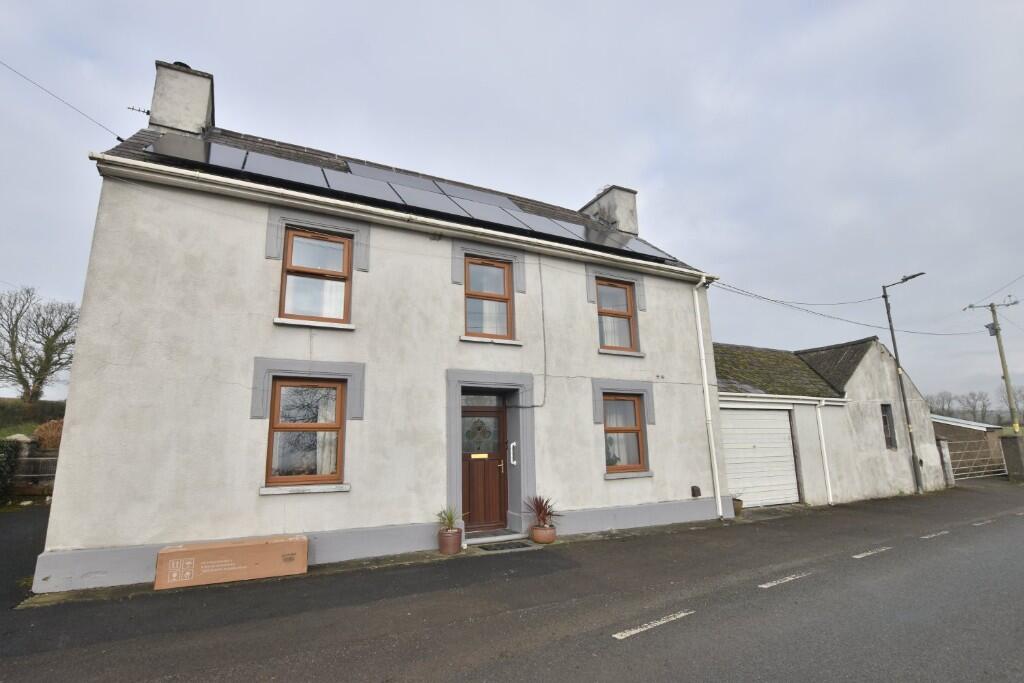
A superb character residence with far reaching views.
Well set out for family living, multi generational living with the property having been well looked after and offering light and roomy accommodation.
Over 3 acres of land which is set to the rear of the property being level. Suitable as equestrian or a bit of the good life and create some superb gardens.
The property has been lovingly cared for and offers versatile accommodation with lovely open plan kitchen area and 3 living rooms with sun room to rear.
6 generously sized bedrooms with 2 having an en suite and family bathroom. Various outbuilding are included and 3 acres of ground and land are set around the property and mostly to the rear.
Situated on the edge of the village of Saron close to Rhos and Llangeler. From Carmarthen take the A 484 North, travelling through Bronwydd, Conwyl Elfed, Cwmduad and onto Saron.
Pass the Lamb Inn public house on the left hand side and carry on for 200 yards and the property will be found on the right hand side ( Before the school and opposite the turning for Felindre).
Location Close to the villages of Rhos, Saron and Llangeler. They offer junior school, garage and shop, eateries and places of worship.
Llandysul 4 miles, Newcastle Emlyn 6 miles Towns are nearby both offer excellent shopping facilities and day to day facilities including secondary schools.
The county town of Carmarthen is 14 miles approx. Offering good shopping facilities, Hospital, University, eateries with M4 dual carriageway connection, Bus and mainline train station.
To the north of the property is the beautiful Ceredigion coastline with the popular destinations of Aberaeron, New Quay ( 19 Miles), Mwnt and Gwbert within easy traveling distance.
Kitchen 5.51m x 5.66m (18' 1" x 18' 7") Make piece Handmade Kitchen which includes.
Range of base units with Granite worktops over and matching wall units and Island unit with incorporated breakfast table. . One and a half bowl sink unit with mixer tap attachment.
Fitted dishwasher ( Not Working). Falcon cooking range with double oven and Induction 5 ring hob and extractor fan over. Wine rack, saucepan drawer and shelved tall cupboard.
Triple aspect to front side and rear. Entrance door. Dining Room 3.88m x 4.08m (12' 9" x 13' 5") Tiled floor, radiator and window to front.
Rear Hallway Staircase, tiled floor, 2 x radiators, Stained glass window, door to store room and Cloakroom WC and wash hand basin. Wall tiles, Radiator and window to side.
Living Room 3.18m x 7.14m (10' 5" x 23' 5") LP gas flame effect fire original surround and hearth. Window to front. Radiator, recess shelved area storage cupboard below.
Window to front and rear. Inner Hallway Radiator and doors to Utility 3.14m x 2.22m (10' 4" x 7' 3") Triple aspect to rear and rear door.
Range of base units with worktops over and matching seld display unit. Sink unit with single drainer. Plumbing for washing machine and tumble drainer. Tiled floor. Gas hob ( LPGas). Radiator.
Boot Room / Utility 3.24m x 4.30m (10' 8" x 14' 1") Sitting Room 3.16m x 7.14m (10' 4" x 23' 5") Window to rear and radiator.
Bedroom 1 3.02m x 3.44m (9' 11" x 11' 3") Window to front and radiator. Door to En Suite 1 2.57m x 1.54m (8' 5" x 5' 1") Panelled bath with shower and curtain over.
Pedestal wash hand basin. WC. Tiled floor and walls. Office / Bedroom 3.47m x 3.00m (11' 5" x 9' 10") Window to rear and radiator.
Sun Room 4.86m x 4.71m (15' 11" x 15' 5") Triple aspect to front, side and rear. Wooden floor and radiator. French doors to rear.
Landing Doors to Bedroom 2 4.51m x 4.26m (14' 10" x 14' 0") Window to front and rear. Radiator. Bedroom 3 3.88m x 3.20m (12' 9" x 10' 6") Window to front.
Fitted wardrobe and radiator. Bedroom 4 3.83m x 3.81m (12' 7" x 12' 6") Fitted cupboard and wardrobe.
Radiator and door to En Suite 2 1.56m x 2.36m (5' 1" x 7' 9") Panelled bath with mixer tap and shower attachment. Shower curtain over. Vanity wash hand basin, radiator and window to front.
Family Bathroom 3.24m x 1.95m (10' 8" x 6' 5") Panelled bath, vanity sink unit. WC and wall tiles. Separate WC WC and wash hand basin.
Bedroom 5 2.44m x 2.10m (8' 0" x 6' 11") Window to rear. Fitted wardrobe and cupboard. Bedroom 6 3.69m x 3.35m (12' 1" x 11' 0") Fitted wardrobe and cupboard. Window to rear.
Door to En Suite 3 Jacuzzi Bath. WC. Vanity wash hand basin. Shower cubicle, towel radiator and radiator. Window to front. Store cupboard.
Externally Private drive leading up to the parking and turning area.
Front and side lawned gardens with mature tree cover to front and side giving privacy and open area to rear to enjoy the great views of the surrounding countryside.
The land is to the rear of the property and is level with mature hedge line boundary. Outbuildings Large log store and dog kennel with concrete pad run to front. Store shed.
Services We have been informed by the current vendor that the property benefits from mains water, mains electric, mains drainage and oil central heating.
Tenure and Possession We are informed the property is of Freehold Tenure and will be vacant on completion.
Council Tax Band The property is listed under the Local Authority of Carmarthenshire County Council and has the following charges. Council Tax Band: F.
Money Laundering Regulations The successful Purchaser will be required to produce adequate identification to prove their identity within the terms of the Money Laundering Regulations.
Appropriate examples include Passport/Photo Driving License and a Credas AML check. Proof of funds will also be required or mortgage in principle papers if a mortgage is required.
Value & comps
No previous sales on record.
Returns
Set an offer; the calculator follows it.
We're still gathering serviced-accommodation data for this area.
Archie refurb estimate: a Pro feature
0.0% below asking
This is not financial or investment advice. Prop AI Deals is not authorised by the Financial Conduct Authority (FCA) to provide investment advice.
All investment calculators, property analyses, and AI-generated insights are for informational purposes only. Property investment carries risk and may result in financial loss. All calculations should be independently verified and you should consult with FCA-authorised financial advisers before making any investment decisions.
Past performance does not guarantee future results. Tax implications vary by individual circumstances.
Deal
Properties like this can earn 2–3x BTL yields when converted to HMO, with retrofit costs around £10k/room. Sign in to see the full tier, yield projection, and cost breakdown.
Commercial properties like this can earn 30-50% higher yields when converted to residential under Class MA / Q / P / PA, with prior approval costing ~GBP 96/unit. Sign in to see the recommended route, yield uplift, and cost breakdown.
BRRR-suited properties can recycle 80-100% of investor capital on refi, leaving a high-yielding rental with most of the money out. Sign in to see the refurb cost stack, ARV projection, and refinance maths.
Detached + large garden = sub-division play. Pro tier unlocks the tier badge, plot size, uplift estimate, and regional land benchmark.
Short-lease flats trade at deep discount, but extending under the 1993 Act often costs far less than the discount. Pro tier unlocks the tier badge, premium breakdown, long-lease ARV and arbitrage maths.
See projected short-stay revenue vs a vanilla BTL for this property.
See real sub-let margins (HMO room rates & SA nightly rates) vs the landlord rent.
Area
Agent & docs
FAQ
About Saron, Llandysul, SA44
Explore nearby