We've tightened what earns a Pursue. A home now needs a published valuation, a strategy that still makes money after real running costs and lender stress tests, and no listing problems that would stop a mortgage. You'll see fewer Pursues, and each one has been checked harder.
See how verdicts work3-bedroom terraced house · DY12 2DL
Listing removedListed 251 days
Opportunity summary
See Archie’s verdict, returns by strategy and what to check before viewing.
About
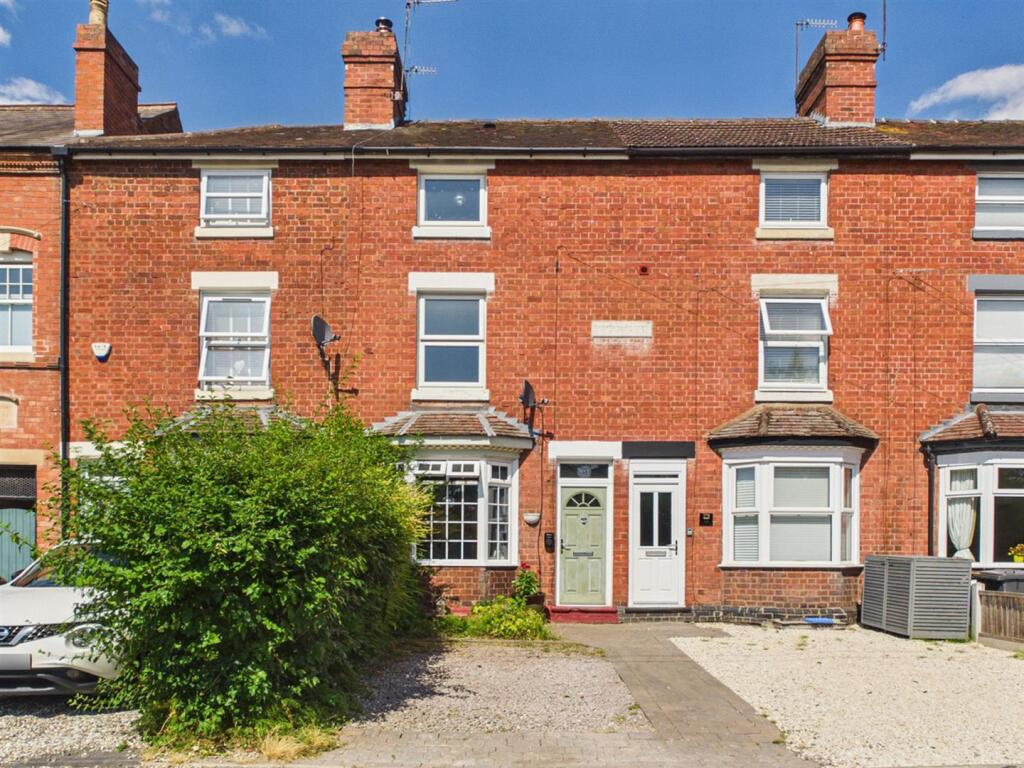
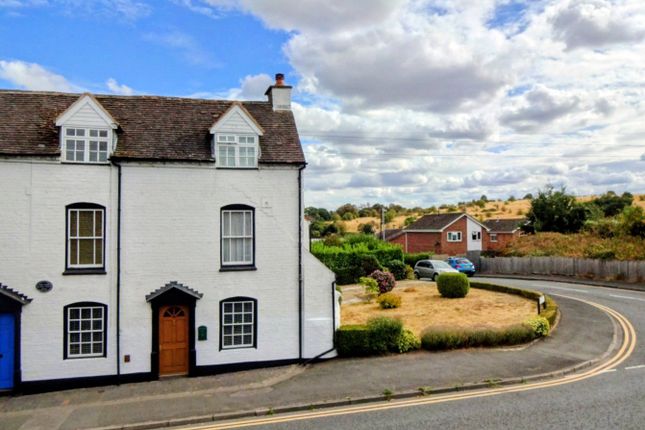
Tucked just off the High Street, yet peacefully positioned away from the bustle, Burltons Terrace offers the perfect balance — quiet charm just moments from everything Bewdley has to offer.
Step inside and you’ll immediately feel it. Arranged over three beautifully presented floors, this is a period home that has been thoughtfully upgraded for modern living.
The refitted kitchen with integrated appliances makes everyday life effortless, while two stylish shower rooms mean no compromises on comfort.
The sitting room is something special — warm, inviting and centred around a wood-burning stove that simply calls for cosy evenings in. It’s the kind of space you’ll look forward to coming home to.
And when the sun shines? Throw open the door to your private walled terrace — a secluded spot for morning coffee, evening drinks, or simply unwinding at the end of the day. Location?
Just a few minutes’ level walk to the town centre, Jubilee Gardens, the river, cafés, independent shops, the Severn Valley Railway and all the character that makes Bewdley so loved.
Homes this close, this quiet, and with parking are rarely available. If you’ve been searching for a period property with soul, style and convenience — this is it. Don’t think about it too long.
Come and see it before someone else does. Property additional info APPROACH: Description: A private access leads into Burltons Terrace, which serves just a few properties.
This particular home has a gravel driveway affording off road parking to frontage. With outside lighting and composite door which leads into the property.
RECEPTION AREA: Description: Having stairs rising to the first floor accommodation. Ceiling light point, Karndean flooring and radiator. Door into the reception room.
RECEPTION ROOM: Description: A charming room having ceiling light point, picture rail, aerial point, radiator with TRV, front facing Georgian style UPVC double glazed window, Karndean flooring and the focal point of the room being the recessed wood burning stove with tiled hearth and oak mantle over.
Useful understairs storage cupboard having power and stop cock. Door to the kitchen.
DINING KITCHEN: Description: Having a modern range of two tone units to both wall and base with the latter boasting complimentary roll edged wood effect working surface over.
Under wall unit down lighting. Inset single bowl and drainer composite sink unit having mixer tap over, partial tiling to the walls providing splash back.
Inset four ring gas hob unit with ducted extraction unit over. Integral appliances to include fridge freezer, electric oven, microwave and slimline dishwasher.
Rear facing UPVC double glazed Georgian style window, with double glazed wooden door leading to the terrace.
Inset ceiling spot light lights, Karndean flooring, Contemporary tall radiator, ceiling light point and concealed Worcester Bosch combination gas boiler, which provides the domestic hot water and central heating requirements for this property.
Space to dine. STAIRS RISING TO THE FIRST FLOOR ACCOMMODATION AND LANDING: Description: With ceiling light point. BEDROOM: Description: Georgian style UPVC double glazed window to front elevation.
Built in storage cupboards. Aerial point, radiator with TRV, ceiling light point and attractive original fireplace.
SHOWER ROOM: Description: A modern refitted shower room having UPVC double glazed window, tiled flooring, inset ceiling spot lights, heated towel rail.
Large shower cubicle with fixed screen, rainfall shower head and directional head. Useful built in storage, concealed flush wc suite, with vanity sink unit having mixer tap over. Majority tiled walls.
INNER LANDING: Description: Having door to bedroom and spiral stairs to the second floor. BEDROOM: Description: Currently being used as an office.
UPVC double glazed window, radiator with TRV and ceiling light point. LOFT ROOM: Description: Spiral stairs rise to the loft room. Ideal multifunctional space.
Having two Velux roof windows to two elevations. Radiator, LVT flooring, radiator, built in storage, exposed roof timbers and inset ceiling spot lights. Door to en suite shower room.
EN SUITE SHOWER ROOM: Description: Ceramic flooring, inset ceiling extraction fan. Exposed timbers, ceiling light point, towel radiator and wall mounted motion sensor back lit mirror.
Recessed shower cubicle with electric shower, useful storage, vanity sink unit with mixer tap and concealed flush wc suite. Partial tiling to the walls providing splash back.
OUTSIDE: Description: Attractive private walled terrace with paving slabs. Wooden shed and space to relax. Ideal area for tubs and planters. There is an outside tap.
ADDITIONAL INFORMATION: Description: Extremely well presented over three floors. Karndean to all of the ground floor. Oak doors and where possible the original panel doors remain. Well presented.
Refitted kitchen, bathroom and en suite. Worcester Bosch central heating boiler.
ANTI-MONEY LAUNDERING CHECKS (AML): Description: We are legally required to carry out Anti-Money Laundering (AML) checks on all property purchasers to ensure funds used in transactions are legitimate.
These checks are undertaken on our behalf by Hipla, who will contact you directly once your offer is accepted.
A fee of £20 plus VAT (£24 total) per purchaser is payable in advance to Hipla before a memorandum of sale can be issued. This fee is non-refundable.
If a gifted deposit is being provided, the person gifting the funds must also complete an AML check. Please note, these are not credit checks and will not affect your credit score or financial record.
We appreciate your cooperation with this legal requirement.
Value & comps
No previous sales on record.
Returns
Set an offer; the calculator follows it.
We're still gathering serviced-accommodation data for this area.
Archie refurb estimate: a Pro feature
0.0% below asking
This is not financial or investment advice. Prop AI Deals is not authorised by the Financial Conduct Authority (FCA) to provide investment advice.
All investment calculators, property analyses, and AI-generated insights are for informational purposes only. Property investment carries risk and may result in financial loss. All calculations should be independently verified and you should consult with FCA-authorised financial advisers before making any investment decisions.
Past performance does not guarantee future results. Tax implications vary by individual circumstances.
Deal
Properties like this can earn 2–3x BTL yields when converted to HMO, with retrofit costs around £10k/room. Sign in to see the full tier, yield projection, and cost breakdown.
Commercial properties like this can earn 30-50% higher yields when converted to residential under Class MA / Q / P / PA, with prior approval costing ~GBP 96/unit. Sign in to see the recommended route, yield uplift, and cost breakdown.
BRRR-suited properties can recycle 80-100% of investor capital on refi, leaving a high-yielding rental with most of the money out. Sign in to see the refurb cost stack, ARV projection, and refinance maths.
Detached + large garden = sub-division play. Pro tier unlocks the tier badge, plot size, uplift estimate, and regional land benchmark.
Short-lease flats trade at deep discount, but extending under the 1993 Act often costs far less than the discount. Pro tier unlocks the tier badge, premium breakdown, long-lease ARV and arbitrage maths.
See projected short-stay revenue vs a vanilla BTL for this property.
See real sub-let margins (HMO room rates & SA nightly rates) vs the landlord rent.
Area
Agent & docs

FAQ
About 3 Burltons Terrace, High Street, DY12 2DL
Explore nearby