We've tightened what earns a Pursue. A home now needs a published valuation, a strategy that still makes money after real running costs and lender stress tests, and no listing problems that would stop a mortgage. You'll see fewer Pursues, and each one has been checked harder.
See how verdicts work3-bedroom semi-detached house · CH7 4AT
Sold STCListed 186 days
Opportunity summary
See Archie’s verdict, returns by strategy and what to check before viewing.
About
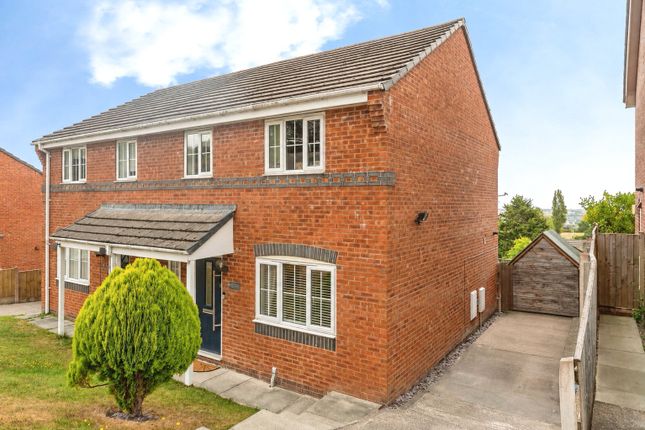
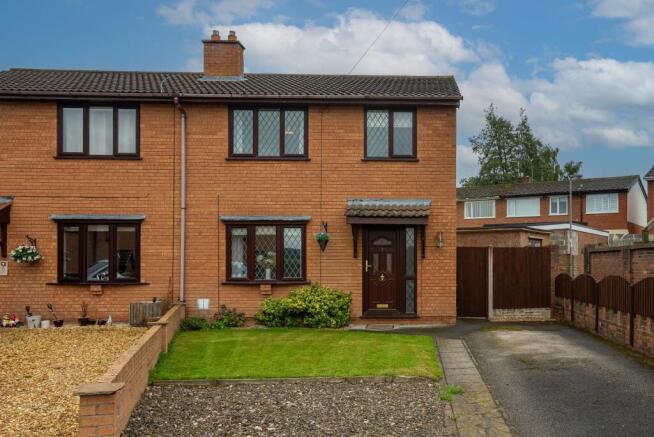
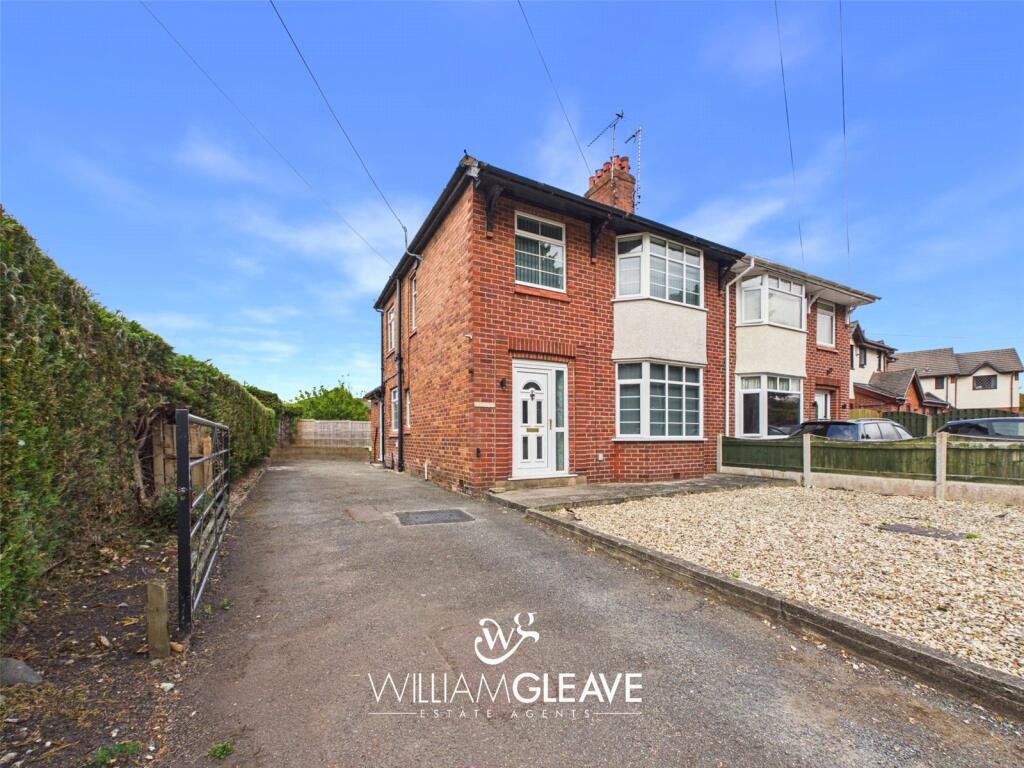
A well-presented and recently modernised three-bedroom semi-detached home, situated within the sought-after village of Gwernymynydd, close to the scenic surroundings of Loggerheads and within convenient reach of Mold and local amenities.
The property offers spacious and well-proportioned accommodation throughout, with the standout feature being the impressive sunroom extension.
Designed with extensive glazing to maximise natural light and outlook, this space provides a bright and versatile additional reception area overlooking the rear garden, well suited to both everyday use and entertaining.
Internally, the accommodation comprises of entrance hall, living room, kitchen/dining room, sunroom and W.C to the ground floor, with three bedrooms and a family bathroom to the first floor.
This beautiful home is well-finished and turn key ready.
Location - Gwernymynydd is a sought-after residential location known for its quiet cul-de-sacs, scenic surroundings, and strong sense of community.
The area is surrounded by rolling countryside and sits on the edge of the stunning Clwydian Range, making it ideal for walkers, cyclists, and those who enjoy the outdoors.
There are numerous countryside walks right on the doorstep, offering breathtaking views and a tranquil lifestyle.
Nearby Mold Just a short drive (approximately 5 minutes), Mold is a vibrant market town offering a wide range of amenities including supermarkets, independent shops, cafés, restaurants, and healthcare facilities.
Mold is also well known for its twice-weekly street market and cultural attractions such as Theatr Clwyd, a renowned regional arts centre.
The location benefits from excellent connectivity, with easy access to the A494 and A55 North Wales Expressway, providing convenient routes to Chester (approx.
20 minutes), Wrexham, and the wider North West region. This makes it an ideal base for commuters seeking countryside living without sacrificing accessibility.
Entrance Hall - 4.34 x 1.01 (14'2" x 3'3") - Accessed via a composite entrance door, the hallway features parquet-style flooring, a panelled radiator, and stairs rising to the first floor.
There is useful under-stair storage, and the space provides access to the principal ground floor rooms.
Downstairs W/C - 1.59 x 0.87 (5'2" x 2'10") - Fitted with a low-level W.C and wall-mounted wash basin, complemented by tiled splashbacks.
An obscure uPVC window to the front elevation provides natural light, with a panelled radiator and continuation of the parquet-style flooring.
Living Room - 4.36 x 3.15 (14'3" x 10'4") - Positioned to the front of the property, the living room benefits from a large uPVC picture window allowing for good natural light.
The room includes a panelled radiator, coving to the ceiling, and space for freestanding furniture.
The décor has been carefully chosen, resulting in a well-balanced and tastefully presented reception room that is both comfortable and refined.
Kitchen / Dining Room - 2.98 x 5.05 (9'9" x 16'6") - An open-plan kitchen and dining space extending across the rear of the property, designed for both day-to-day use and entertaining.
The kitchen is fitted with a range of white high-gloss wall and base units with complementary work surfaces.
Integrated appliances include a double electric oven and four-ring gas hob with glass splashback and chimney extractor hood.
There is space for additional appliances including a dishwasher, washing machine, and freestanding fridge freezer.
A wall-mounted boiler is neatly enclosed within a matching cupboard, maintaining the clean and streamlined finish of the kitchen.
A circular internal window provides a visual connection to the adjoining sunroom. The dining area offers ample space for a family dining table, with consistent flooring running throughout.
The space is cohesively styled, enhancing the overall sense of flow.
Sunroom - 2.89 x 4.80 (9'5" x 15'8") - A principal highlight of the property, the sunroom provides a striking additional reception space designed to maximise light and outlook.
Surrounded by glazing, it offers an uninterrupted connection to the garden and beyond, creating a bright and inviting environment throughout the day.
Sliding uPVC doors provide direct access to the outside, while a radiator and power points ensure the space is practical for year-round use.
Positioned to take full advantage of the rear aspect, this room serves as a focal point of the home and a highly desirable space for both relaxing and entertaining.
Landing - 2.86 x 1.96 (9'4" x 6'5") - The first-floor landing provides access to all bedrooms and includes a loft hatch and a built-in storage cupboard with shelving.
Bedroom One - 4.10 x 2.69 (13'5" x 8'9") - A double bedroom positioned to the front elevation, with a uPVC window, radiator, and space for freestanding furniture.
The room is well presented with a considered decorative finish. window to the front elevation, radiator and power points.
Bedroom Two - 3.31 x 3.08 (10'10" x 10'1") - A further double bedroom overlooking the rear garden, currently utilised as a home office.
The room includes a uPVC window, radiator, and power points, and is presented in a neat and adaptable style.
Bedroom Three - 2.52 x 2.31 (8'3" x 7'6") - This bedroom is located at the front of the property, currently arranged as a dressing room.
The room benefits from a built-in storage cupboard with shelving and continues the home’s tasteful presentation, window to the front elevation, radiator and power points.
Family Bathroom - 1.89 x 1.96 (6'2" x 6'5") - Fitted with a P-shaped panelled bath with waterfall shower over and glazed screen, low-level W.C, and pedestal wash basin with mixer tap.
Additional features include tiled splashbacks, vinyl flooring, a graphite ladder-style towel radiator, extractor fan, and an obscure window to the rear elevation. Finished in a clean, modern style.
External - To the front, the property offers off-road parking via a block-paved driveway with additional gravelled parking area. A side access gate leads to the rear garden.
The rear garden is arranged over tiers, with steps leading to decked seating areas and a further elevated section.
The garden includes a timber store, outside tap, and external lighting, and benefits from open views and sunset aspects, which can be fully appreciated from the sunroom.
Directions - Directions - From our Mold office turn left onto Chester St/A5119 then continue onto New Street towards Ruthin.
At Gwernymynydd Roundabout, take the 2nd exit onto A494 continue for 0.5 mile then turn left onto Swan Lane. Turn left to stay on Swan Lane.
The property will be found in an elevated position on the right. Tenure - * Tenure - understood to be Freehold. Purchasers should verify this through their solicitor.
Council Tax - * Council Tax Band C - Flintshire County Council.
Aml - Before we can confirm any sale, we are required to verify everyone’s identity electronically to comply with Government Regulations relating to anti-money laundering.
All intending buyers and sellers need to provide identification documentation to satisfy these requirements. There is an admin fee of £30 per person for this process.
Your early attention to supply the documents requested and payment will be appreciated, to avoid any unnecessary delays in confirming the sale agreed.
Extra Services - Mortgage referrals, conveyancing referral and surveying referrals will be offered by Cavendish Estate Agents.
If a buyer or seller should proceed with any of these services then a commission fee will be paid to Cavendish Estate Agents Ltd upon completion.
Viewings - By appointment through the Agent's Mold Office . Our photos might have been enhanced with the help of AI. FLOOR PLANS - included for identification purposes only, not to scale.
Value & comps
No previous sales on record.
Returns
Set an offer; the calculator follows it.
Short-let licence or registration needed
We're still gathering serviced-accommodation data for this area.
Archie refurb estimate: a Pro feature
0.0% below asking
This is not financial or investment advice. Prop AI Deals is not authorised by the Financial Conduct Authority (FCA) to provide investment advice.
All investment calculators, property analyses, and AI-generated insights are for informational purposes only. Property investment carries risk and may result in financial loss. All calculations should be independently verified and you should consult with FCA-authorised financial advisers before making any investment decisions.
Past performance does not guarantee future results. Tax implications vary by individual circumstances.
Deal
Properties like this can earn 2–3x BTL yields when converted to HMO, with retrofit costs around £10k/room. Sign in to see the full tier, yield projection, and cost breakdown.
Commercial properties like this can earn 30-50% higher yields when converted to residential under Class MA / Q / P / PA, with prior approval costing ~GBP 96/unit. Sign in to see the recommended route, yield uplift, and cost breakdown.
BRRR-suited properties can recycle 80-100% of investor capital on refi, leaving a high-yielding rental with most of the money out. Sign in to see the refurb cost stack, ARV projection, and refinance maths.
Detached + large garden = sub-division play. Pro tier unlocks the tier badge, plot size, uplift estimate, and regional land benchmark.
Short-lease flats trade at deep discount, but extending under the 1993 Act often costs far less than the discount. Pro tier unlocks the tier badge, premium breakdown, long-lease ARV and arbitrage maths.
See projected short-stay revenue vs a vanilla BTL for this property.
See real sub-let margins (HMO room rates & SA nightly rates) vs the landlord rent.
Area
Agent & docs

FAQ
About Swan Lane, Gwernymynydd, Mold
Explore nearby