We've tightened what earns a Pursue. A home now needs a published valuation, a strategy that still makes money after real running costs and lender stress tests, and no listing problems that would stop a mortgage. You'll see fewer Pursues, and each one has been checked harder.
See how verdicts work3-bedroom semi-detached house · CH7 1QN
Listing removedListed 264 days
Opportunity summary
See Archie’s verdict, returns by strategy and what to check before viewing.
About
Situated in a highly sought-after residential area of Mold, 34 Hafod Park is a beautifully presented three-bedroom semi-detached home offering comfortable, well-balanced accommodation ideal for modern family living.
The property enjoys a quiet yet convenient position, with excellent access to local schools, everyday amenities and Mold town centre, while also benefiting from attractive outlooks towards the surrounding countryside and Mold hills.
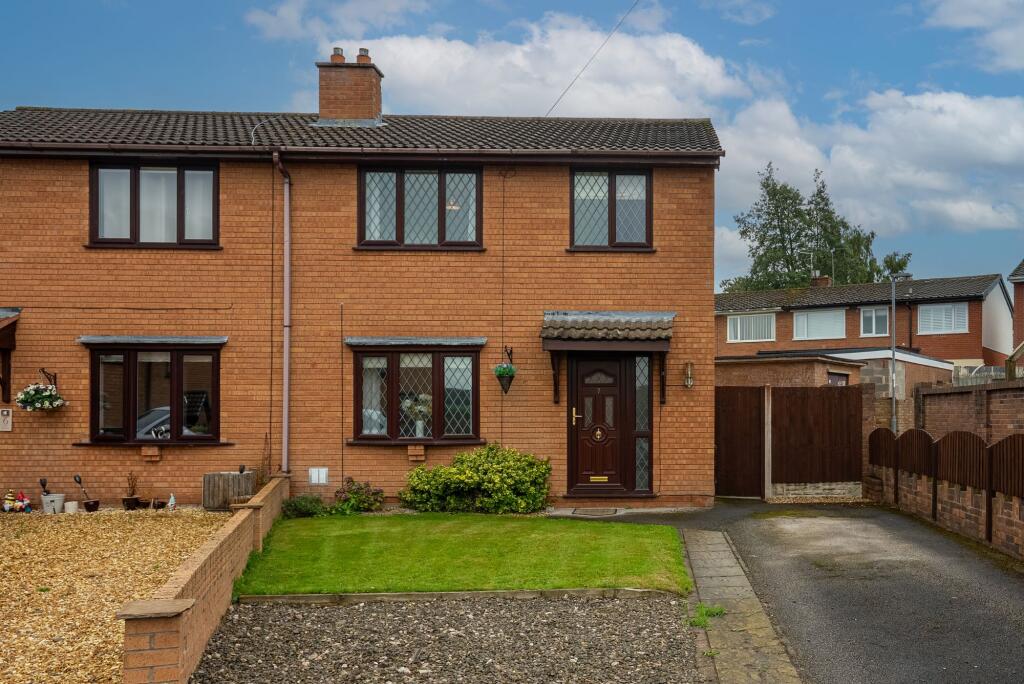
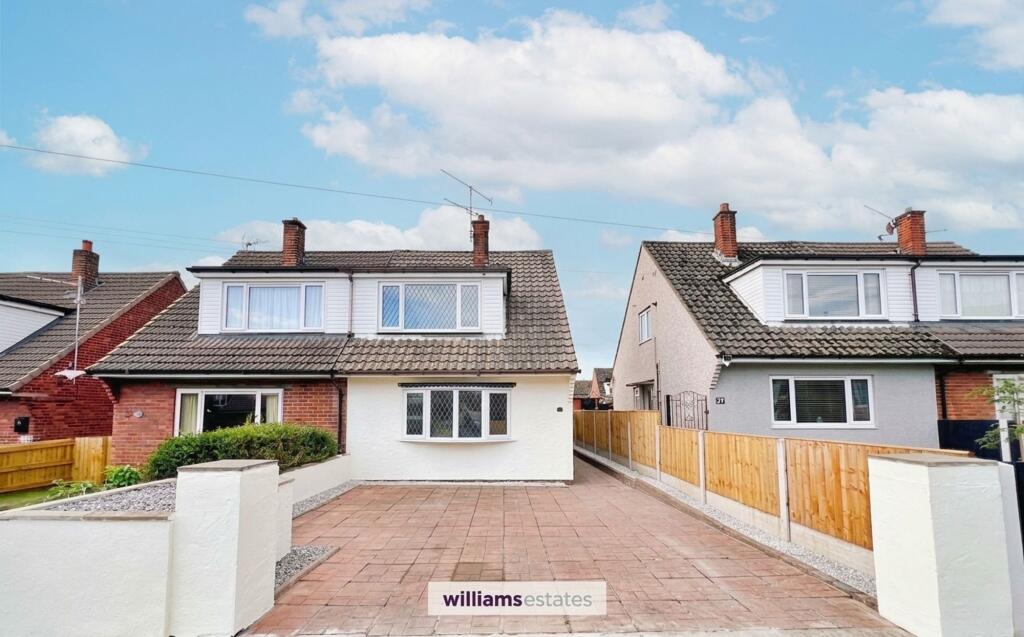
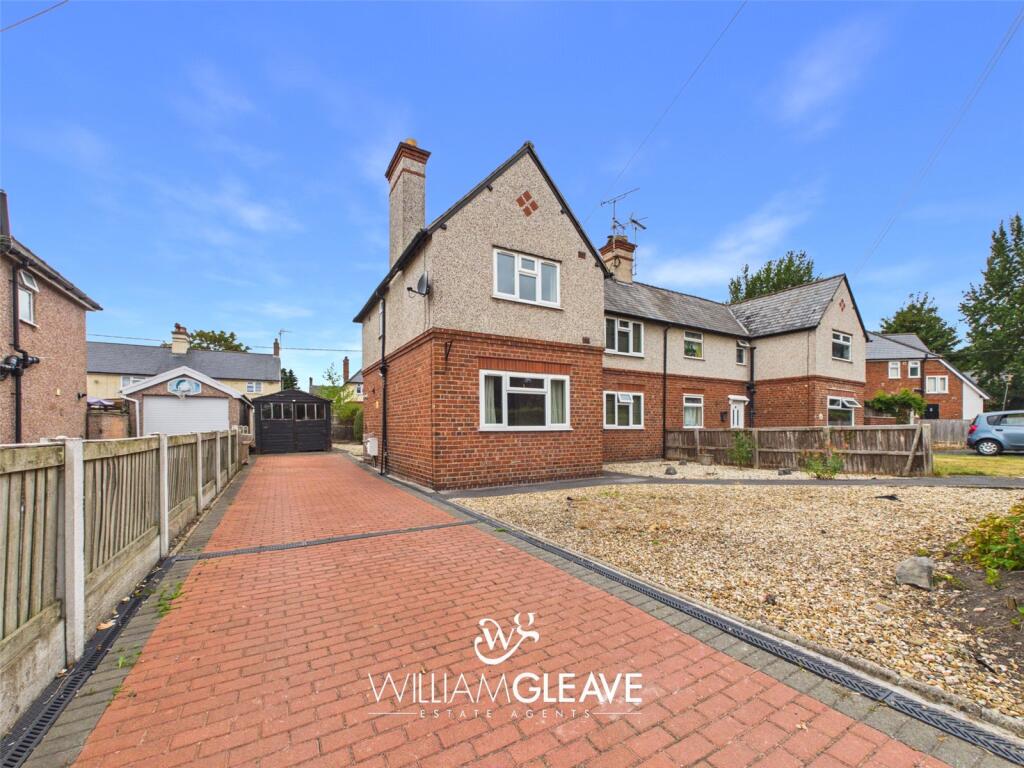
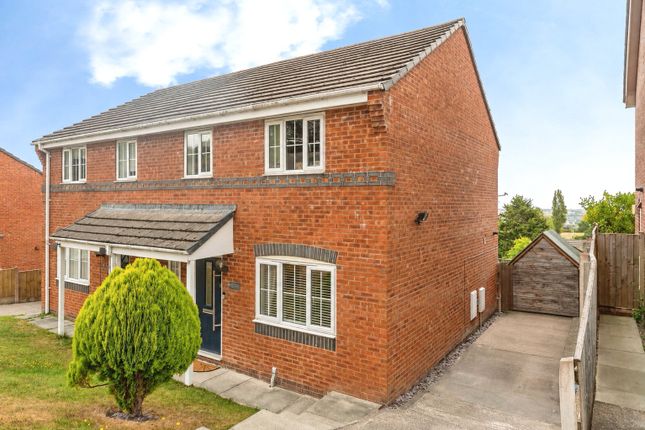
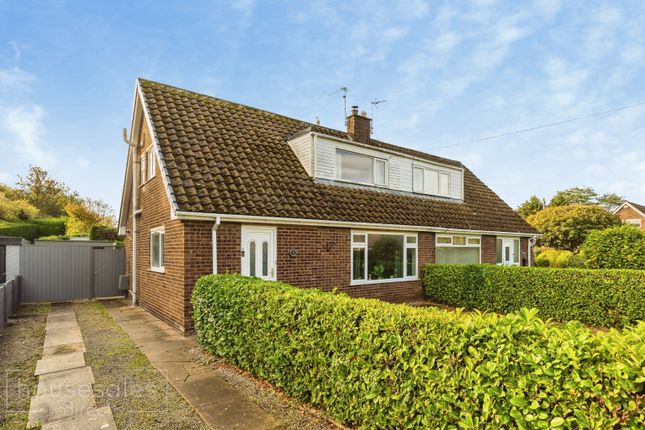
Externally, the home makes an immediate impression with a smart resin driveway providing off-road parking for up to three vehicles, a neatly kept front lawn and a detached single garage.
Inside, the property combines character features with contemporary finishes, including a welcoming living room with an open fireplace, a bright dining area overlooking the rear garden, and a modern shaker-style kitchen with quality fittings.
Upstairs, there are three well-proportioned bedrooms and a stylish family bathroom.
To the rear, the private garden has been designed for low maintenance and enjoyment, with resin pathways, seating areas and established planting offering a pleasant and private outdoor space.
Well suited to first-time buyers, young families or those looking to downsize within Mold, this is a home that offers both location and lifestyle.
Location - Mold is a highly regarded market town in Flintshire, known for its strong community feel, excellent schools and vibrant town centre.
Hafod Park is ideally positioned for families, offering easy access to primary and secondary schools, leisure facilities, and countryside walks.
Mold town centre provides a wide range of independent shops, cafes, restaurants and the popular street market, while excellent road links connect to Chester, Wrexham and the wider North West.
The area is particularly attractive to buyers seeking a balance of town living, countryside views and strong local amenities.
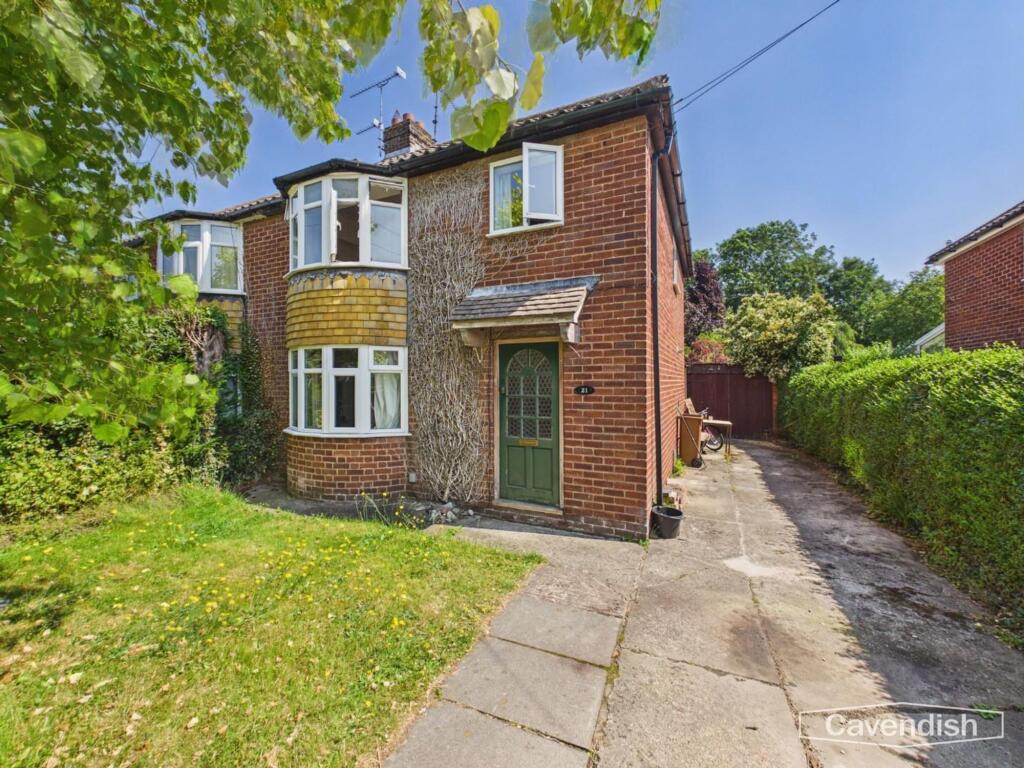
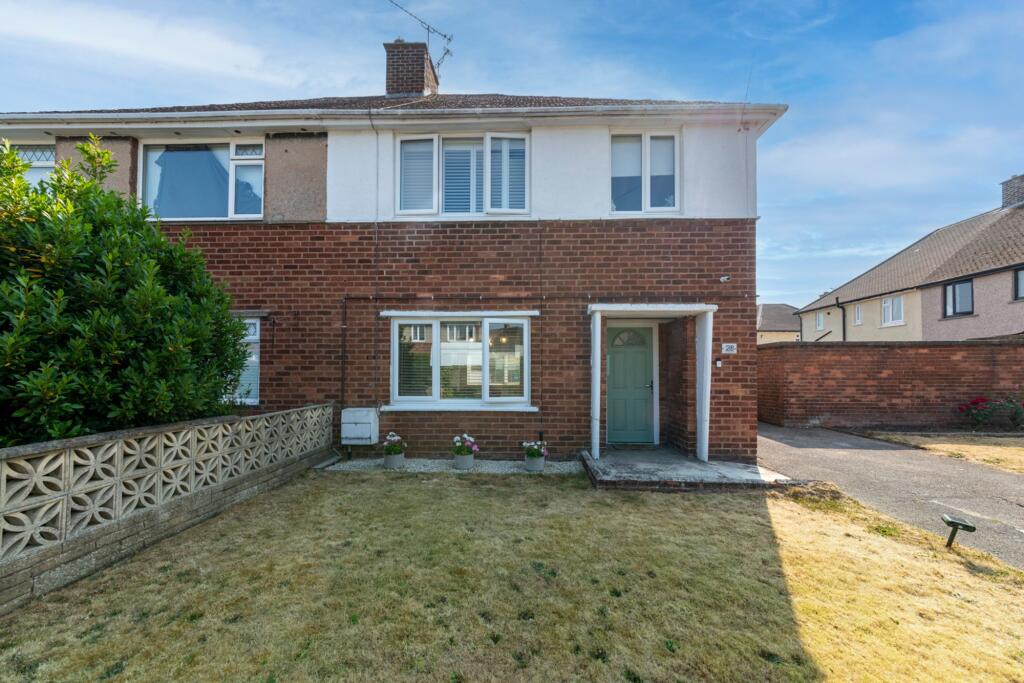
External - Approached via a smart resin driveway providing parking for up to three vehicles, the property is complemented by a neat front lawn garden and a crisp white UPVC front door.
To the side, a single detached garage with up-and-over door and power supply offers excellent storage or workshop potential, with a wooden gate providing access through to the rear garden.
The resin pathway continues around the property, creating a practical and attractive outdoor seating area and linking seamlessly to the rear.
Entrance Porch - 1.84 x 0.51 (6'0" x 1'8") - Hallway - 1.92 x 2.95 (6'3" x 9'8") - Stepping inside, the welcoming hallway features wood-effect vinyl flooring, a radiator and a hanging light pendant.
Useful storage is provided, including space for coats and shoes, with doors leading to the main living accommodation and stairs rising to the first floor.
Living Room - 3.60 x 4.09 (11'9" x 13'5") - The cosy yet spacious living room is carpeted and enjoys a large double-glazed window overlooking the front garden.
A charming brick fireplace with wooden mantel and open fire creates a lovely focal point, complemented by coved ceilings, a radiator and a hanging light pendant.
An open archway leads through to the dining room, enhancing the sense of flow.
Dining Room - 2.52 x 2.36 (8'3" x 7'8") - The dining room continues the carpeted flooring and benefits from a double-glazed window overlooking the rear garden, allowing plenty of natural light to flood the space.
A radiator and pendant light complete the room, making it ideal for family dining or entertaining. A wooden door provides access into the kitchen.
Kitchen - 3.02 x 2.89 (9'10" x 9'5") - The kitchen is fitted with grey wall and base units in a shaker style, finished with gold handles and complemented by grey tiled splashbacks.
Appliances include an electric Hotpoint cooker and hob with a stainless steel and glass extractor hood above.
A stainless steel sink with gold adjustable mixer tap sits beneath a double-glazed window overlooking the rear.
Further features include ample plug points, attractive flooring, and a UPVC rear door with obscured glass providing direct access to the garden.
Landing - 1.42 x 1.95 (4'7" x 6'4") - The landing is bright and practical, with a light pendant and access to the loft. Doors lead to all bedrooms and the family bathroom.
Primary Bedroom - 3.20 x 3.81 (10'5" x 12'5") - A spacious primary double bedroom, carpeted and fitted with built-in wardrobes.
A double-glazed window to the front enjoys pleasant views towards Mold and the surrounding hills. The room also benefits from a radiator and pendant lighting.
Bedroom 2 - 3.51 x 2.71 (11'6" x 8'10") - Another good-sized double bedroom, carpeted and positioned to the rear of the property.
Features include a radiator, pendant light and built-in storage cupboards, which also house the Worcester gas boiler. A double-glazed window overlooks the rear garden.
Bedroom 3 - 2.41 x 2.73 (7'10" x 8'11") - he third bedroom is a well-proportioned single room, carpeted and fitted with a built-in wardrobe.
A double glazed window to the front allows plenty of natural light, with a radiator and pendant lighting completing the space—ideal as a child’s bedroom, home office or nursery.
Family Bathroom - 2.07 x 1.67 (6'9" x 5'5") - The modern family bathroom is fully tiled from floor to ceiling and fitted with a white suite comprising a panelled bath with silver mixer tap, a rainfall shower with glass screen, white wash hand basin with vanity storage and silver fittings throughout.
Additional features include LED lighting, extractor fan, heated towel rail and an obscured window to the rear for privacy.
Garden - The rear garden is designed for low maintenance and privacy, with resin seating areas, established conifer hedging and a pleasant layout ideal for outdoor dining or relaxing.
The garden also provides access to the detached garage, which benefits from power and currently accommodates a washing machine, tumble dryer and freezer.
Garage - 2.67 x 4.87 (8'9" x 15'11") - Tenure - * Tenure - understood to be Freehold. Purchasers should verify this through their solicitor.
Council Tax - * Council Tax Band D - Flintshire County Council.
Aml - Before we can confirm any sale, we are required to verify everyone’s identity electronically to comply with Government Regulations relating to anti-money laundering.
All intending buyers and sellers need to provide identification documentation to satisfy these requirements. There is an admin fee of £30 per person for this process.
Your early attention to supply the documents requested and payment will be appreciated, to avoid any unnecessary delays in confirming the sale agreed.
Extra Service - Mortgage referrals, conveyancing referral and surveying referrals will be offered by Cavendish Estate Agents.
If a buyer or seller should proceed with any of these services then a commission fee will be paid to Cavendish Estate Agents Ltd upon completion.
Award Winning Letting Service - If you are considering purchasing this property as a Buy To Let investment, our award-winning Rentals department would be delighted to offer you a consultation service on how to ensure compliance is met and discuss how best to maximise your profitability.
Viewins - By appointment through the Agent's Mold Office . Our photos might have been enhanced with the help of AI. FLOOR PLANS - included for identification purposes only, not to scale.
Directions - Cavendish Estate Agents Mold 1 High St, Mold CH7 1AZ-Head towards High St/B5444 Continue to follow A5119 0.5 mi-Turn right onto Hafod Pk 433 ft-Turn right to stay on Hafod Park Destination will be on the right 397 ft 34 Hafod Pk Mold CH7 1QN.
Value & comps
No previous sales on record.
Returns
Set an offer; the calculator follows it.
Short-let licence or registration needed
We're still gathering serviced-accommodation data for this area.
Archie refurb estimate: a Pro feature
0.0% below asking
This is not financial or investment advice. Prop AI Deals is not authorised by the Financial Conduct Authority (FCA) to provide investment advice.
All investment calculators, property analyses, and AI-generated insights are for informational purposes only. Property investment carries risk and may result in financial loss. All calculations should be independently verified and you should consult with FCA-authorised financial advisers before making any investment decisions.
Past performance does not guarantee future results. Tax implications vary by individual circumstances.
Deal
Properties like this can earn 2–3x BTL yields when converted to HMO, with retrofit costs around £10k/room. Sign in to see the full tier, yield projection, and cost breakdown.
Commercial properties like this can earn 30-50% higher yields when converted to residential under Class MA / Q / P / PA, with prior approval costing ~GBP 96/unit. Sign in to see the recommended route, yield uplift, and cost breakdown.
BRRR-suited properties can recycle 80-100% of investor capital on refi, leaving a high-yielding rental with most of the money out. Sign in to see the refurb cost stack, ARV projection, and refinance maths.
Detached + large garden = sub-division play. Pro tier unlocks the tier badge, plot size, uplift estimate, and regional land benchmark.
Short-lease flats trade at deep discount, but extending under the 1993 Act often costs far less than the discount. Pro tier unlocks the tier badge, premium breakdown, long-lease ARV and arbitrage maths.
See projected short-stay revenue vs a vanilla BTL for this property.
See real sub-let margins (HMO room rates & SA nightly rates) vs the landlord rent.
Area
Agent & docs

FAQ
About 34, Hafod Park, Mold
Explore nearby