We've tightened what earns a Pursue. A home now needs a published valuation, a strategy that still makes money after real running costs and lender stress tests, and no listing problems that would stop a mortgage. You'll see fewer Pursues, and each one has been checked harder.
See how verdicts work4-bedroom house · OX13 6QF
Listing removedListed 182 days
Opportunity summary
See Archie’s verdict, returns by strategy and what to check before viewing.
About
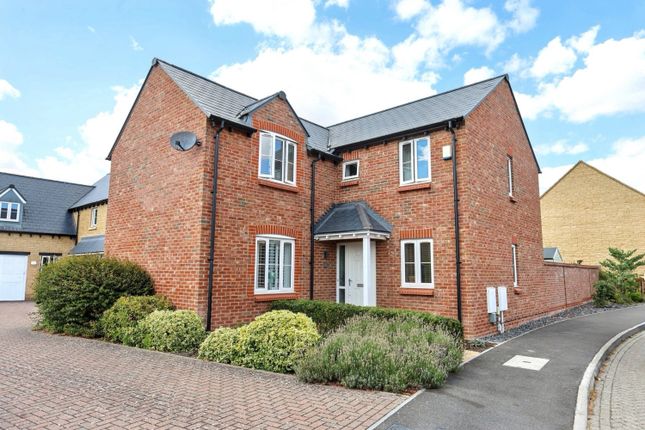
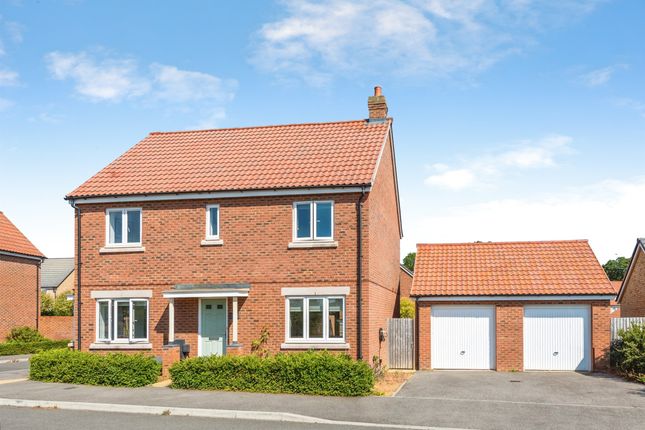
Stunning and very spacious four bedroom detached family home offering much improved and superbly presented accommodation throughout, situated in a delightful end of cul-de-sac location within this sought after village, complemented by a double garage and attractive landscaped southerly-facing rear gardens leading onto a pleasant aspect.
23 Anson Close is well-situated in a cul-de-sac position within this small, select village development.
Marcham is a very popular village situated only 3 miles from Abingdon town, and offers easy vehicle access to Oxford city and the M4 motorway.
The village offers many amenities including general store with post office, ancient parish church, primary school, public house and ample sporting facilities.
Useful distances include Abingdon town (circa. 3 miles), Oxford city (circa. 6 miles) and Didcot town with its useful mainline railway station to London Paddington (circa. 10 miles).
EPC Rating: C Entrance Hall Inviting entrance hall with refitted cloakroom off Living Room Impressive 18' living room with double-glazed bay window and attractive limestone fireplace with inset log burning stove complemented by double-glazed bi-fold doors opening to a stunning sun room/family room with vaulted ceiling and multiple double glazed windows offering panoramic views over the rear gardens Kitchen/Dining Room Impressive double aspect open-plan kitchen/dining room offering a stylish selection of refitted floor and wall units, several integrated electrical appliances, space for range cooker and quartz working surfaces over complemented by large purpose-built utility cupboard Master Bedroom Double aspect master bedroom with built-in double wardrobe cupboards and stylishly refitted shower room with contemporary white suite Bedrooms Three further spacious bedrooms (two with built-in wardrobe cupboards) and a re-fitted family bathroom with fully tiled contemporary white suite Front Garden Attractive front gardens laid to lawn which leads onto the driveway extending to the side of the property providing hard standing parking facilities leading to the detached double garage with two electronically operated up and over doors (fitted one year ago) Rear Garden Attractive southerly facing landscaped rear gardens incorporating an extensive patio/sun terrace which in turn leads to lawn, surrounded by mature flower and shrub borders.
The garden includes wood store, garden shed and outdoor kitchen with Belfast sink and hot and cold water, also a separate outside tap and recently installed rain butt.
The paving was professionally installed June 2024. There are also raised beds and composting areas.
The whole is enclosed by mature trees and shrubbery before leading onto a pleasant aspect Feature Solar panels fitted in summer 2023, plus battery and EV charger providing dramatically reduced electricity bills combined with a healthy annual income Front Garden Attractive front gardens laid to lawn which leads onto the driveway extending to the side of the property providing hard standing parking facilities leading to the detached double garage with two electronically operated up and over doors, (fitted one year ago) Rear Garden Attractive southerly facing landscaped rear gardens incorporating an extensive patio/sun terrace which in turn leads to lawn, surrounded by mature flower and shrub borders.
There are raised beds and composting areas. The whole is enclosed by mature trees and shrubbery before leading onto a pleasant aspect
Value & comps
No previous sales on record.
Returns
Set an offer; the calculator follows it.
We're still gathering serviced-accommodation data for this area.
Archie refurb estimate: a Pro feature
0.0% below asking
This is not financial or investment advice. Prop AI Deals is not authorised by the Financial Conduct Authority (FCA) to provide investment advice.
All investment calculators, property analyses, and AI-generated insights are for informational purposes only. Property investment carries risk and may result in financial loss. All calculations should be independently verified and you should consult with FCA-authorised financial advisers before making any investment decisions.
Past performance does not guarantee future results. Tax implications vary by individual circumstances.
Deal
Properties like this can earn 2–3x BTL yields when converted to HMO, with retrofit costs around £10k/room. Sign in to see the full tier, yield projection, and cost breakdown.
Commercial properties like this can earn 30-50% higher yields when converted to residential under Class MA / Q / P / PA, with prior approval costing ~GBP 96/unit. Sign in to see the recommended route, yield uplift, and cost breakdown.
BRRR-suited properties can recycle 80-100% of investor capital on refi, leaving a high-yielding rental with most of the money out. Sign in to see the refurb cost stack, ARV projection, and refinance maths.
Detached + large garden = sub-division play. Pro tier unlocks the tier badge, plot size, uplift estimate, and regional land benchmark.
Short-lease flats trade at deep discount, but extending under the 1993 Act often costs far less than the discount. Pro tier unlocks the tier badge, premium breakdown, long-lease ARV and arbitrage maths.
See projected short-stay revenue vs a vanilla BTL for this property.
See real sub-let margins (HMO room rates & SA nightly rates) vs the landlord rent.
Area
Agent & docs

FAQ
About 23 Anson Close, Abingdon
Explore nearby