We've tightened what earns a Pursue. A home now needs a published valuation, a strategy that still makes money after real running costs and lender stress tests, and no listing problems that would stop a mortgage. You'll see fewer Pursues, and each one has been checked harder.
See how verdicts work2-bedroom flat · G3 6EQ
Under offerListed 31 days
Opportunity summary
See Archie’s verdict, returns by strategy and what to check before viewing.
About
An extremely attractive two bedroom lower ground floor conversion with private front terrace, tucked away within one of Glasgow's most beautiful garden addresses in the Park district.
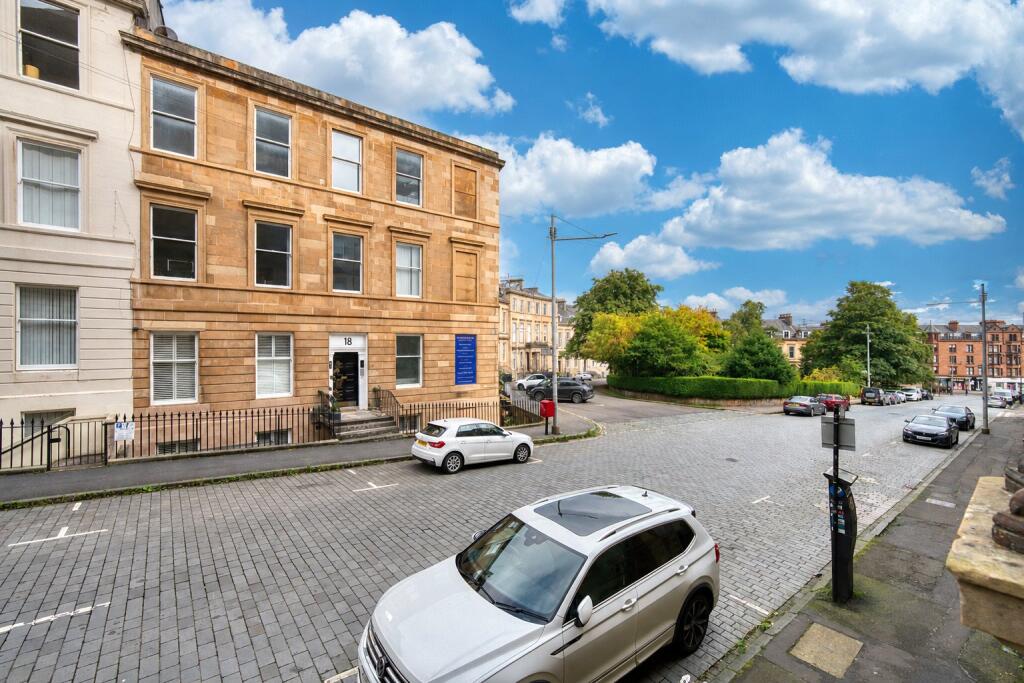
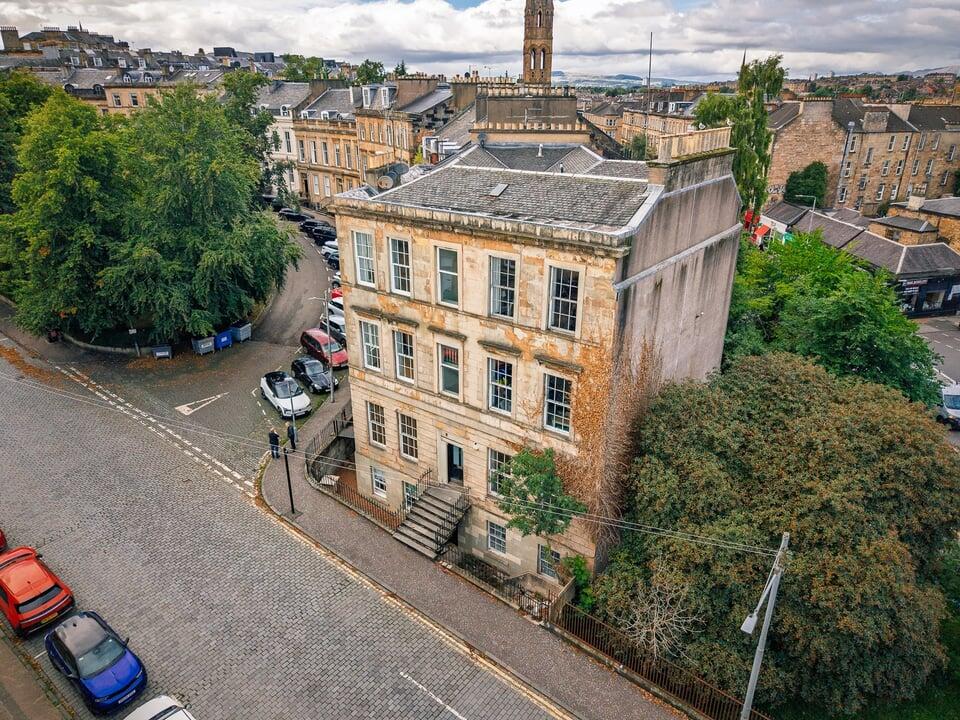
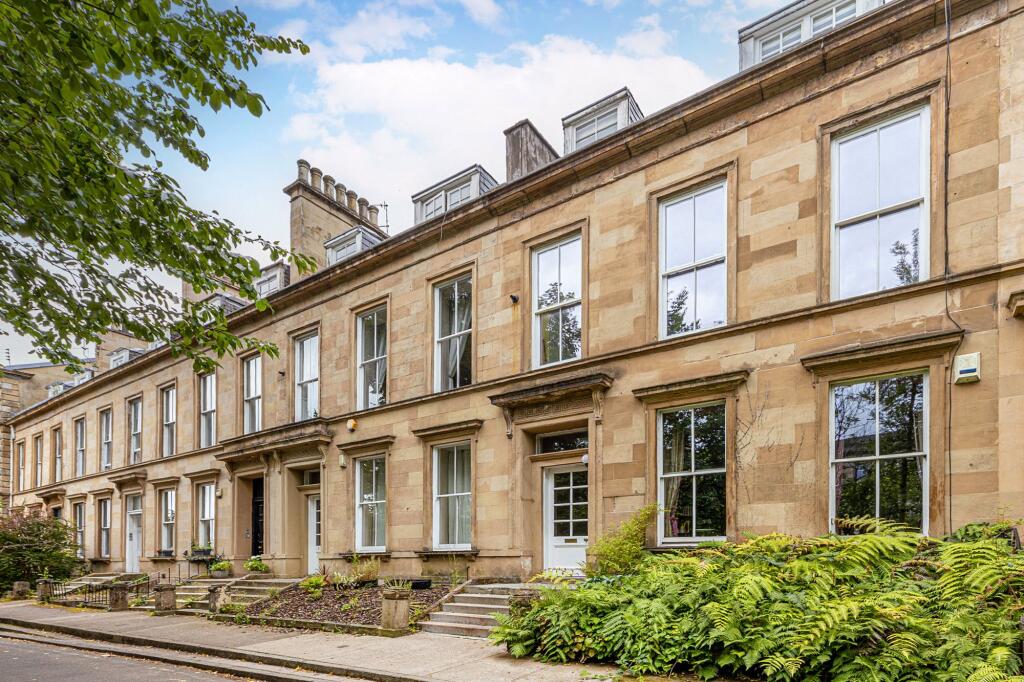
Lynedoch Crescent was designed by the renowned architect George Smith and constructed between 1845 and 1848.
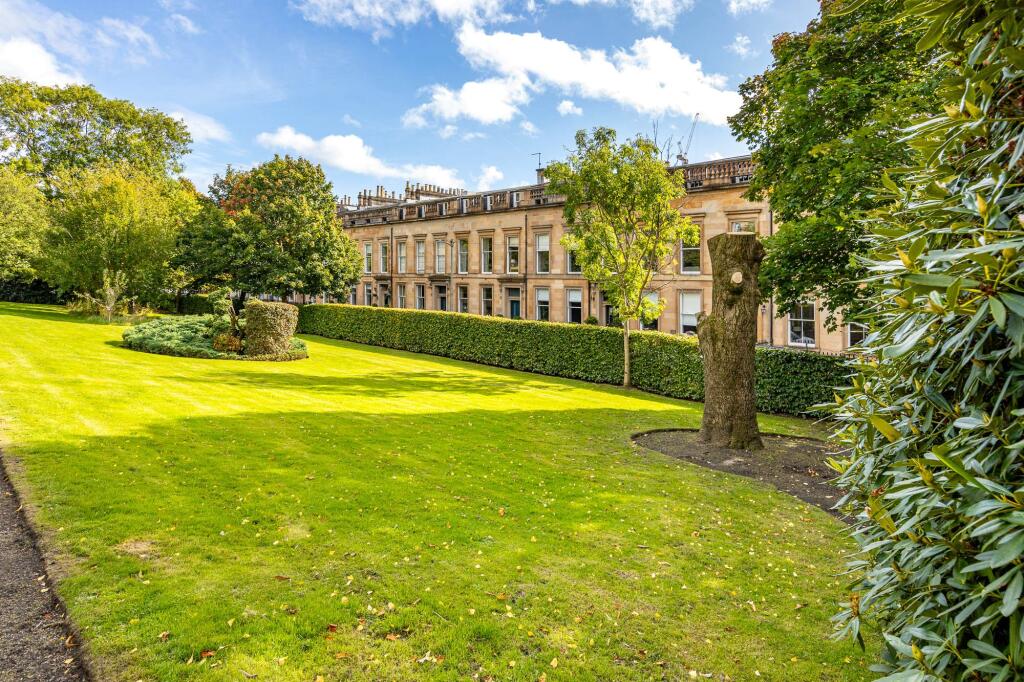
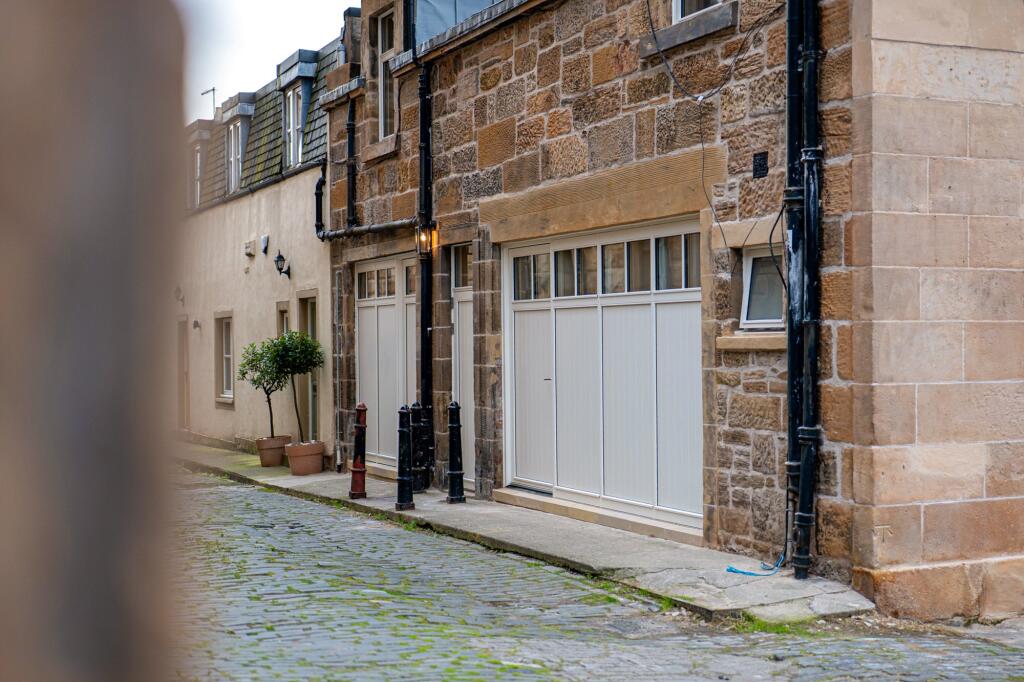
This elegant blonde sandstone terrace and its charming, cobbled street are arranged around beautifully landscaped D-shaped residents' gardens, creating a striking focal point within this exceptional address.
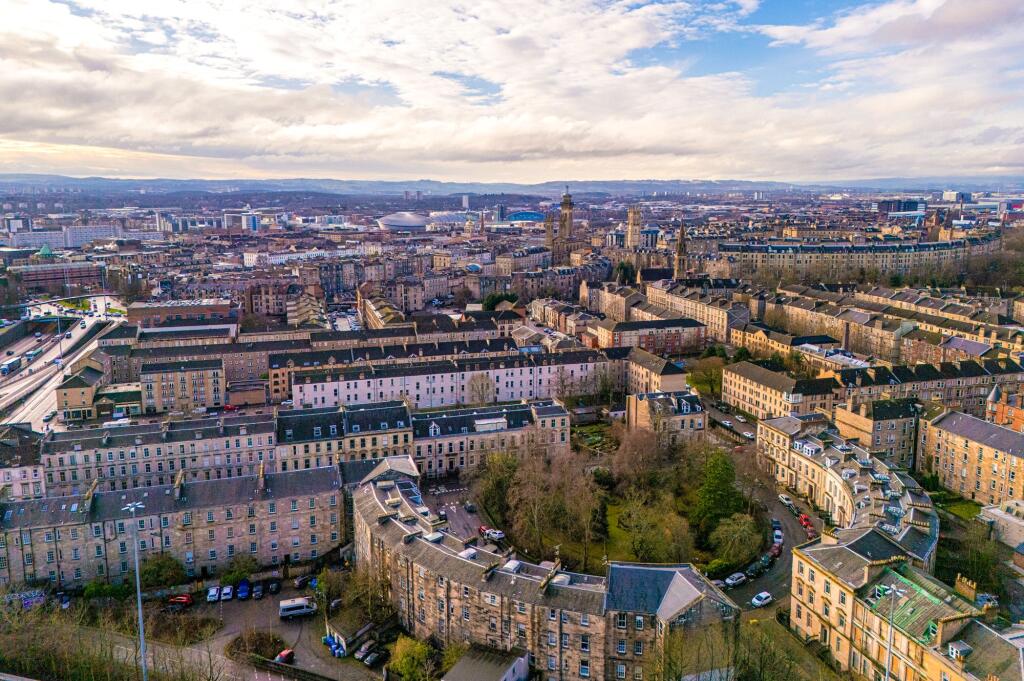
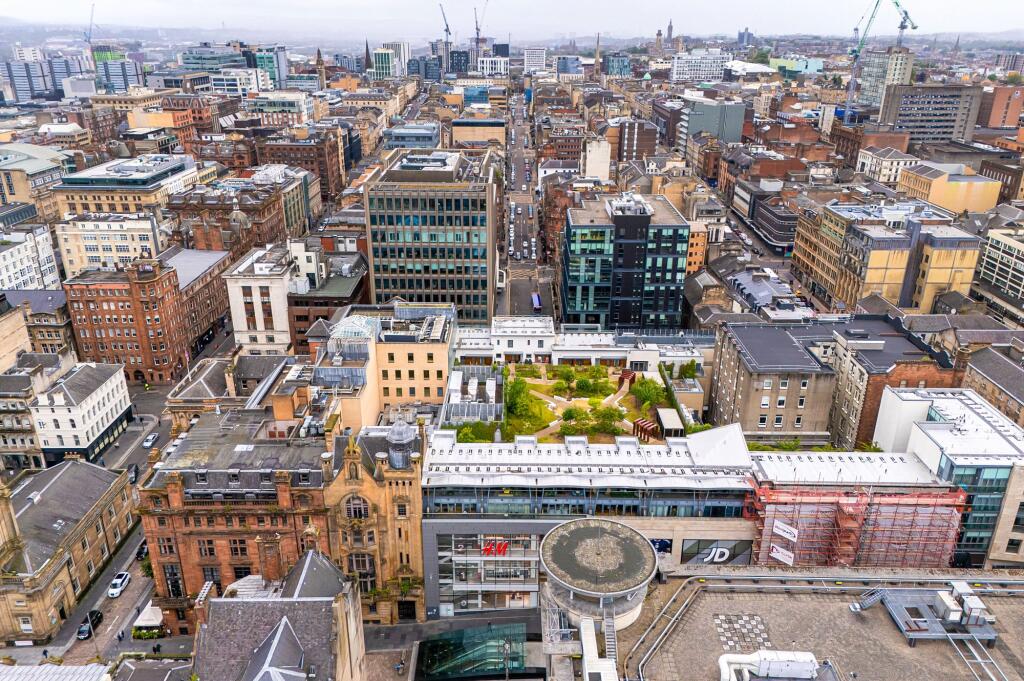
The Park district benefits from an extremely central yet peaceful position between the West End and City Centre, on the edge of Kelvingrove Park.
As such, the property is perfectly placed for easy access to an outstanding selection of local amenities including restaurants, bars, coffee shops, convenience stores and excellent public transport links.
The area is particularly popular with professionals working at Glasgow University, as well as those who require swift access to major road networks throughout West Central Scotland, with Junction 18 of the M8 motorway and nearby subway stations just a short walk or drive away.
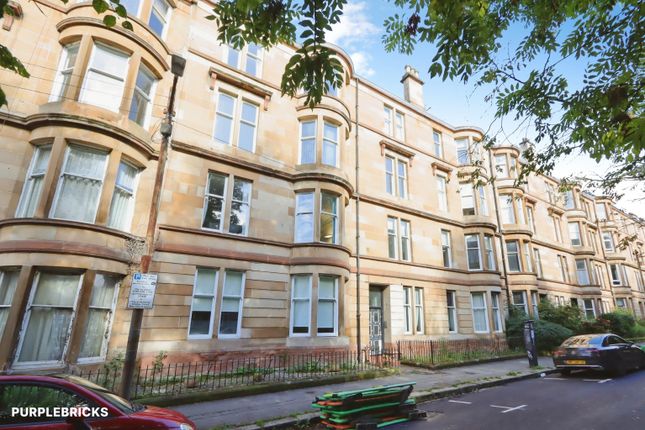
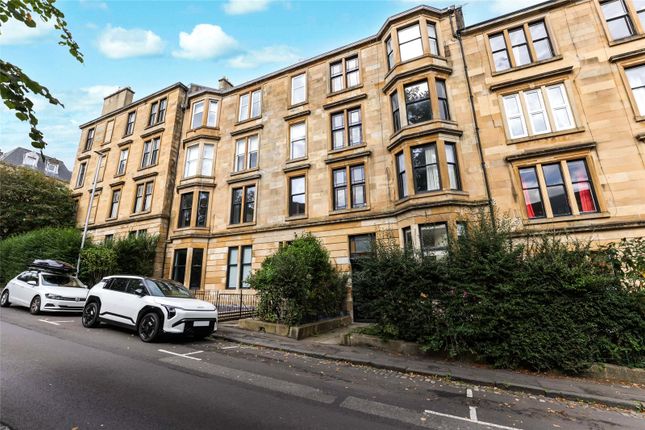
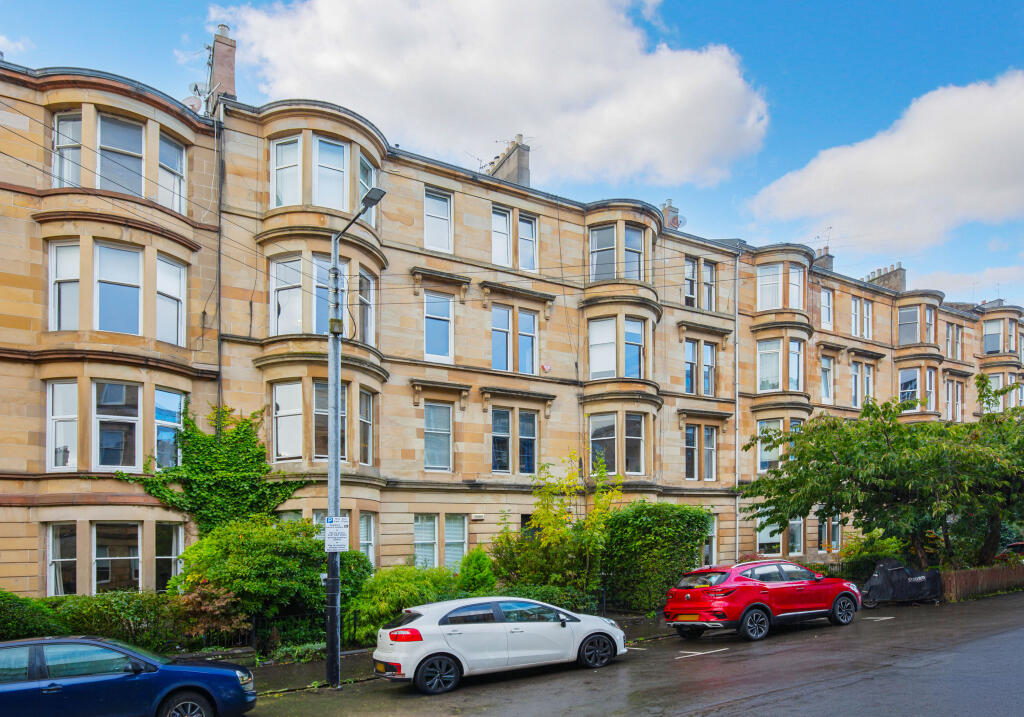
The property is held within a handsome blonde sandstone townhouse which has been sympathetically divided into a small collection of private residences.
Positioned on the lower ground floor and facing south-west to front, the apartment benefits from superb levels of natural light throughout the day, particularly within the front-facing apartments and out on the private terrace.
Number 6 features an attractive stone-cleaned sandstone frontage and a substantial entrance door beneath a Corinthian portico, creating an impressive arrival.
The grand entrance hall and staircase lead to a rear staircase which descends to the lower ground level where the apartment is situated.
Internally, this is a beautifully appointed and feature-filled two-bedroom conversion offering elegant, stylish living space that will appeal to a broad spectrum of buyers.
Viewing is essential to fully appreciate the quality, character and attention to detail on offer.
The current owners have carefully refined and decorated the property using attractive modern materials which complement the apartment's traditional architecture and period features.
In brief, the accommodation extends to a welcoming reception hall with beautifully papered walls and oak herringbone flooring which continues throughout the principal living spaces.
The impressive front-facing living room enjoys twin windows overlooking the private terrace and provides ample space for both lounge and dining arrangements.
To the rear, the attractive kitchen is fitted with high-quality cabinetry, integrated appliances, stylish open shelving and a charming breakfast bar, ideal for morning coffee or home working.
The king-sized principal bedroom features an extensive range of fitted wardrobes and a well-appointed en-suite shower room.
The second double bedroom is currently utilised as a nursery but would also make an excellent guest bedroom or home office.
Completing the accommodation is a stunning main bathroom with a white suite, shower over bath, brushed brass fittings and exceptional tiling, creating a particularly elegant finishing touch to this impressive home.
The current owner have full planning permission and building warrant to open the railings at the front and create a private staircase down to the property & open a main door entrance, through the second bedroom – forming a doorway in place of the existing window beneath the ‘flying’ staircase.
As such, should someone wish to convert and create main door entry – the permissions are in place and are referenced within the additional documents section of the home report.
Attributes • Beautiful lower ground floor conversion in Glasgow's prestigious Park district. • Private south-west facing front terrace.
• Open-plan living, dining and kitchen space with high-specification kitchen fixtures and integrated appliances. • Two comfortable double bedrooms.
• Principal bedroom with extensive fitted wardrobes and en-suite shower room. • Stylish main bathroom with brushed brass fittings and shower over bath.
• Oak herringbone flooring throughout the principal living spaces. • Right of access to the beautifully maintained central leisure gardens. • Superb position for quick access to the M8 motorway.
• Kelvinbridge and St George's Cross subway stations within walking distance. • Exceptional location between Glasgow City Centre and the West End, moments from Kelvingrove Park.
EPC: D Council Tax: E Tenure: Freehold EPC Rating: D Council Tax Band: E
Value & comps
Land Registry doesn’t cover Scotland or Northern Ireland, so previous sales may not be on record.
Returns
Set an offer; the calculator follows it.
Short-let licence or registration needed
We're still gathering serviced-accommodation data for this area.
Archie refurb estimate: a Pro feature
0.0% below asking
This is not financial or investment advice. Prop AI Deals is not authorised by the Financial Conduct Authority (FCA) to provide investment advice.
All investment calculators, property analyses, and AI-generated insights are for informational purposes only. Property investment carries risk and may result in financial loss. All calculations should be independently verified and you should consult with FCA-authorised financial advisers before making any investment decisions.
Past performance does not guarantee future results. Tax implications vary by individual circumstances.
Deal
Properties like this can earn 2–3x BTL yields when converted to HMO, with retrofit costs around £10k/room. Sign in to see the full tier, yield projection, and cost breakdown.
Commercial properties like this can earn 30-50% higher yields when converted to residential under Class MA / Q / P / PA, with prior approval costing ~GBP 96/unit. Sign in to see the recommended route, yield uplift, and cost breakdown.
BRRR-suited properties can recycle 80-100% of investor capital on refi, leaving a high-yielding rental with most of the money out. Sign in to see the refurb cost stack, ARV projection, and refinance maths.
Detached + large garden = sub-division play. Pro tier unlocks the tier badge, plot size, uplift estimate, and regional land benchmark.
Short-lease flats trade at deep discount, but extending under the 1993 Act often costs far less than the discount. Pro tier unlocks the tier badge, premium breakdown, long-lease ARV and arbitrage maths.
See projected short-stay revenue vs a vanilla BTL for this property.
See real sub-let margins (HMO room rates & SA nightly rates) vs the landlord rent.
Area
Agent & docs

FAQ
About Lynedoch Crescent, Park, Glasgow
Explore nearby