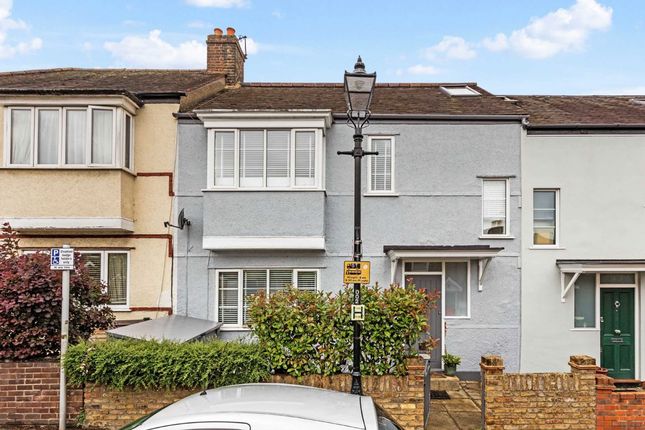
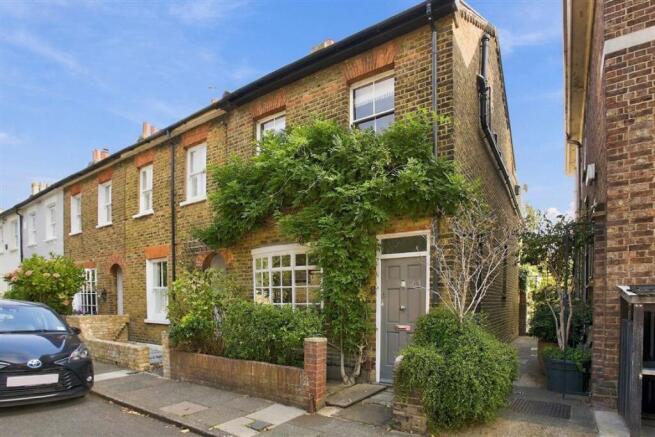
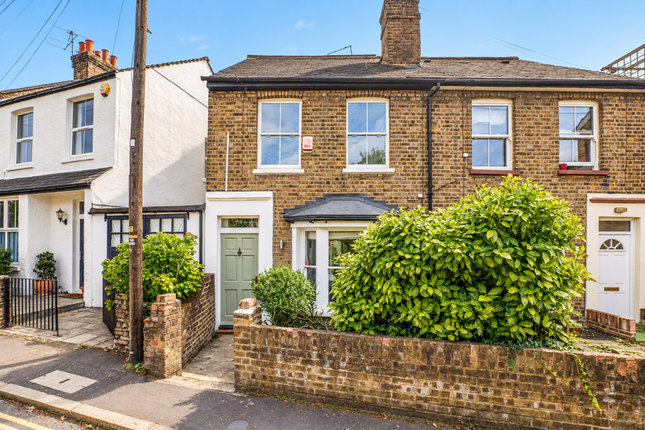
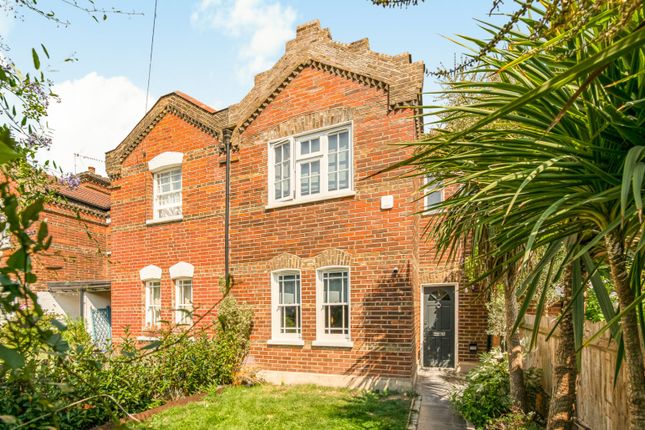
2-bedroom house · SW14 8JP
Listing removedReduced £25k (−2.6%) on 5 SepListed 123 days
Opportunity summary
See Archie’s verdict, returns by strategy and what to check before viewing.
About
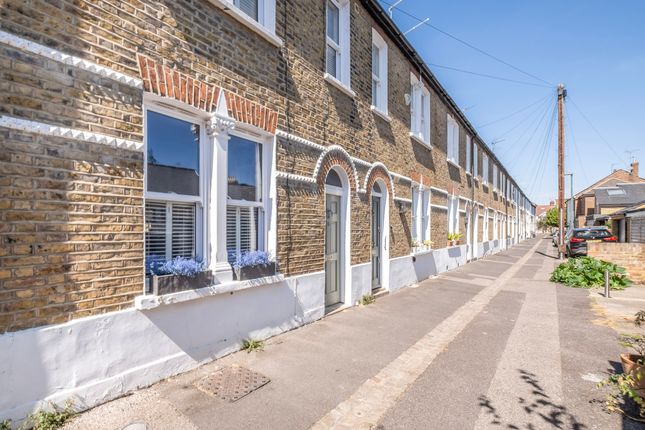
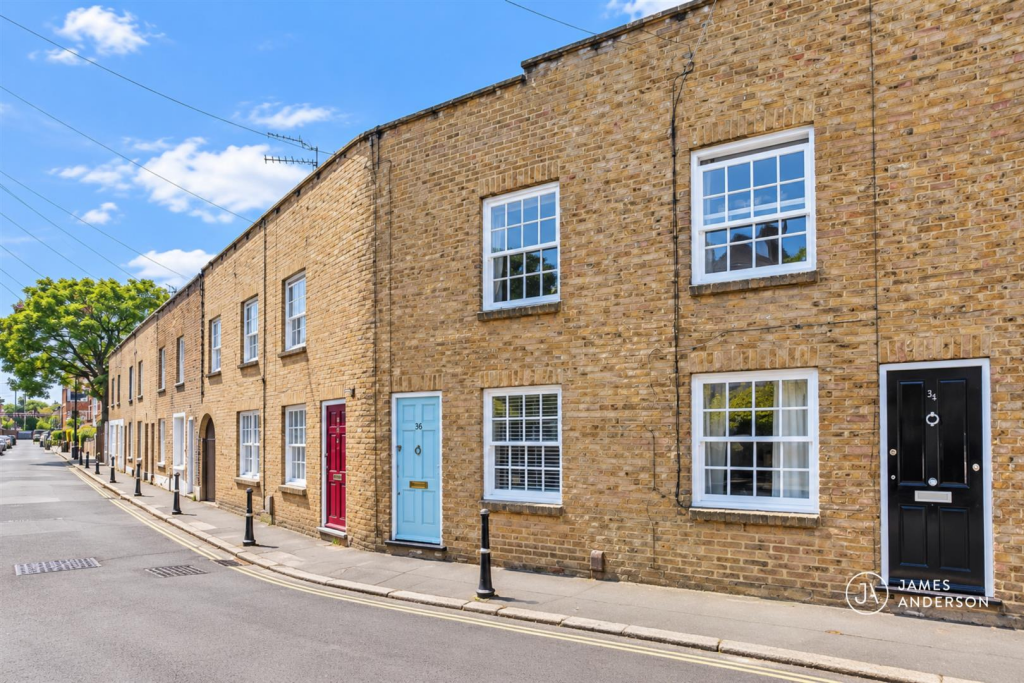
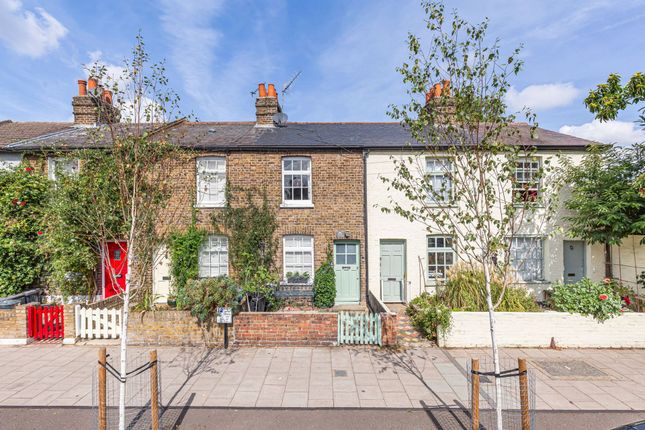
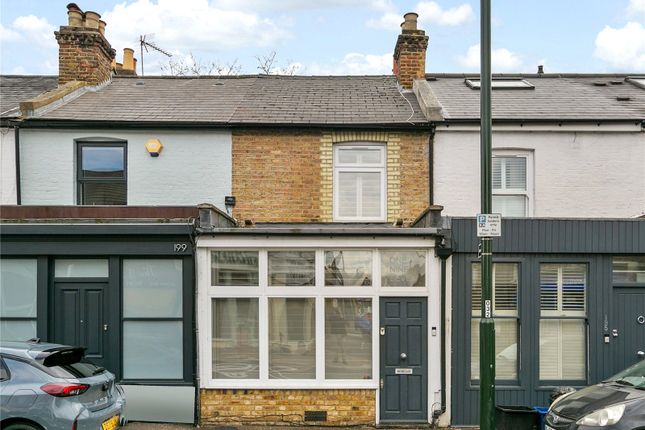
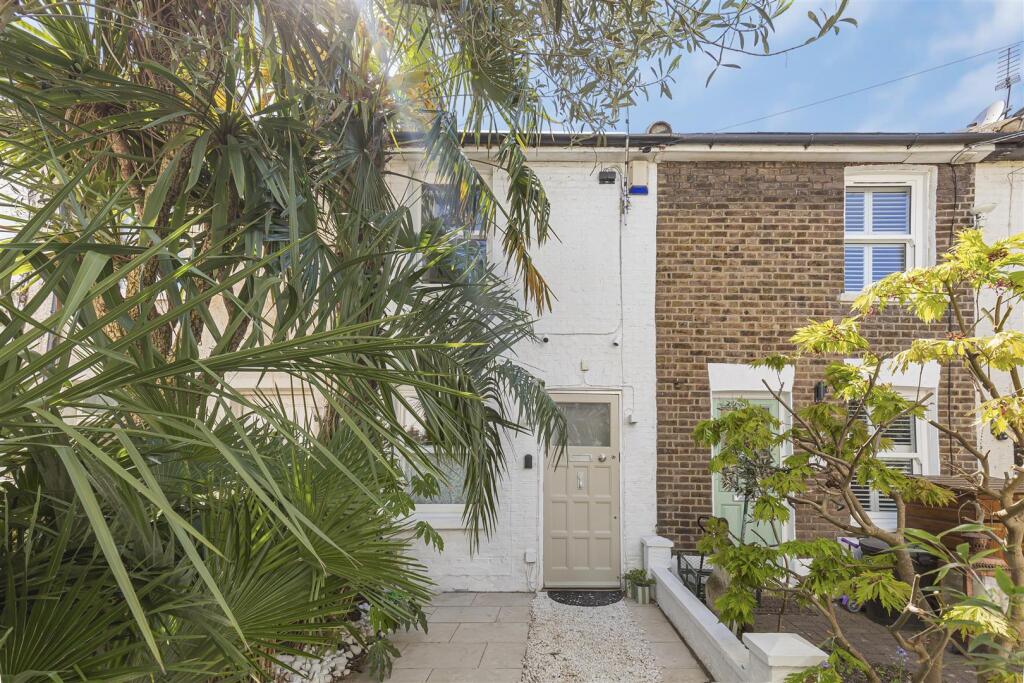
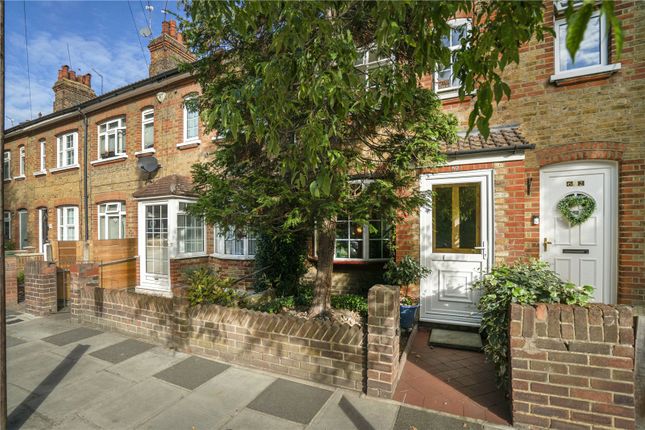
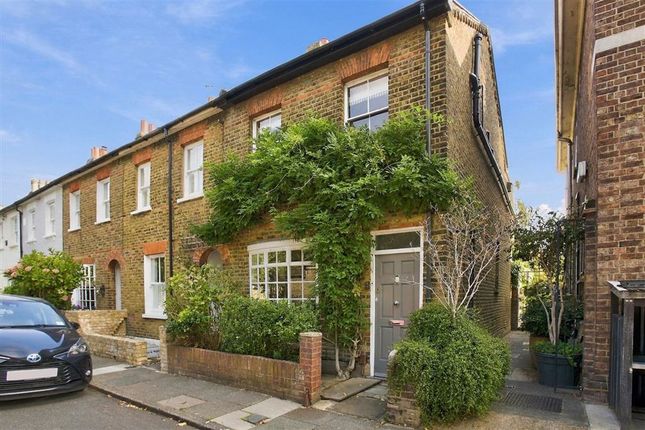
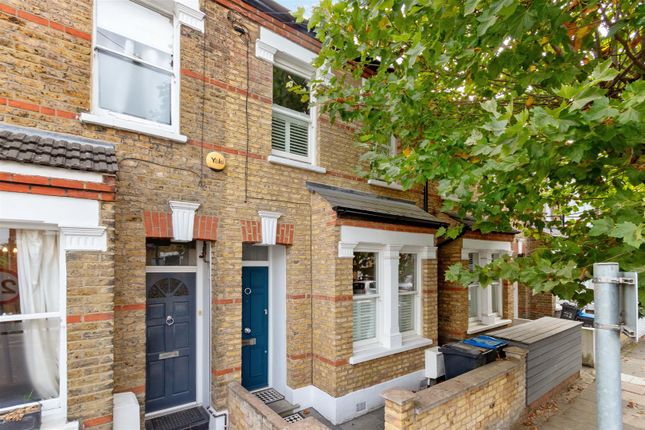
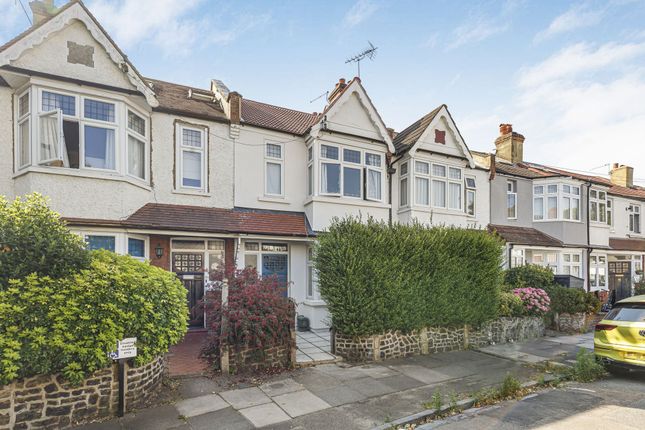
Description Nestled within a quiet and highly sought-after cul-de-sac in the heart of East Sheen, this exceptional two-bedroom period home has been thoughtfully remodelled and beautifully finished to create a home of genuine style and character.
Blending elegant period architecture with carefully considered contemporary design, it offers beautifully balanced living spaces ideally suited to modern living.
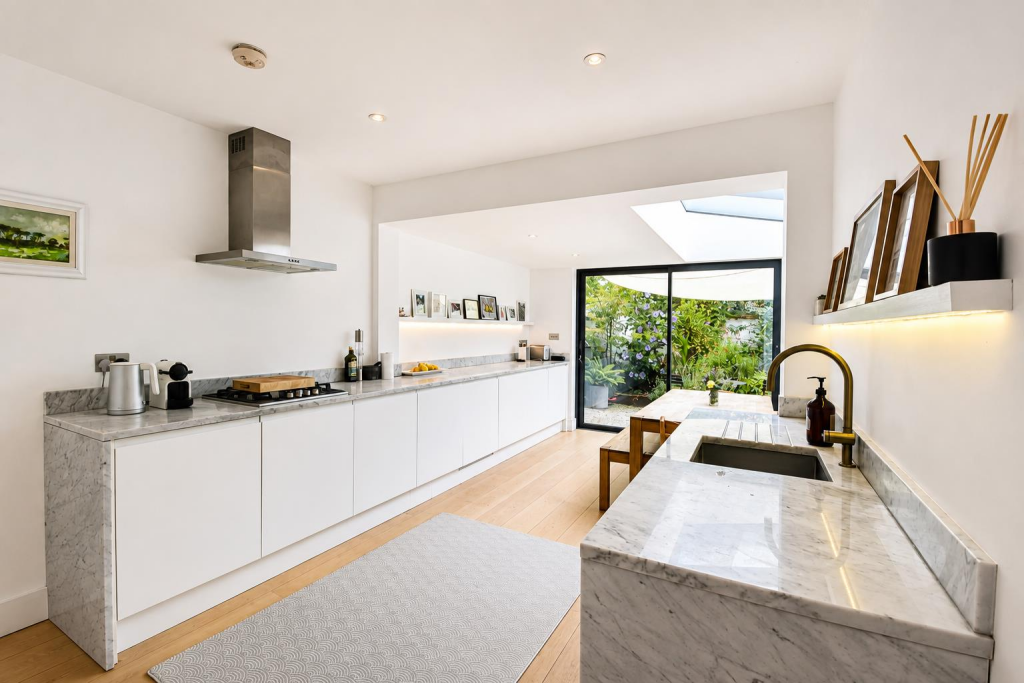
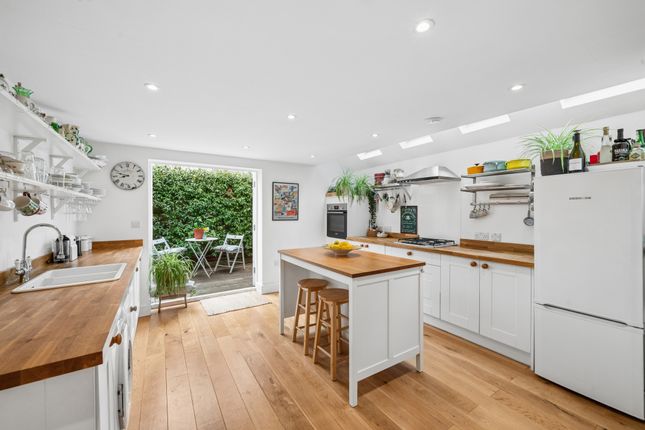
At the heart of the home is a stunning extended open-plan living space, designed for both everyday living and entertaining.
Rich wood flooring flows throughout the ground floor, leading from the welcoming entrance hall into a charming bay-fronted reception room before opening seamlessly into an impressive kitchen, dining and family area.
The bespoke kitchen is beautifully appointed with a central island, premium integrated appliances and a unique teppanyaki hot-plate grill.
Large bi-folding doors flood the space with natural light and create a wonderful connection to the landscaped rear garden.
Throughout the property, thoughtful design details elevate the finish, including exposed reclaimed brickwork within the dining area, created using original bricks from the house itself, together with feature colour lighting that enhances the atmosphere and can be tailored to suit any occasion.
The first floor continues the home's blend of period charm and modern sophistication.
Both double bedrooms are beautifully presented, retaining original fireplaces and elegant proportions, while the principal bedroom enjoys a beautiful bay window that floods the room with natural light.
The luxurious family bathroom has been expertly refitted and features a freestanding roll-top bath, underfloor heating, exposed brickwork and a timeless finish that perfectly complements the character of the home.
Original features including high ceilings, picture rails and period fireplaces sit comfortably alongside contemporary styling throughout.
Externally, the landscaped rear garden provides a natural extension of the living space, with attractive planting, feature patio areas, artificial lawn and gated rear access.
Remote-controlled feature lighting creates a wonderful ambience during the evening, making the garden equally suited to relaxing and entertaining.
To the front, a charming walled garden enhances the home's kerb appeal, while the substantial loft space offers fantastic long-term potential for further enlargement.
Similar loft conversions have been successfully completed in neighbouring homes, presenting an exciting opportunity to create additional living space, subject to the usual planning consents.
Rarely does a home combine period character, exceptional presentation and carefully executed modern improvements so successfully.
Offering immediate enjoyment together with future potential, this is a home of considerable quality and character, perfectly positioned within one of East Sheen's most desirable residential settings and ideally suited to buyers seeking style, comfort and convenience in equal measure.
The Location Located in the heart of East Sheen, Milton Road enjoys a prime position in a quiet cul-de-sac just moments from the town centre.
Residents benefit from a fantastic selection of shops, cafés, restaurants and local amenities, alongside easy access to Richmond Park, Palewell Common, Sheen Common and the River Thames.
The area is renowned for its excellent schools, including the highly regarded Thomson House Primary School, within walking distance.
Mortlake Station provides convenient links to central London, making this an ideal location for families and commuters seeking a vibrant community, outstanding amenities and beautiful green spaces.
Council Tax Band: E (London Borough of Richmond upon Thames) Tenure: Freehold
Value & comps
No previous sales on record.
Returns
Set an offer; the calculator follows it.
We're still gathering serviced-accommodation data for this area.
Archie refurb estimate: a Pro feature
0.0% below asking
This is not financial or investment advice. Prop AI Deals is not authorised by the Financial Conduct Authority (FCA) to provide investment advice.
All investment calculators, property analyses, and AI-generated insights are for informational purposes only. Property investment carries risk and may result in financial loss. All calculations should be independently verified and you should consult with FCA-authorised financial advisors before making any investment decisions.
Past performance does not guarantee future results. Tax implications vary by individual circumstances.
Deal
Properties like this can earn 2–3x BTL yields when converted to HMO, with retrofit costs around £10k/room. Sign in to see the full tier, yield projection, and cost breakdown.
Commercial properties like this can earn 30-50% higher yields when converted to residential under Class MA / Q / P / PA, with prior approval costing ~GBP 96/unit. Sign in to see the recommended route, yield uplift, and cost breakdown.
BRRR-suited properties can recycle 80-100% of investor capital on refi, leaving a high-yielding rental with most of the money out. Sign in to see the refurb cost stack, ARV projection, and refinance maths.
Detached + large garden = sub-division play. Pro tier unlocks the tier badge, plot size, uplift estimate, and regional land benchmark.
Short-lease flats trade at deep discount, but extending under the 1993 Act often costs far less than the discount. Pro tier unlocks the tier badge, premium breakdown, long-lease ARV and arbitrage maths.
See projected short-stay revenue vs a vanilla BTL for this property.
See real sub-let margins (HMO room rates & SA nightly rates) vs the landlord rent.
Area
Agent & docs

FAQ
About 33 Milton Road, London
Explore nearby