5-bedroom house · OL3 5JY
Sold STCListed 295 days
Opportunity summary
See Archie’s verdict, returns by strategy and what to check before viewing.
About
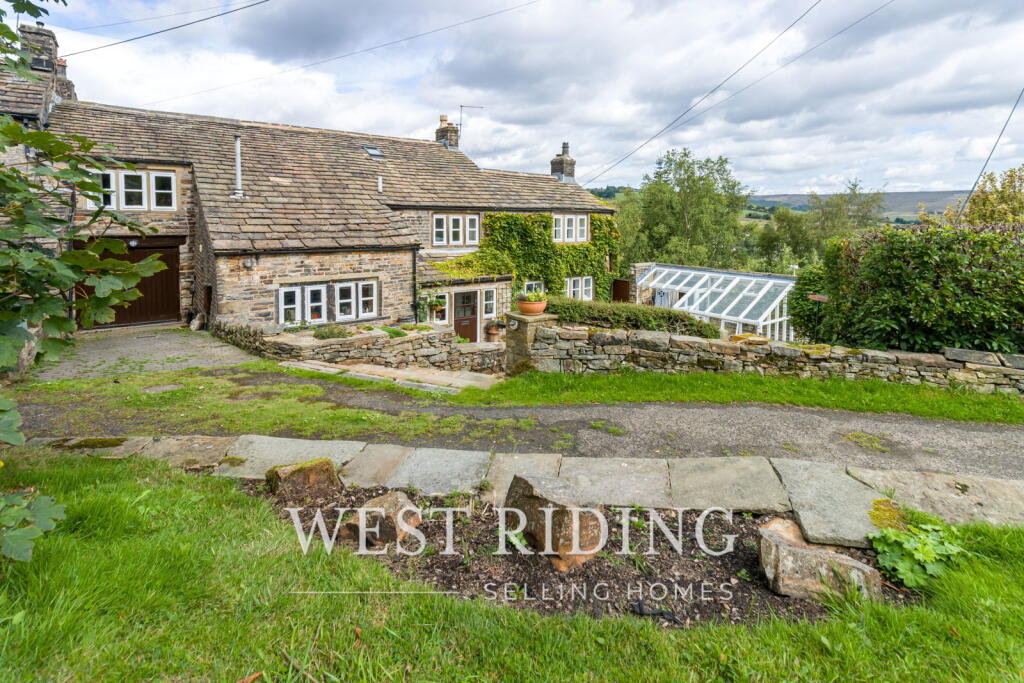
Welcome to The Old Mill House, a truly substantial and characterful residence steeped in history and set within one of Saddleworth’s most picturesque locations.
Originally constructed in 1815 as a working paper mill, this remarkable building was thoughtfully converted into a stunning residential home in 1989, seamlessly blending period charm with generous, versatile living spaces.
Arranged over four expansive levels (including the garages), the main house offers versatile family accommodation, complemented by a fully self-contained one-bedroom apartment with independent services.
This flexible addition is ideal for multigenerational living, hosting guests, or generating income through rental or Airbnb opportunities.
Set within the beautiful hamlet of Kiln Green with a choice of outside levels to enjoy the surrounding countryside and the sound of Diggle Brook.
Stone terraces, mature planting and multiple seating areas create a wonderful environment for outdoor living and entertaining.
Ample off-road parking is available for numerous vehicles, alongside both a single and double garage, each with heat and power.
A heated single store offers excellent potential as a workshop, studio or hobby space. Within this area you will find the utilities, including 3 phase electricity and solar power feed in.
Complementing its idyllic rural position, The Old Mill House enjoys excellent convenience.
The village of Diggle is just a five-minute walk away, offering a range of local amenities including a popular village shop, café, pubs, and highly regarded primary and secondary schools and has easy access to the M62, connecting Manchester, Leeds and beyond.
For those who enjoy the outdoors, the surrounding Saddleworth countryside provides breathtaking scenery and endless opportunities for walking, cycling and exploration, with canal paths, open moorland and historic routes quite literally on the doorstep.
The main residence forms a superb family home. Steps lead to a spacious oak framed entrance porch, opening into a welcoming hallway.
From here, a large conservatory offers a light-filled space to relax,.
You will also find a generous storage and a practical utility/boot room with plumbing for a washing machine adds everyday functionality.
Upstairs you will find the next hallway where there is a convenient WC with understairs storage.
The characterful lounge enjoys far-reaching views across the Saddleworth landscape and features patio doors opening into the garden room.
With its tiled floor and direct access to one of the many terrace patios, this space is ideal for entertaining and enjoying summer evenings.
The well-appointed kitchen/breakfast area is fitted with an integrated New World electric range cooker and dishwasher, with space for an American-style fridge freezer with plumbing for water and ice.
A fixed breakfast area provides a warm and sociable hub for family life.
Leading from the kitchen is a charming dining room/snug, enjoying beautiful views and patio doors opening into the garden room, perfect for relaxed entertaining.
To the upper floor are four well-proportioned bedrooms. The principal bedroom benefits from a stylish ensuite featuring dual sinks and a large walk-in shower.
From the ensuite, there is access to a dedicated laundry room with space for a washing machine, dryer and additional storage, a rare and highly practical feature for family living.
The main family bathroom is fully tiled and fitted with an L-shaped bath and overhead shower.
A rare opportunity to acquire a unique lifestyle home that combines history, space, flexibility and an enviable countryside setting, all within easy reach of village amenities and commuter links.
Separate Apartment The self-contained apartment provides exceptional versatility, ideal for extended family living, accommodating guests, or generating income as a rental or Airbnb opportunity.
Thoughtfully designed, it features a well-appointed breakfast kitchen with an integrated electric oven and hob, alongside space for a washing machine, dryer, dishwasher and under-counter fridge.
A generous living room comfortably incorporates a dining area and benefits from a lockable adjoining door to the main house, offering flexibility for multigenerational living while maintaining privacy when required.
The bedroom enjoys attractive views over the garden, while the spacious bathroom is fitted with a corner bath and a separate shower, creating a relaxing retreat.
Planning Information In addition, the property offers significant development potential. Planning permission was granted on 15/04/2015 (application no.
PA/336562/15) for the subdivision of the existing property into three dwellings, including both internal and external alterations and additions.
This permission has been enacted by the current owners, with Unit 4 now completed, as shown on the attached plan link. Additional Information TENURE: Freehold - Solicitor to confirm.
GROUND RENT: n/a SERVICE CHARGE: n/a COUNCIL BAND: G - £4,135.58 per annum ( main accommodation ) B - £1,929.92 ( separate apartment ) VIEWING ARRANGEMENTS: Strictly by appointment via West Riding.
Entrance Porch - 3.07m x 2.36m (10'0" x 7'8") Hall - 3.28m x 3.2m (10'9" x 10'5") Conservatory - 4.04m x 3.25m (13'3" x 10'7") Store Room - 3.91m x 2.87m (12'9" x 9'4") Hallway WC Lounge - 8.64m x 5.56m (28'4" x 18'2") Garden Room - 6.6m x 5.16m (21'7" x 16'11") Snug/Dining Room - 5.03m x 3.91m (16'6" x 12'9") Kitchen/Breakfast Room - 5.66m x 4.14m (18'6" x 13'6") Landing Bedroom - 7.65m x 3.91m (25'1" x 12'9") Ensuite - 3.53m x 2.67m (11'6" x 8'9") Laundry - 2.85m x 1.49m (9'4" x 4'10") Bedroom - 4.27m x 2.34m (14'0" x 7'8") Bedroom - 4.11m x 2.59m (13'5" x 8'5") Bedroom - 2.9m x 2.82m (9'6" x 9'3") Bathroom - 2.18m x 1.91m (7'1" x 6'3") GROUND FLOOR APARTMENT Council Tax B Lounge - 6.15m x 4.85m (20'2" x 15'10") Kitchen/Breakfast Room - 4.17m x 3.89m (13'8" x 12'9") Bedroom - 4.04m x 3.94m (13'3" x 12'11") Bathroom - 2.95m x 2.74m (9'8" x 8'11")
Value & comps
No previous sales on record.
Returns
Set an offer; the calculator follows it.
We're still gathering serviced-accommodation data for this area.
Archie refurb estimate: a Pro feature
0.0% below asking
This is not financial or investment advice. Prop AI Deals is not authorised by the Financial Conduct Authority (FCA) to provide investment advice.
All investment calculators, property analyses, and AI-generated insights are for informational purposes only. Property investment carries risk and may result in financial loss. All calculations should be independently verified and you should consult with FCA-authorised financial advisers before making any investment decisions.
Past performance does not guarantee future results. Tax implications vary by individual circumstances.
Deal
Properties like this can earn 2–3x BTL yields when converted to HMO, with retrofit costs around £10k/room. Sign in to see the full tier, yield projection, and cost breakdown.
Commercial properties like this can earn 30-50% higher yields when converted to residential under Class MA / Q / P / PA, with prior approval costing ~GBP 96/unit. Sign in to see the recommended route, yield uplift, and cost breakdown.
BRRR-suited properties can recycle 80-100% of investor capital on refi, leaving a high-yielding rental with most of the money out. Sign in to see the refurb cost stack, ARV projection, and refinance maths.
Detached + large garden = sub-division play. Pro tier unlocks the tier badge, plot size, uplift estimate, and regional land benchmark.
Short-lease flats trade at deep discount, but extending under the 1993 Act often costs far less than the discount. Pro tier unlocks the tier badge, premium breakdown, long-lease ARV and arbitrage maths.
See projected short-stay revenue vs a vanilla BTL for this property.
See real sub-let margins (HMO room rates & SA nightly rates) vs the landlord rent.
Area
Agent & docs
FAQ
About Kiln Green, Diggle, Saddleworth
Explore nearby