We've tightened what earns a Pursue. A home now needs a published valuation, a strategy that still makes money after real running costs and lender stress tests, and no listing problems that would stop a mortgage. You'll see fewer Pursues, and each one has been checked harder.
See how verdicts work2-bedroom terraced house · G82 1HA
Sold STCListed 115 days
Opportunity summary
See Archie’s verdict, returns by strategy and what to check before viewing.
About
Impressive Modern Two Bedroom End-Terrace Villa - Seldom Available Within a Highly Sought-After Residential Development.
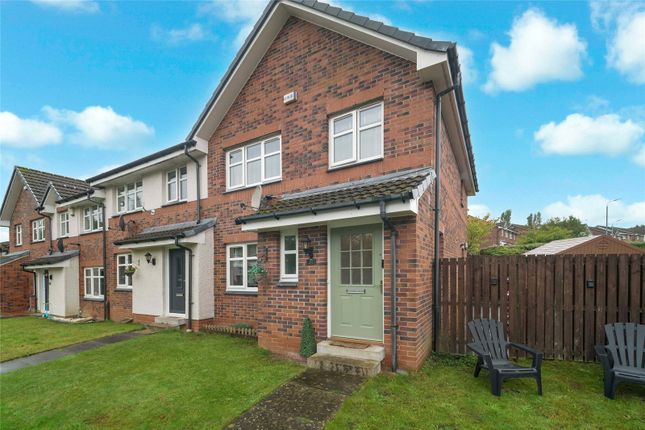
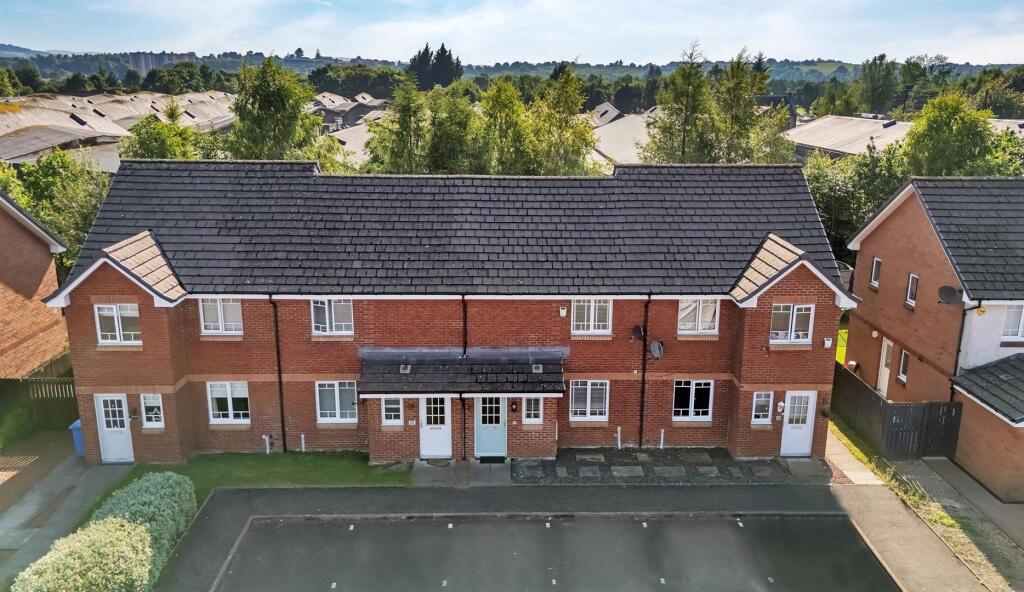
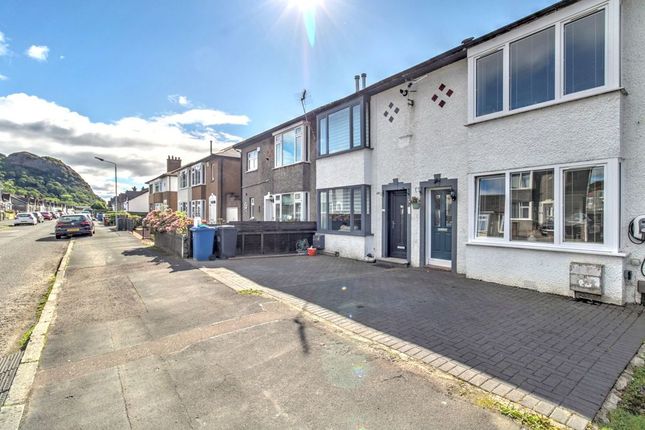
A seldom available opportunity to acquire a beautifully presented modern two-bedroom end-terrace villa, enjoying a generous end plot with extensive driveway parking, private gardens and a desirable cul-de-sac setting within the highly regarded Castlegreen Crescent development.
Haxton Property are delighted to present this exceptional modern end-terrace villa, occupying a seldom available position within one of Dumbarton's most sought-after residential developments.
Beautifully maintained throughout and presented in true walk-in condition, this charming home combines contemporary styling with practical living, making it an ideal choice for first-time buyers, professional couples, downsizers or those seeking a stylish, low-maintenance home within an established residential setting.
Early viewing is strongly recommended to fully appreciate the quality of accommodation and excellent lifestyle opportunity on offer.
From the moment you arrive, the property creates an immediate impression.
The attractive red brick façade, complemented by contrasting detailing and landscaped frontage, offers excellent kerb appeal, while the generous side driveway extends to the rear, providing extensive off-street parking for multiple vehicles with convenient EV charging point, ideal for modern living and eco conscious homeowners.
Occupying an enviable end-terrace position within a desirable cul-de-sac, the property benefits from an excellent sense of space and an attractive setting.
A welcoming entrance vestibule leads into a beautifully presented living room, where dual aspect windows flood the space with natural light, creating a bright and inviting atmosphere.
Tastefully decorated in soft tones and complemented by quality contemporary flooring, this elegant living room provides the perfect setting for both everyday living and entertaining.
An open staircase rises to the upper floor, while a useful understairs storage cupboard adds further practicality.
Positioned to the rear, the contemporary fitted kitchen has been thoughtfully designed with a stylish range of cabinetry, stainless steel sink with mixer tap, contrasting work surfaces with matching upstands and an excellent selection of integrated appliances including an electric oven, gas hob, extractor hood, washing machine and dishwasher.
A rear door provides direct access to the garden, enhancing both the practicality and flow of the home.
The upper landing provides access to two generously proportioned bedrooms, the modern family bathroom and a ceiling hatch to the loft.
The principal bedroom enjoys an attractive outlook over the rear garden and mature greenery beyond and benefits from full-height fitted wardrobes offering excellent storage.
The second bedroom is equally well presented and offers excellent flexibility as a guest bedroom, nursery or home office.
It further benefits from mirrored fitted wardrobes together with an additional built-in storage cupboard.
Completing the accommodation is a beautifully appointed bathroom featuring a contemporary white suite comprising a vanity wash hand basin with storage beneath, low flush WC and a panelled bath with overhead shower and glazed screen.
Attractive marble-effect wall panelling and a modern panelled ceiling create a stylish yet low-maintenance finish.
The property further benefits from gas central heating, double glazing throughout, quality contemporary flooring, decorative coving within the living room and kitchen, chrome electrical sockets in the kitchen, and immaculate decorative presentation throughout, allowing a purchaser to move in and immediately enjoy their new home.
Externally, the property enjoys a beautifully maintained, low-maintenance front garden together with an extensive private driveway providing off-street parking for multiple vehicles, also offering a convenient EV charging point.
The enclosed rear garden has been designed with ease of maintenance in mind, incorporating paved and gravelled seating areas enclosed by timber fencing.
Offering an excellent outdoor space for relaxing, entertaining or family enjoyment, the garden also provides a superb blank canvas for future landscaping, allowing the next owner to create their own personalised outdoor retreat.
Castlegreen Crescent offers a harmonious blend of quiet residential living and easy access to daily amenities.
Ideal for first time buyers, small families and professionals, the home lies within close distance of top-rated schools such as Knoxland Primary, St Patrick’s Primary, and Dumbarton Academy.
Dumbarton has seen significant investment, enhancing its appeal with a lively town centre, thriving football club, golf course, and varied leisure options.
St James Retail Park is just minutes away, features flagship stores including M&S, Asda, Argos, Lidl and Morrisons Superstore.
Nearby Dumbarton East railway station offers four trains per hour to the heart of Glasgow City Centre and direct links to Edinburgh, Helensburgh, Balloch and Loch Lomond.
Perfectly placed the area is rich in history and natural beauty.
Located just off the A82, and en route to Loch Lomond and The Trossachs, residents benefit from effortless commutes and scenic weekend escapes.
Frequent bus and rail services connect to Glasgow, while the nearby M8 ensures swift motorway access.
Entrance - 1.30 x 1.47 (4'3" x 4'9") - Living Room - 4.32 x 3.74 (14'2" x 12'3") - Kitchen - 2.69 x 3.74 (8'9" x 12'3" ) - Upper Hall - 1.99 x 1.17 (6'6" x 3'10") - Bedroom One - 2.69 x 3.19 (8'9" x 10'5") - Bedroom Two - 2.23 x 3.09 (7'3" x 10'1") - Bathroom - 1.99 x 1.70 (6'6" x 5'6") -
Value & comps
Land Registry doesn’t cover Scotland or Northern Ireland, so previous sales may not be on record.
Returns
Set an offer; the calculator follows it.
Short-let licence or registration needed
We're still gathering serviced-accommodation data for this area.
Archie refurb estimate: a Pro feature
0.0% below asking
This is not financial or investment advice. Prop AI Deals is not authorised by the Financial Conduct Authority (FCA) to provide investment advice.
All investment calculators, property analyses, and AI-generated insights are for informational purposes only. Property investment carries risk and may result in financial loss. All calculations should be independently verified and you should consult with FCA-authorised financial advisers before making any investment decisions.
Past performance does not guarantee future results. Tax implications vary by individual circumstances.
Deal
Properties like this can earn 2–3x BTL yields when converted to HMO, with retrofit costs around £10k/room. Sign in to see the full tier, yield projection, and cost breakdown.
Commercial properties like this can earn 30-50% higher yields when converted to residential under Class MA / Q / P / PA, with prior approval costing ~GBP 96/unit. Sign in to see the recommended route, yield uplift, and cost breakdown.
BRRR-suited properties can recycle 80-100% of investor capital on refi, leaving a high-yielding rental with most of the money out. Sign in to see the refurb cost stack, ARV projection, and refinance maths.
Detached + large garden = sub-division play. Pro tier unlocks the tier badge, plot size, uplift estimate, and regional land benchmark.
Short-lease flats trade at deep discount, but extending under the 1993 Act often costs far less than the discount. Pro tier unlocks the tier badge, premium breakdown, long-lease ARV and arbitrage maths.
See projected short-stay revenue vs a vanilla BTL for this property.
See real sub-let margins (HMO room rates & SA nightly rates) vs the landlord rent.
Area
Agent & docs

FAQ
About Castlegreen Crescent Dumbarton, G82 1HA
Explore nearby