We've tightened what earns a Pursue. A home now needs a published valuation, a strategy that still makes money after real running costs and lender stress tests, and no listing problems that would stop a mortgage. You'll see fewer Pursues, and each one has been checked harder.
See how verdicts work3-bedroom bungalow · BL7 9XA
Listing removedListed 493 days
Opportunity summary
See Archie’s verdict, returns by strategy and what to check before viewing.
About
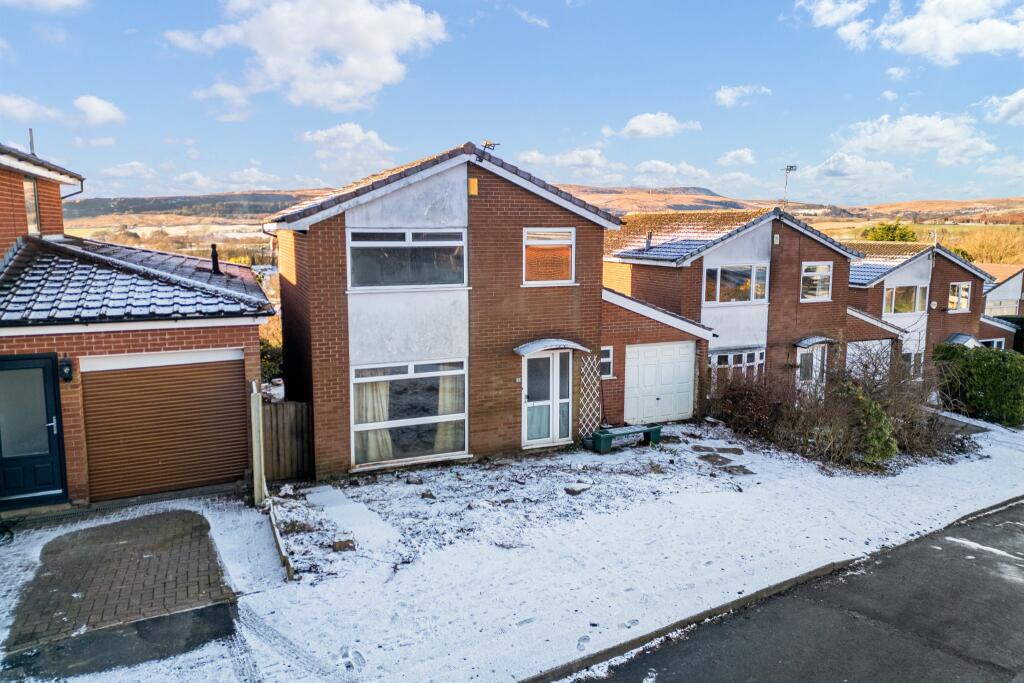
Welcome to 11 New Court Drive... A spectacular true bungalow, renovated to impressively high standards throughout by the current owners.
From parking up on the driveway, right through the house – prepare to be wowed!
Featuring a modern open-plan living space with high-spec kitchen and bi-fold doors to the garden, three double bedrooms including master with walk-in wardrobes and en-suite, and a luxurious 4-piece family bathroom.
The views from the rear terrace and garden are breathtaking, the perfect backdrop for garden parties or lazy weekends with the family.
The property previously had planning permission granted to add a dormer extension and convert the loft space into an additional bedroom with en-suite, making the most of those wonderful views.
Viewing is a must, but be quick!
A Closer Look… Step through the composite front door into the entrance hallway, where the LVT wooden flooring and feature panelled walls set the tone for the rest of the home.
Follow the hallway straight down to the superb kitchen-diner-lounge, where you can admire the excellent, uninterrupted panoramic views towards Winter Hill from the bi-fold doors.
Carefully designed for peaceful modern living, this space is bright and spacious, offering designated areas while maintaining a lovely flow.
The kitchen has contemporary grey base and black wall units, with integrated appliances including Neff oven, combination-grill, and 5-ring induction hob with extractor, and dishwasher, as well as plumbing provisions for an American fridge-freezer.
A large island creates the ideal space to entertain guests while you prepare meals, with breakfast seating to one side and a Franke 1.5 sink with strainer.
There's ample space for your dining table in front of the feature remote-controlled electric fireplace, and an open arch leads through to the lounge with a full-height window framing those beautiful views.
Back along the hallway, you'll find a utility with plumbing provisions for your washing machine and tumble dryer, as well as handy storage units.
Bed and Bath… The master bedroom is an indulgent suite, providing the perfect sanctuary for you to unwind and relax at the end of the day.
A walk-in wardrobe ensures an organised space for your dream closet, and the luxurious en-suite will help make sure you have a great start to your morning.
There is a large walk-in rainfall shower to one side, with a vanity basin sat in front of the feature panelling with LED mirror above, and a W.C. and brass heated towel rail finish the room off.
Bedrooms two and three are both located to the front of the home, offering similarly sized double spaces – there'll be no arguing between the children!
Completing the internal accommodation, the family bathroom is every bit as luxurious as the rest of the home.
Part tiled elevations in natural stone patterns create a calm and soothing atmosphere, and there's a walk-in shower with concealed pipework, a freestanding jacuzzi bathtub, vanity basin, W.C.
and heated towel rail. Outside Oasis… Step out of the bi-fold doors onto a composite decked terrace – the perfect spot to sit and enjoy the sunset over Winter Hill.
Steps lead down to a large lawn with flowerbeds to either side and mature hedging, creating the ideal safe space for the children to play while you grill some burgers on the BBQ!
To the front of the house, there is a tarmac driveway with off-road parking for 3-4 cars. The Location...
New Court Drive is based on a highly desirable residential estate in Egerton, an extremely popular location and it's easy to see why!
With stunning countryside and fabulous walks, in addition to all of the activities in the village. Egerton Park can be accessed from a footpath directly opposite the house.
In the centre of Egerton there is an array of activities, with Egerton and Walmsley Primary Schools close by.
The village even has its own Cricket green as well as pubs, restaurants, shops and Bromley Cross Rail Station within walking distance. All of this makes Egerton, quite deservedly, in such high demand.
Front Elevations Entrance Hallway Open Plan Living Space Kitchen Kitchen Additional Pictures Dining Area Lounge Lounge Additional Picture Utility Master Bedroom Master En-suite Bedroom Two Bedroom Three Bathroom Terrace Garden Aerial Pictures Dusk Views Agents Notes William Thomas Estates for themselves and for vendors or lessors of this property whose agents they are given notice that: (i) the particulars are set out as a general outline only for the guidance of intended purchasers or lessees and do not constitute nor constitute part of an offer or a contract.
(ii) all descriptions, dimensions, reference to condition and necessary permissions for use and occupation and other details are given without responsibility and any intending purchasers or tenants should not rely on them as statements or representations of fact but must satisfy themselves by inspection or otherwise as to the correctness of each of them (iii) no person in the employment of William Thomas Estates has authority to make or give any representations or warranty whatever in relation to this property
Value & comps
No previous sales on record.
Returns
Set an offer; the calculator follows it.
We're still gathering serviced-accommodation data for this area.
Archie refurb estimate: a Pro feature
0.0% below asking
This is not financial or investment advice. Prop AI Deals is not authorised by the Financial Conduct Authority (FCA) to provide investment advice.
All investment calculators, property analyses, and AI-generated insights are for informational purposes only. Property investment carries risk and may result in financial loss. All calculations should be independently verified and you should consult with FCA-authorised financial advisers before making any investment decisions.
Past performance does not guarantee future results. Tax implications vary by individual circumstances.
Deal
Properties like this can earn 2–3x BTL yields when converted to HMO, with retrofit costs around £10k/room. Sign in to see the full tier, yield projection, and cost breakdown.
Commercial properties like this can earn 30-50% higher yields when converted to residential under Class MA / Q / P / PA, with prior approval costing ~GBP 96/unit. Sign in to see the recommended route, yield uplift, and cost breakdown.
BRRR-suited properties can recycle 80-100% of investor capital on refi, leaving a high-yielding rental with most of the money out. Sign in to see the refurb cost stack, ARV projection, and refinance maths.
Detached + large garden = sub-division play. Pro tier unlocks the tier badge, plot size, uplift estimate, and regional land benchmark.
Short-lease flats trade at deep discount, but extending under the 1993 Act often costs far less than the discount. Pro tier unlocks the tier badge, premium breakdown, long-lease ARV and arbitrage maths.
See projected short-stay revenue vs a vanilla BTL for this property.
See real sub-let margins (HMO room rates & SA nightly rates) vs the landlord rent.
Area
Agent & docs

FAQ
About 11, New Court Drive, Bolton, BL7
Explore nearby